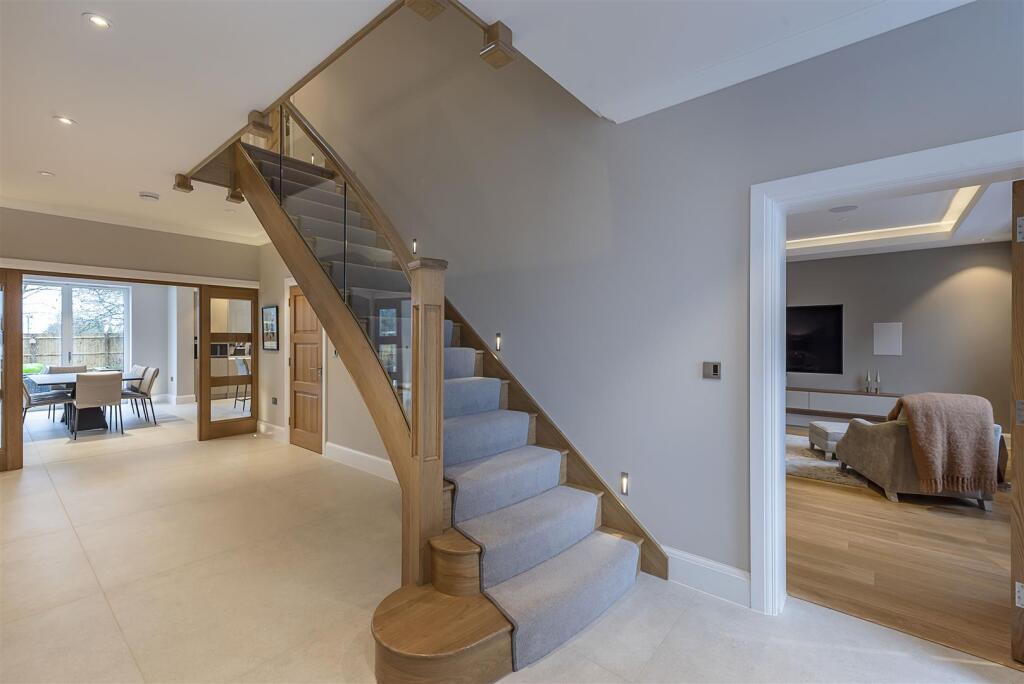
Redbourn Lane, Harpenden
About this home
Property Details: • Type: Detached • Tenure: FREEHOLD • Floor Area: 6762 sqft
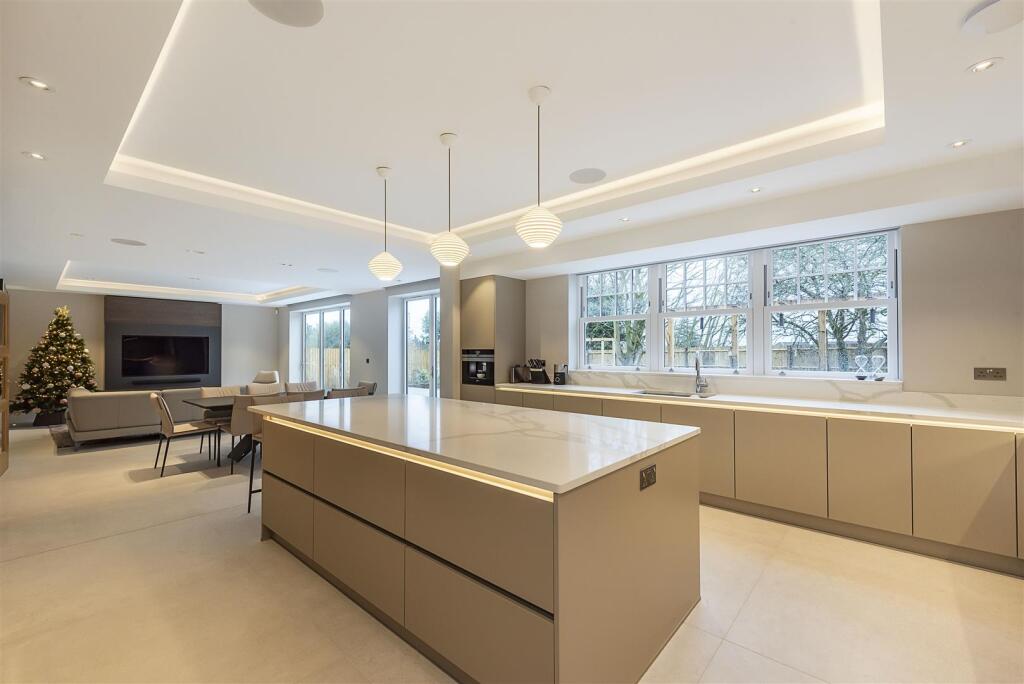
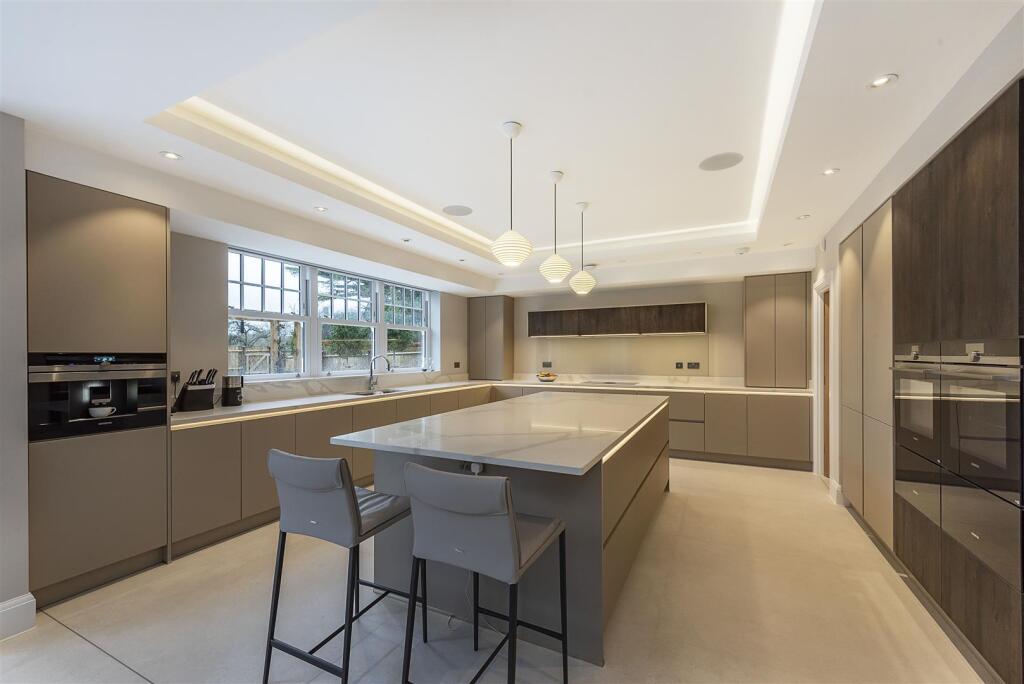
Key Features: • Detached six bedroom home • Built by highly regarded Jarvis Homes • Arranged over four floors • Circa 6,762 sq ft • Open plan kitchen/dining/family room • Private sought after rear garden & driveway • Games room, gym & wine store • Within easy reach of Harpenden town centre & station • Council Tax Band H
Location: • Nearest Station: Harpenden Station • Distance to Station: 1.1376847893894673 miles
Agent Information: • Address: 1 Leyton Green, Harpenden, Herts, AL5 2TE
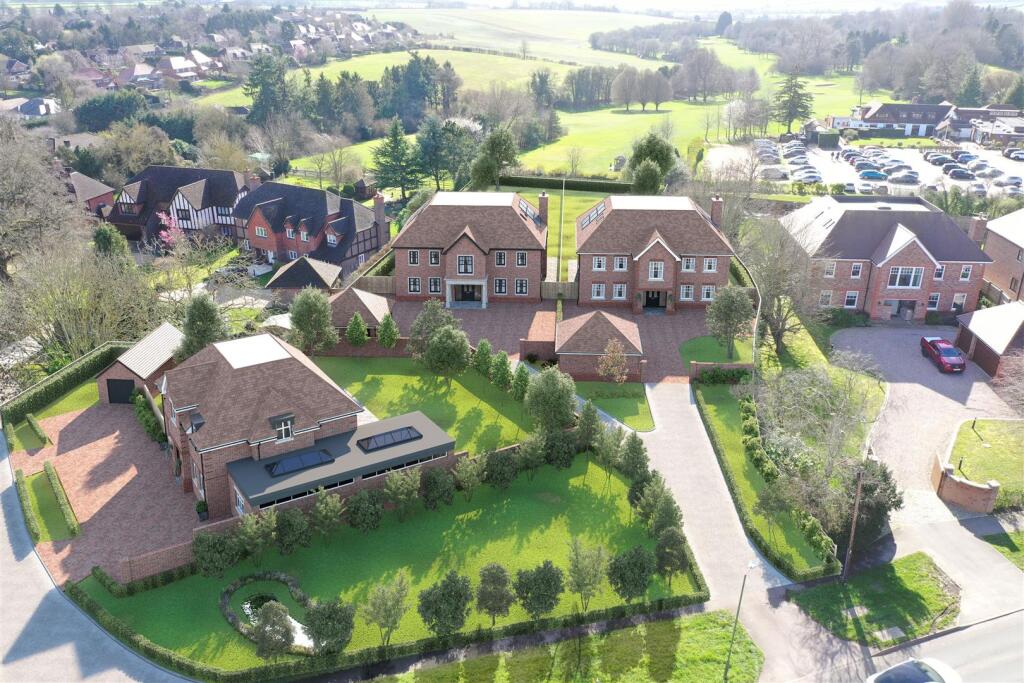
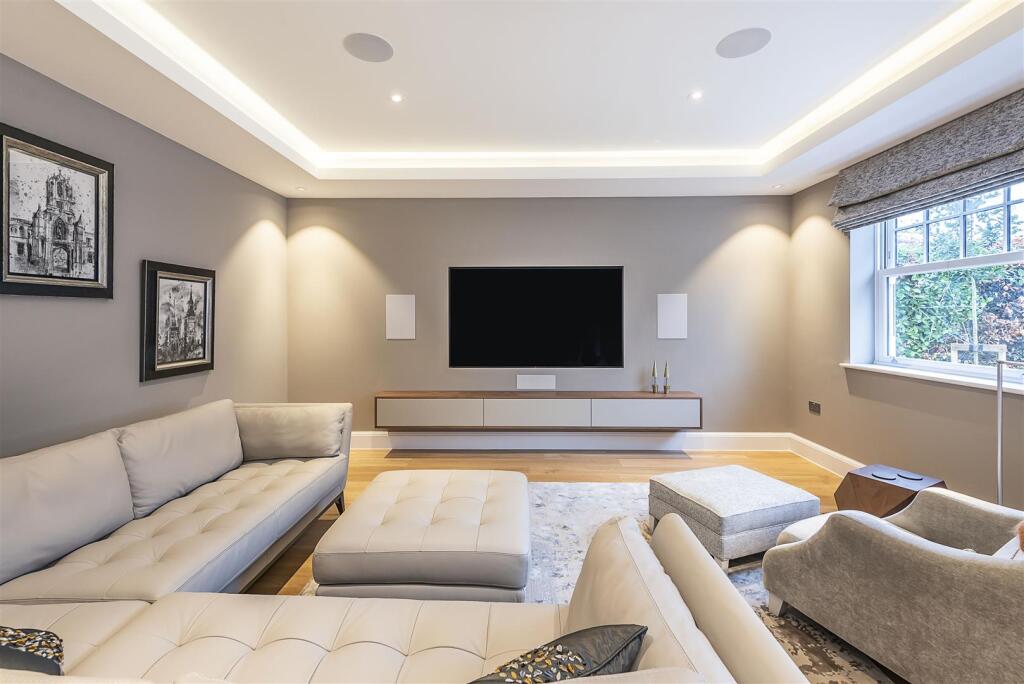
Full Description: An opportunity to acquire this impressive six bedroom detached home of circa 6,762 sq ft arranged over four floors built by local, highly regarded developers, Jarvis Homes, scheduled for completion early 2028. Principal bedroom with dressing room and en-suite, five reception rooms to include games room, gym & wine store. Super open plan kitchen/dining/family room opening out on to the south-facing private rear garden backing onto Hammonds End Golf Course. Located in the highly sought-after West Common area, within easy reach of the town centre and station.<br /><br /><b>Entrance Hall</b> - <br /><br /><b>Study</b> - 5.19 x 3.75 (17'0" x 12'3") - <br /><br /><b>Utility Room</b> - <br /><br /><b>Kitchen/Dining/Family Room</b> - 14.08 x 5.75 (46'2" x 18'10") - <br /><br /><b>Coats</b> - <br /><br /><b>W/C</b> - <br /><br /><b>Snug</b> - 5.19 x 3.75 (17'0" x 12'3") - <br /><br /><b>Landing</b> - <br /><br /><b>Bedroom One</b> - 5.19 x 4.50 (17'0" x 14'9" ) - <br /><br /><b>Dressing Room</b> - <br /><br /><b>En-Suite</b> - <br /><br /><b>Bedroom Two</b> - 5.19 x 4.50 (17'0" x 14'9") - <br /><br /><b>En-Suite</b> - <br /><br /><b>Laundry Room</b> - 3.48 x 2.64 (11'5" x 8'7") - <br /><br /><b>Bedroom Three</b> - <br /><br /><b>Bathroom</b> - <br /><br /><b>Bedroom Four</b> - 5.19 x 3.50 (17'0" x 11'5") - <br /><br /><b>Indoor Balcony</b> - <br /><br /><b>Landing</b> - <br /><br /><b>Bedroom Five</b> - 4.16 x 3.78 (13'7" x 12'4" ) - <br /><br /><b>En-Suite</b> - <br /><br /><b>Dressing Room</b> - <br /><br /><b>Bedroom Six</b> - 4.16 x 3.78 (13'7" x 12'4") - <br /><br /><b>En-Suite</b> - <br /><br /><b>Dressing Room</b> - <br /><br /><b>Loft Store</b> - 3.86 x 2.83 (12'7" x 9'3" ) - <br /><br /><b>Loft Store</b> - 3.86 x 2.63 (12'7" x 8'7") - <br /><br /><b>Games Room</b> - 13.70 x 4.76 (44'11" x 15'7") - <br /><br /><b>W/C Shower Room</b> - <br /><br /><b>Gym</b> - 5.67 x 5.00 (18'7" x 16'4") - <br /><br /><b>Utility Room</b> - <br /><br /><b>Plant Room</b> - <br /><br /><b>Store</b> - 5.00 x 3.56 (16'4" x 11'8") - <br /><br /><b>Lobby</b> - <br /><br />