Redbourn Lane, Harpenden
About this home
Property Details: • Type: House • Tenure: FREEHOLD • Floor Area: 4047 sqft
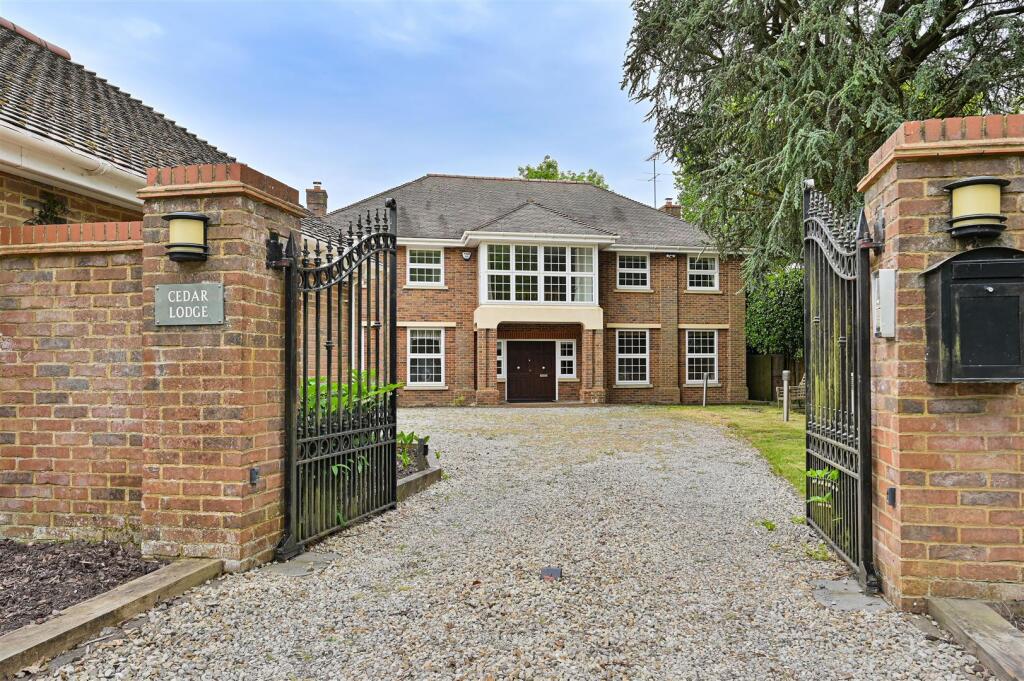
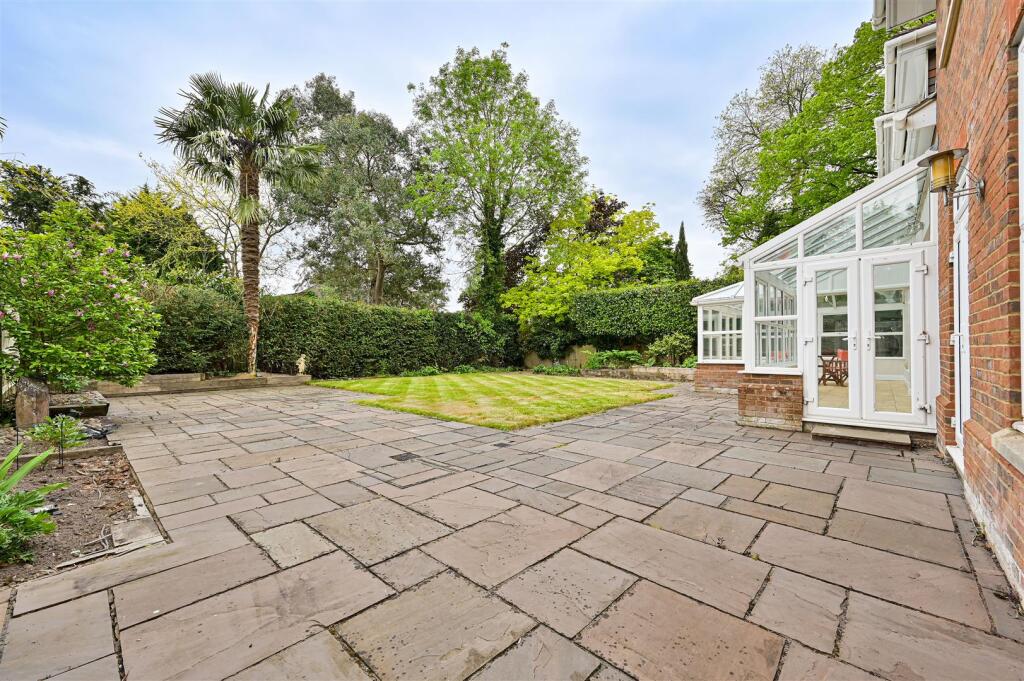
Key Features: • Handsome detached house • Six bedrooms (all en-suite) • Circa 4,047 sq ft (internal) • Gated entrance • South-facing private garden • Planning Ref 5/2025/1445 • Driveway and double garage • Close to the town centre & station • Council Tax Band H
Location: • Nearest Station: Harpenden Station • Distance to Station: 1.0351858432735563 miles
Agent Information: • Address: 1 Leyton Green, Harpenden, Herts, AL5 2TE
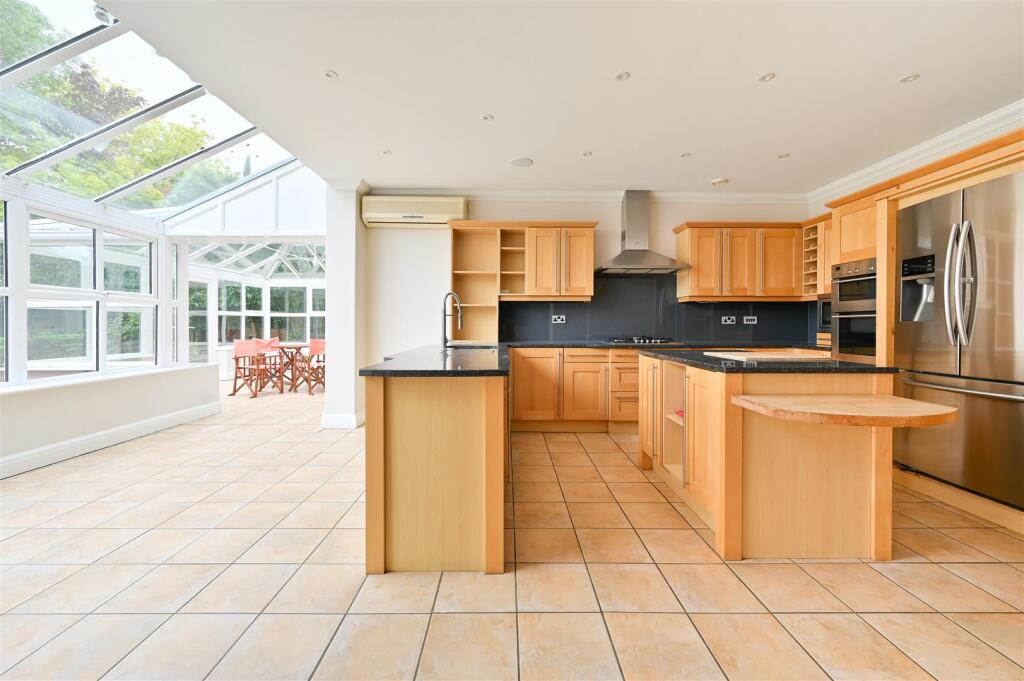
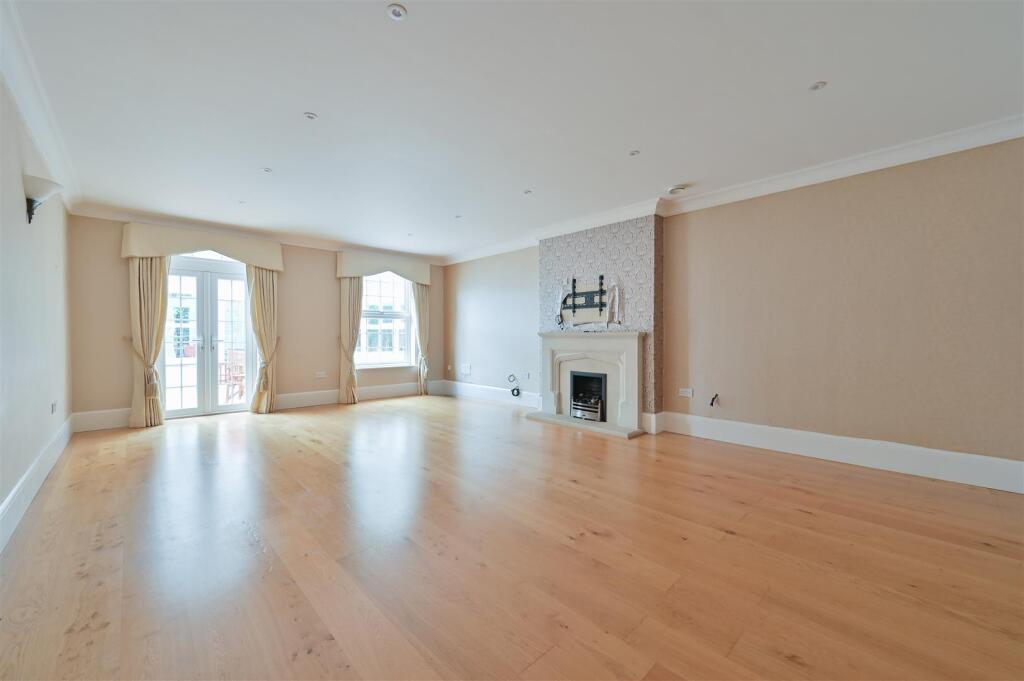
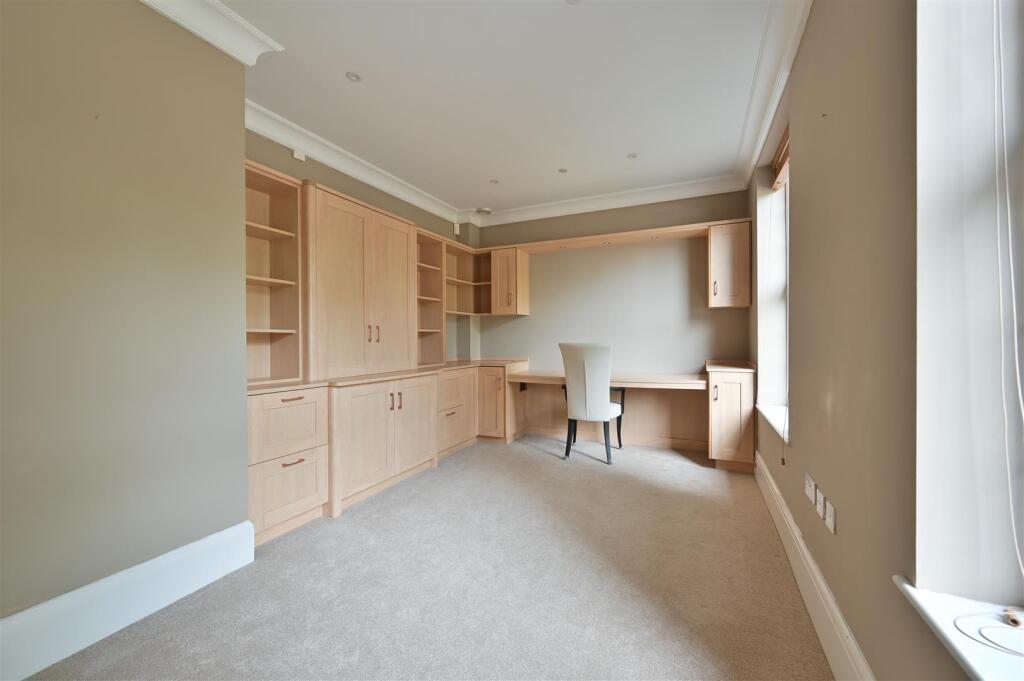
Full Description: Handsome detached six bedroom (all en-suite) home in excess of 4,000 sq ft set behind gates on the edge of West Common. Built by highly regarded local firm, Oakbridge Homes and benefitting from four reception rooms, a generous driveway, double garage and private south-facing rear garden. Planning permission granted for rear extension ref 5/2025/1445. Moments from both Harpenden Golf Club and the Rothamsted Estate and within easy reach of the town centre & station.<br /><br /><b>Entrance Hall</b> - <br /><br /><b>Kitchen/Breakfast Room</b> - 6.96 x 4.24 (22'10" x 13'10" ) - <br /><br /><b>Conservatory</b> - 4.54 x 3.70 (14'10" x 12'1") - <br /><br /><b>Family Room</b> - 5 x 4.30 (16'4" x 14'1") - <br /><br /><b>Dining Room</b> - 5 x 3.60 (16'4" x 11'9") - <br /><br /><b>Living Room</b> - 7.34 x 4.97 (24'0" x 16'3") - <br /><br /><b>Study</b> - 4.29 x 3.09 (14'0" x 10'1") - <br /><br /><b>Landing</b> - <br /><br /><b>Bedroom One</b> - 5.22 x 5.02 (17'1" x 16'5") - <br /><br /><b>En-Suite With Bath And Shower</b> - <br /><br /><b>Bedroom Two</b> - 4.99 x 4.22 (16'4" x 13'10" ) - <br /><br /><b>En-Suite With Shower</b> - <br /><br /><b>Bedroom Three</b> - 4.03 x 3.76 (13'2" x 12'4") - <br /><br /><b>En-Suite With Bath</b> - <br /><br /><b>Bedroom Four</b> - 5.16 x 3.12 (16'11" x 10'2") - <br /><br /><b>En-Suite With Shower</b> - <br /><br /><b>Bedroom Five</b> - 5.03 x 3.30 (16'6" x 10'9") - <br /><br /><b>En-Suite With Shower</b> - <br /><br /><b>Landing</b> - <br /><br /><b>Bedroom Six</b> - 6.98 x 4.22 (22'10" x 13'10") - <br /><br /><b>En-Suite With Shower</b> - <br /><br /><b>Garage</b> - 5.86 x 5.73 (19'2" x 18'9") - <br /><br />