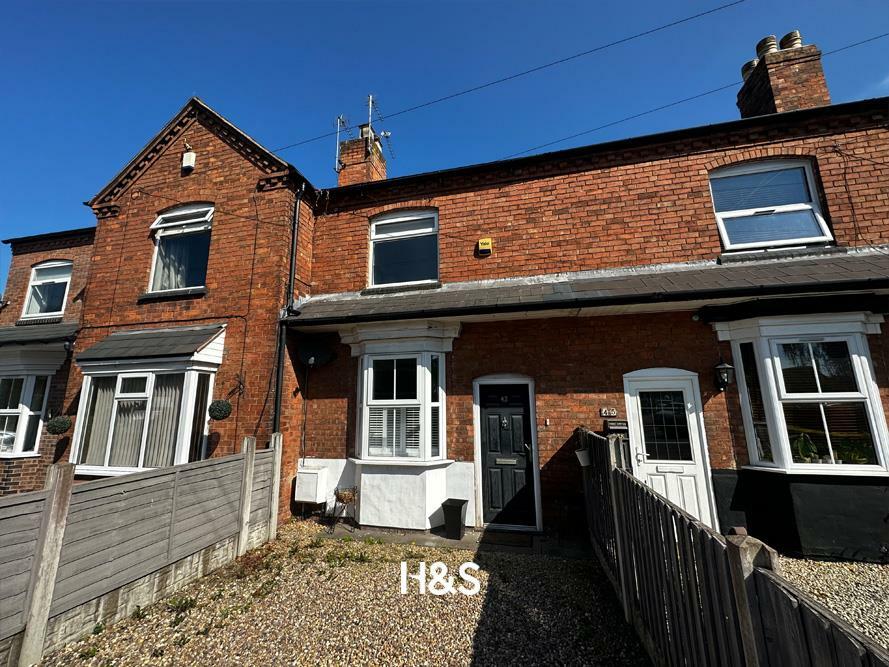
Property Details:
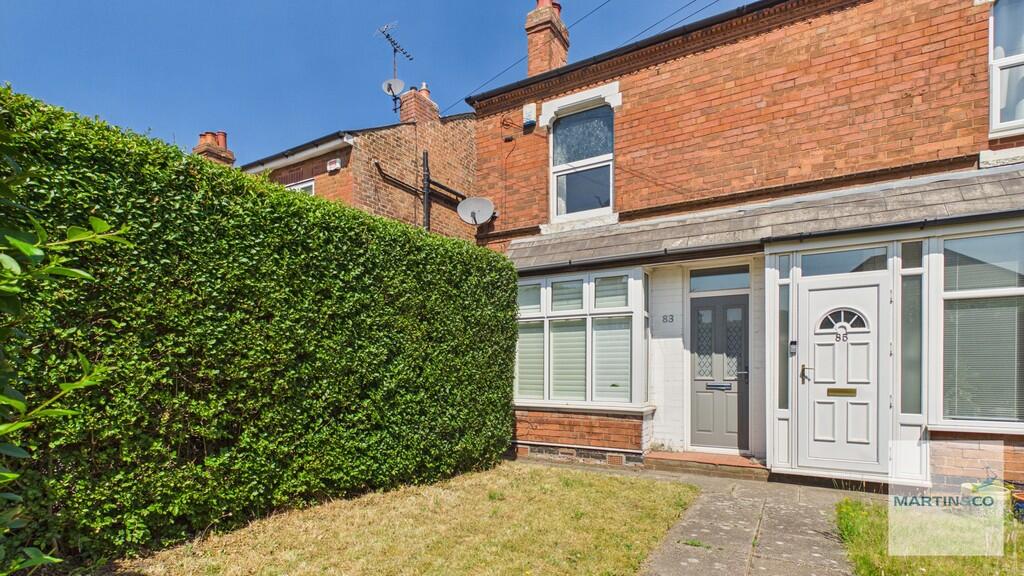
• Type: End of Terrace
• Tenure: FREEHOLD
• Floor Area: 772 sqft
Key Features:
• OFF ROAD PARKING
• GARAGE
• EN-SUITE
• GUEST WC
• BATHROOM
• LARGE BEDROOMS
• IDEAL FIRST TIME BUY
Location:
• Nearest Station: Sutton Coldfield Station
• Distance to Station: 1.0134752419198882 miles
Agent Information:
• Address: 14
Beeches Walk
Sutton Coldfield
B73 6HN
Full Description:
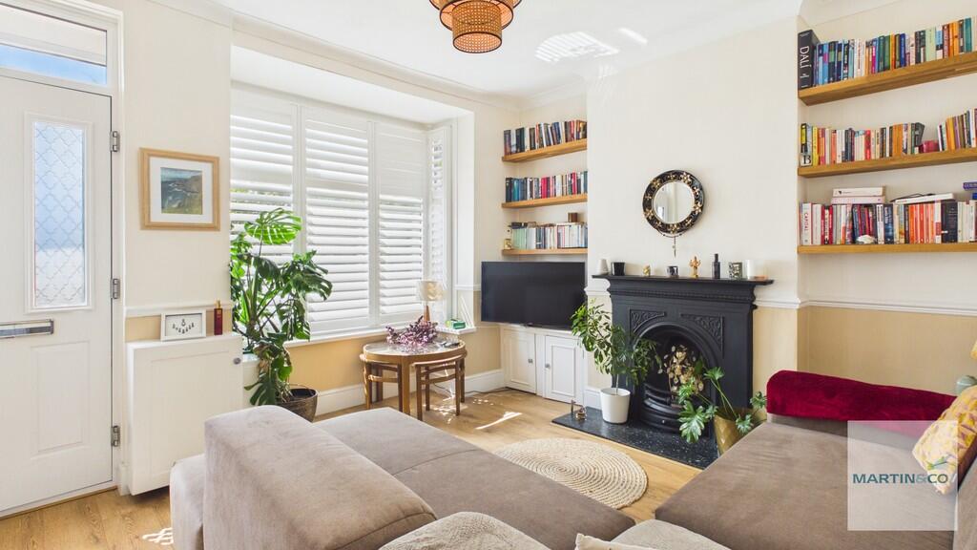
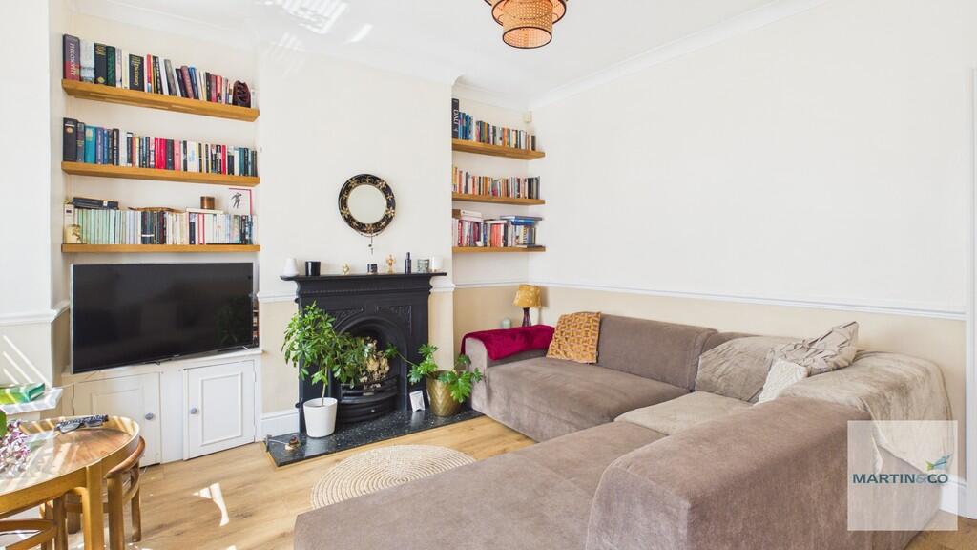
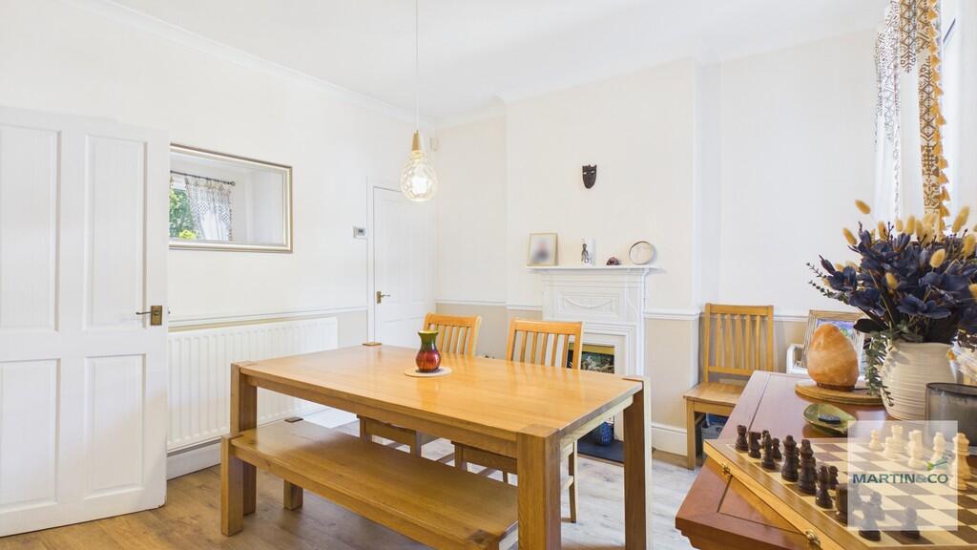
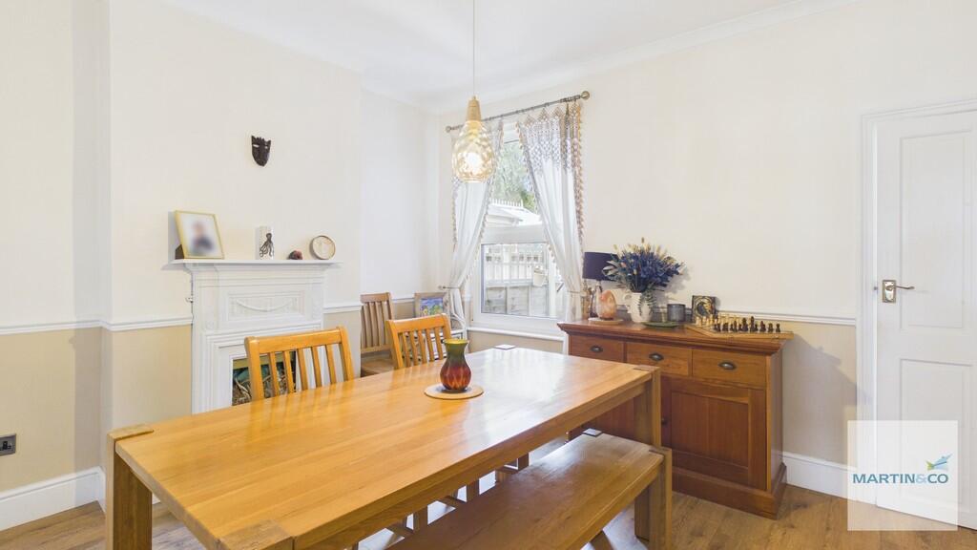
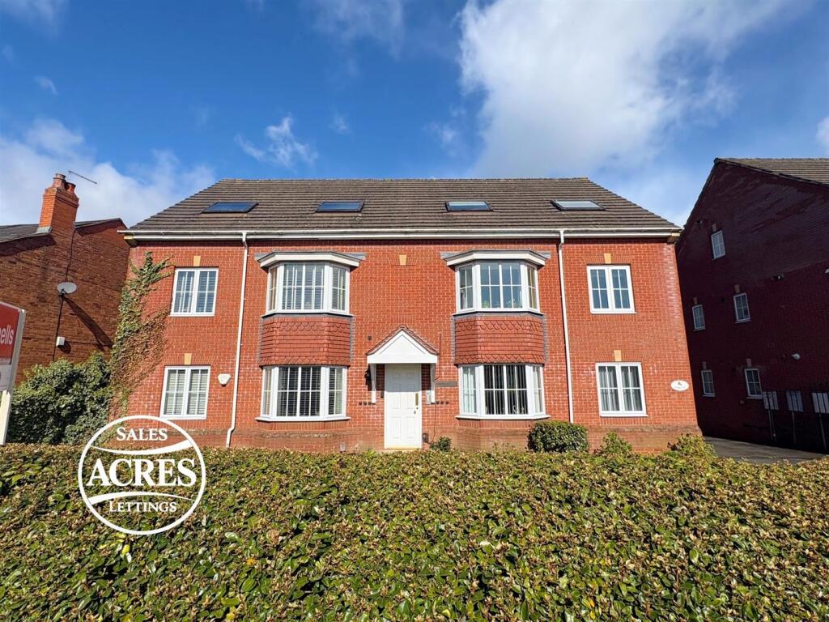
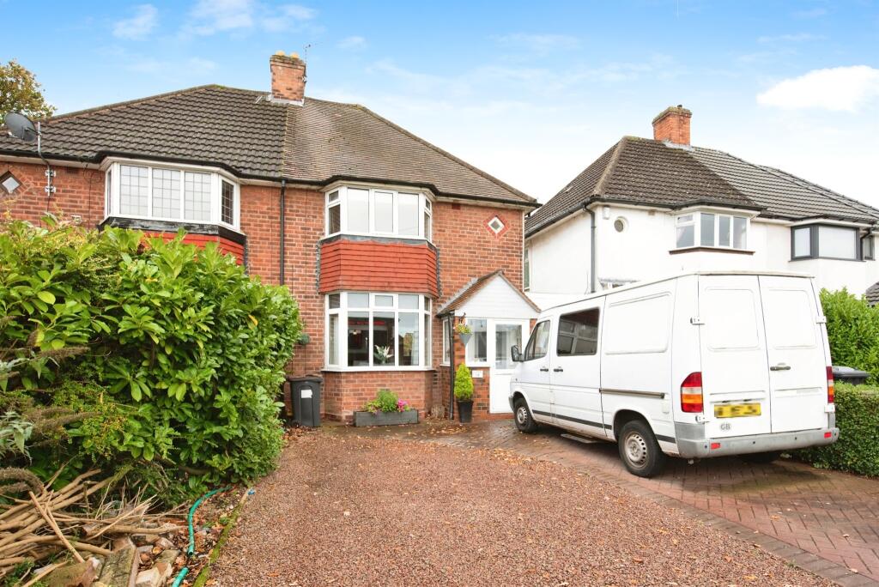
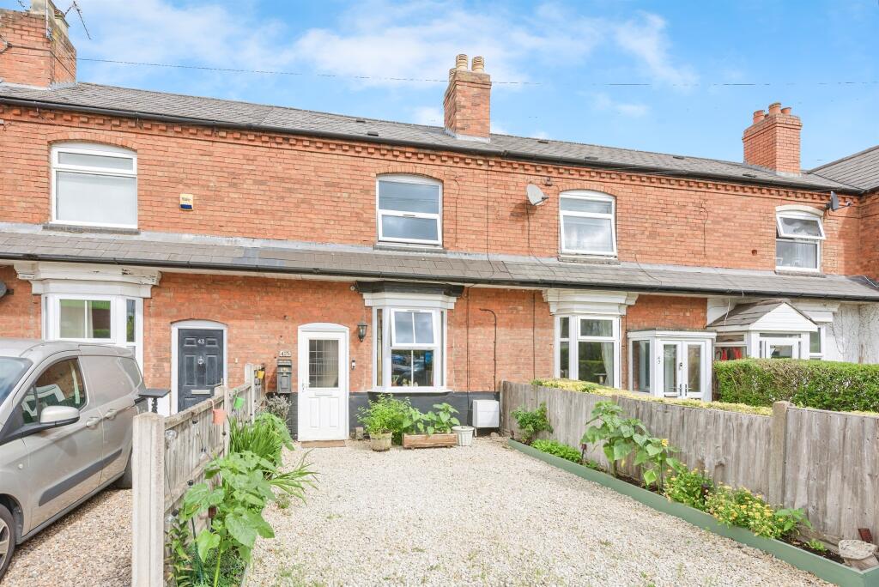
<strong></strong> <strong></strong> Martin & Co are pleased to present this deceptively spacious two bedroom end terraced home offering generous room sizes, a flexible layout and the added benefit of a detached garage and off-road parking to the rear.<br /><br />The property opens into a comfortable living room, leading through to a separate dining room, creating an excellent arrangement for both everyday living and entertaining. To the rear, the good-sized kitchen offers ample worktop space and direct access towards the garden area. The ground floor also benefits from a guest WC, adding useful practicality for visitors and day-to-day family life.<br /><br />Upstairs, the property offers two particularly well-proportioned bedrooms, with the principal room enjoying the advantage of an en-suite bathroom. A separate family bathroom serves the remaining accommodation, making this an appealing home for buyers looking for more than the standard two bedroom layout.<br /><br />Externally, the property features front and rear gardens, while to the rear there is off-road parking and a substantial garage, ideal for storage, workshop use or secure parking.<br /><br />Offering a lovely combination of character, space and useful outside features, this is a home that will appeal to first-time buyers, downsizers and investors alike.<br /><br />EPC - D<br /><br />Council Tax - Band C <br /><br /><strong>LIVING</strong> <strong>ROOM</strong> <strong>10' 11" x 12' 9" (3.33m x 3.89m)</strong> <br /><br /><strong>DINING</strong> <strong>ROOM</strong> <strong>11' 4" x 12' 10" (3.45m x 3.91m)</strong> <br /><br /><strong>KITCHEN</strong> <strong>13' 9" x 7' 3" (4.19m x 2.21m)</strong> <br /><br /><strong>BATHROOM</strong> <strong>5' 8" x 4' 11" (1.73m x 1.5m)</strong> <br /><br /><strong>WC</strong> <strong></strong> situated off the bathroom <br /><br /><strong>BEDROOM</strong> <strong>11' 1" x 12' 11" (3.38m x 3.94m)</strong> <br /><br /><strong>BEDROOM</strong> <strong>11' 6" x 9' 8" (3.51m x 2.95m)</strong> <br /><br /><strong>ENSUITE</strong> <strong>8' 2" x 2' 11" (2.49m x 0.89m)</strong>