Property Details:
• Type: Semi-Detached
• Tenure: FREEHOLD
• Floor Area: N/A
Key Features:
Location:
• Nearest Station: Selly Oak Station
• Distance to Station: 1.7043120167507781 miles
Agent Information:
• Address: 86 St. Marys Row,
Moseley,
Birmingham,
B13 9EF
Full Description:
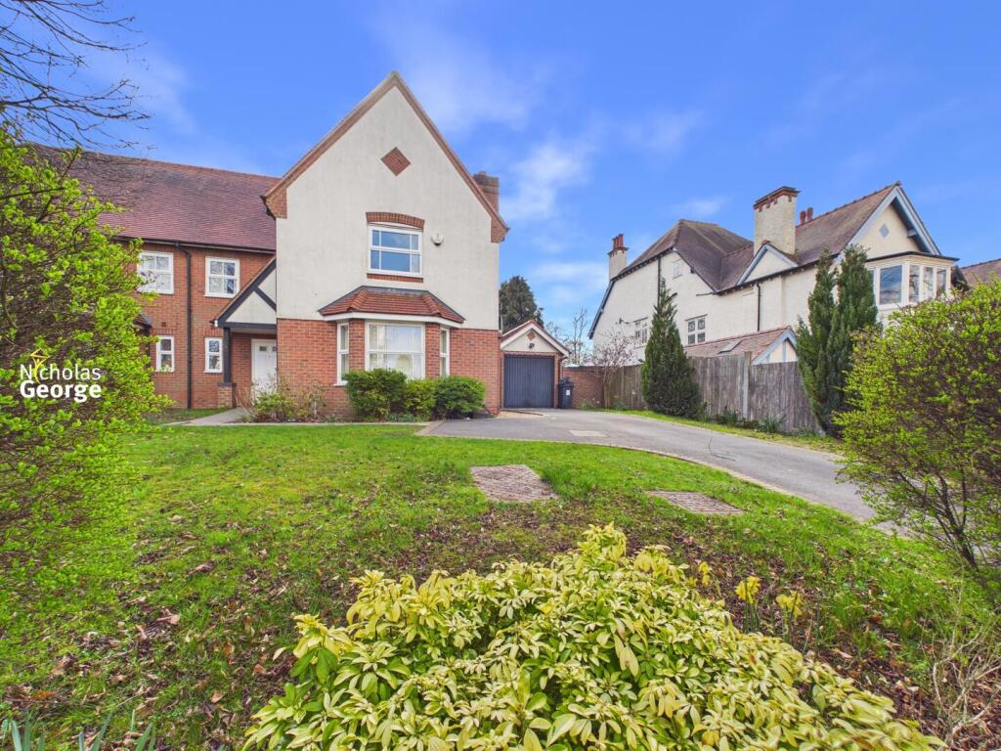
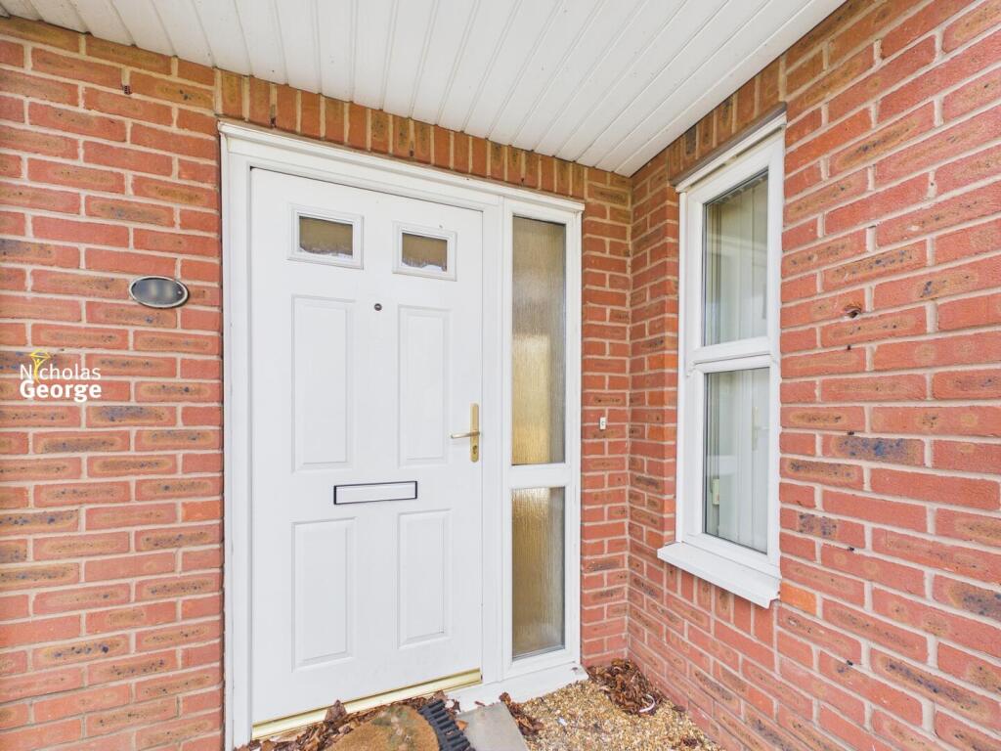
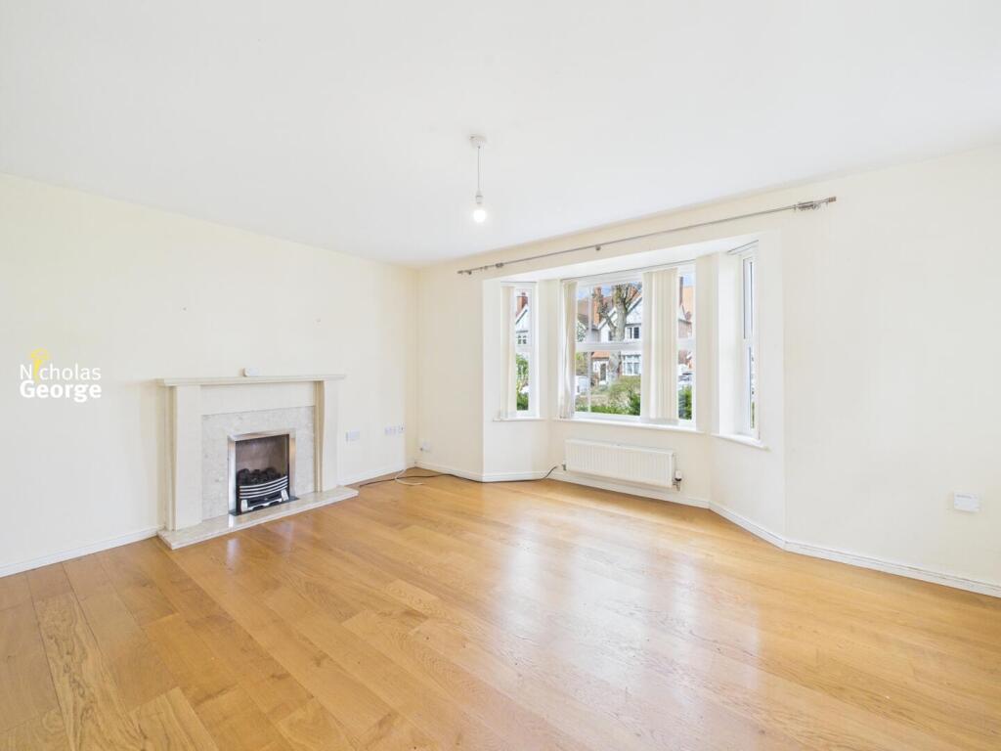
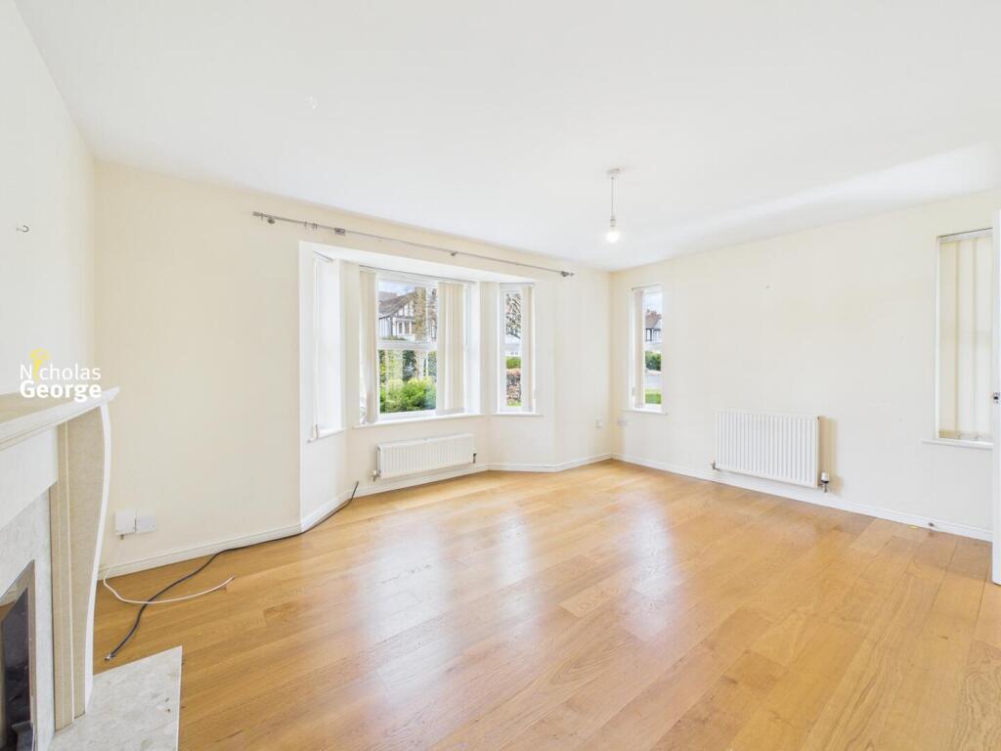
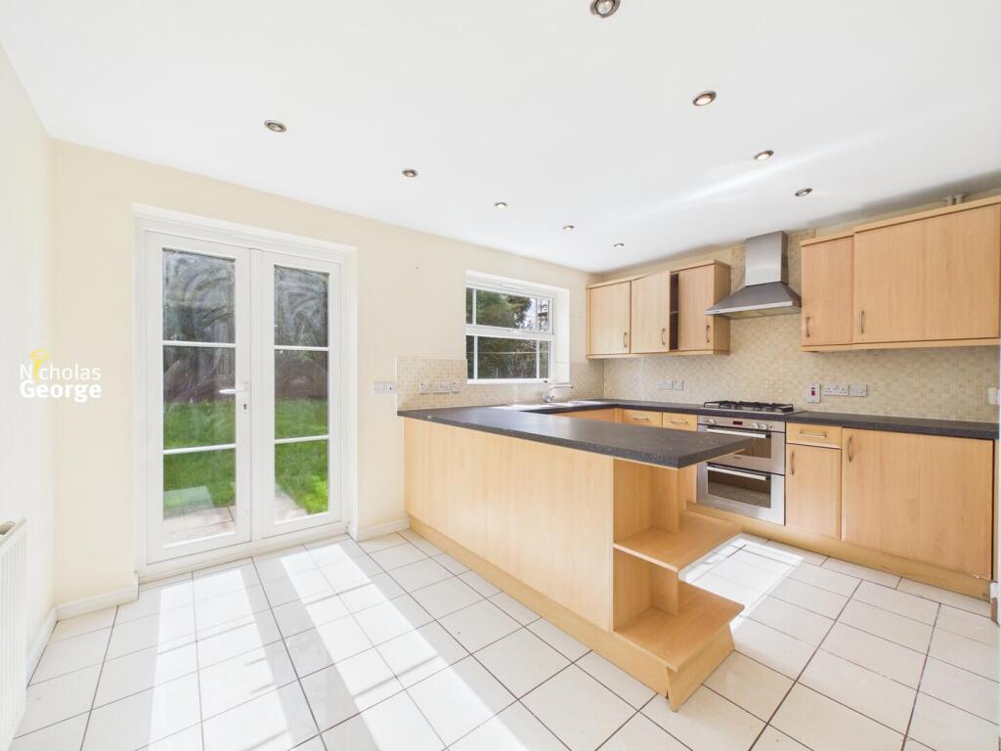
A well-presented four-bedroom semi-detached home, ideally suited for family living. The property briefly comprises a hallway, downstairs WC, a fitted kitchen with separate utility room and two reception rooms.<br /><br />Upstairs, there is a family bathroom and three generously sized double bedrooms—one benefiting from an en-suite and a further small double bedroom.<br />Externally, the property benefits from a single garage, off-street parking for multiple cars and a secluded garden.<br /><br />The property is ideally positioned within walking distance of Moseley Village, renowned for its vibrant selection of independent bars, restaurants, and cafés. The area also offers an abundance of green spaces, highly regarded schools, and excellent transport links, with new train stations set to open soon.<br /> <br />BENEFIT OF NO UPWARD CHAIN.<br /><br />The property is approached via a large driveway, suitable for parking multiple cars. With a lawn frontage, surrounded by mature shrubs and trees. Path leading to the main front door. Through to: <br />HALLWAY: With laminate flooring, ceiling light fitting, central heating radiator, stairs to first floor and doors to reception rooms, W/C, storage cupboard and kitchen. <br />FRONT RECEPTION: With laminate flooring, ceiling light fitting, central heating radiator, decorative fireplace, windows to bay and further windows to side aspect. <br />REAR RECEPTION: With laminate flooring, ceiling light fitting, central heating radiator and windows to rear aspect. French doors to garden. W/C: With laminate flooring, ceiling light fitting, frosted window to front aspect and central heating radiator. White suite comprising sink and W/C. <br />BREAKFAST KITCHEN: With tiled flooring, partly tiled walls, ceiling spotlights and central heating radiator. Matching wall and base units, integrated gas hob, electric oven and grill, dishwasher and stainless-steel sink with drainer and mixer tap. Window and door to rear aspect. Cupboard housing boiler. Door through to: <br />UTILITY: With tiled flooring, partly tiled walls, ceiling light fitting and extractor fan. Stainless steel sink with drainer and space and fittings for washing machine and tumble dryer. Door leading to the driveway. <br />FIRST FLOOR LANDING: With fitted carpet, ceiling light fitting and doors to all bedrooms, family bathroom and cupboard. <br />CUPBOARD: Housing immersion tank. <br />FRONT BEDROOM: With fitted carpet, central heating radiator, ceiling light fitting, built-in wardrobes and windows to front and side aspect. Door to: <br />ENSUITE: With laminate flooring, partly tiled walls, ceiling spotlights, extractor fan and frosted window to side aspect. White suite comprising sink, W/C and shower cubicle with mains shower. <br />BEDROOM REAR RIGHT: With fitted carpet, ceiling light fitting, central heating radiator, built-in wardrobe and window to rear aspect.<br />BEDROOM REAR LEFT: With fitted carpet, ceiling light fitting, central heating radiator and window to rear aspect. <br />MIDDLE BEDROOM: With fitted carpet, ceiling light fitting, central heating radiator and window to front aspect. <br />FAMILY BATHROOM: With laminate flooring, partly tiled walls, ceiling spotlights, frosted window to rear aspect, extractor fan and central heating radiator. White suite comprising sink, W/C and bath. <br /><br />OUTSIDE: <br />GARDEN: Accessed via the side gate, kitchen and rear reception. With paving leading to lawn, surrounded by 6ft fence and mature shrubs and trees. <br />GARAGE: With tube lighting and electrical sockets.<br /><br />