
For Sale
GBP139,950
Morecambe LA3
3 bd
1 ba
Semi-detached house
Listed by Hayley Baxter - Morecambe
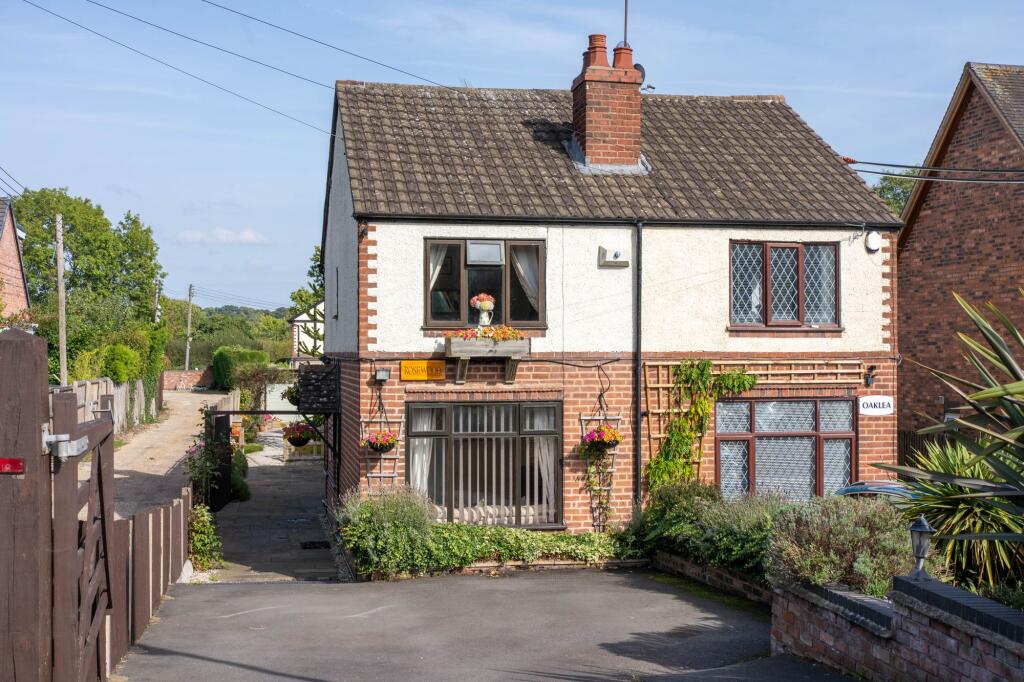
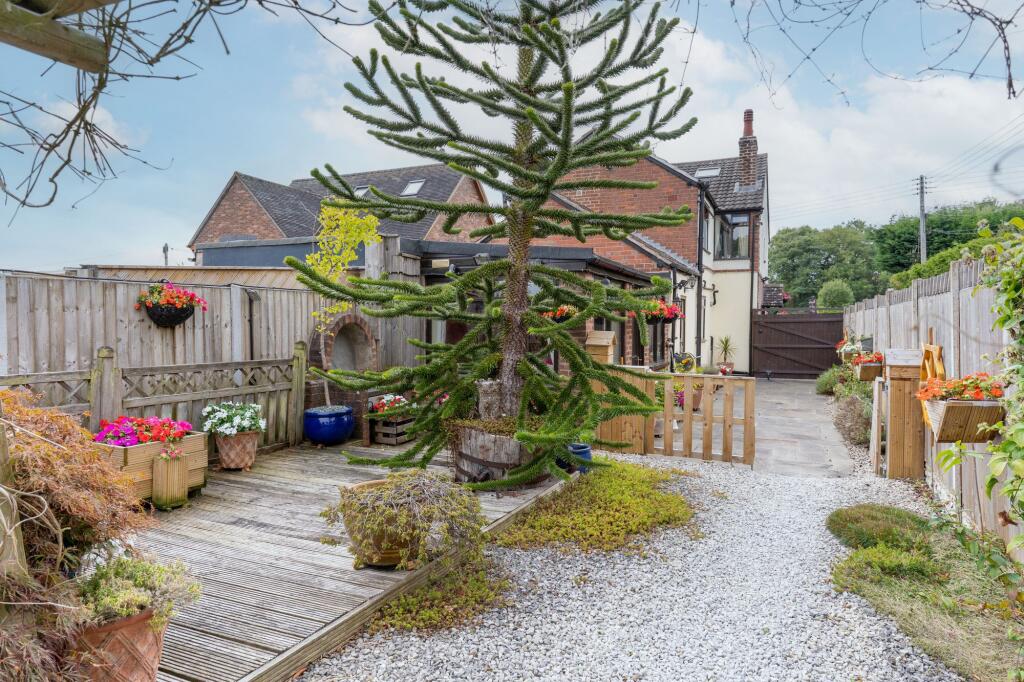

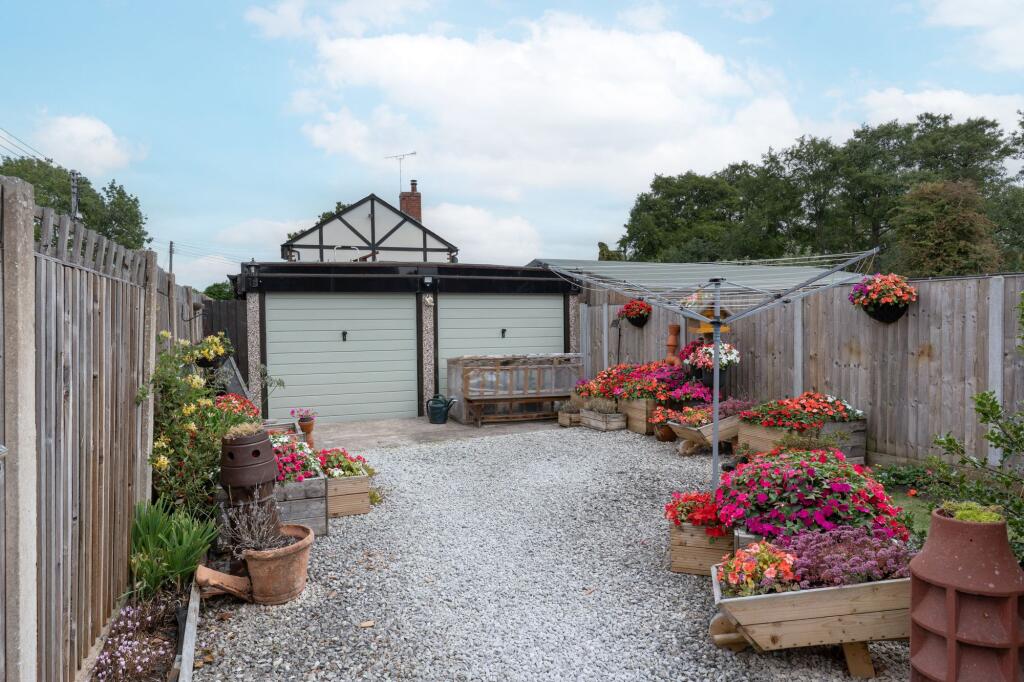
Property Details: • Type: Semi-Detached • Tenure: Freehold • Floor Area: N/A
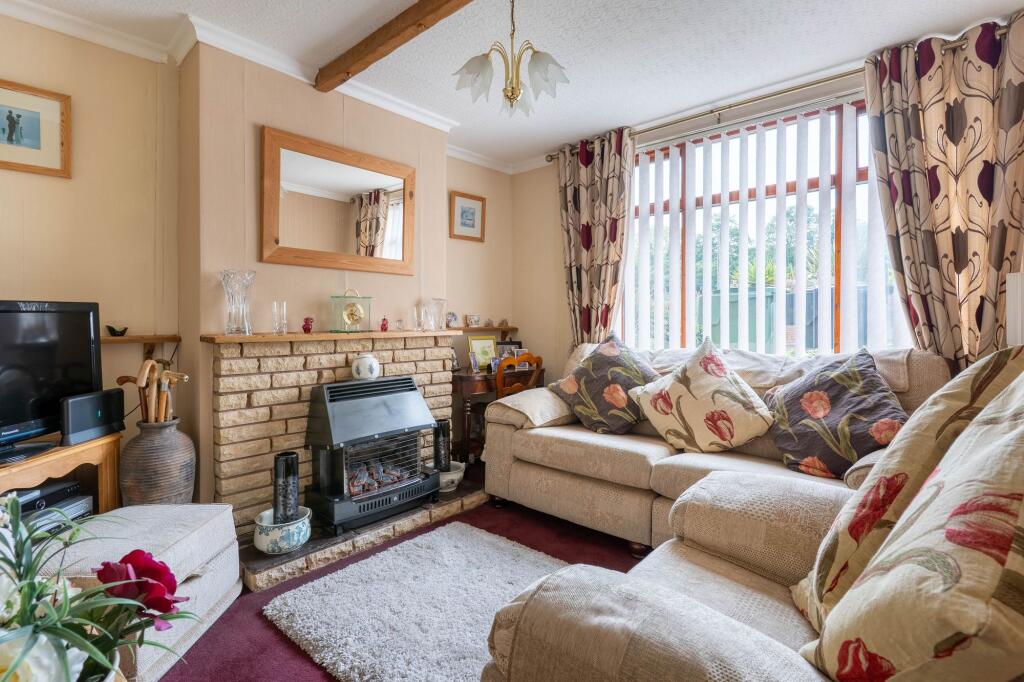
Key Features: • Immaculate Rear Garden, Double Garage and Generous Gated Driveway • Equipped with a Worcester Boiler Installed 2018 • Front Living Room with Decorative Fire • Sitting Room with Multi Fuel Burning Stove • Galley Breakfast Kitchen • Guest WC • Dining Room Overlooking the Garden • Double Bedroom with Fitted Wardrobes • Second Bedroom with Built In Cupboard • Spacious Bathroom
Location: • Nearest Station: N/A • Distance to Station: N/A
Agent Information: • Address: 67 Hewell Road, Barnt Green, B45 8NL
Full Description: SummaryA spacious two bedroom property boasting three versatile reception rooms, galley breakfast kitchen, generous gated driveway with further secure gated space at the side leading to a double garage at the end of the garden. The property is positioned on the edge of rural countryside yet within close proximity to local amenities within both Barnt Green, Alvechurch and Longbridge.DescriptionThe ground floor accommodation offers flexible living space comprising: Side entrance hall, front living room with decorative fireplace, separate sitting room with understairs cupboard/shelving and a multi fuel burning stove, galley breakfast kitchen with access to the garden, downstairs WC leading through to a dual aspect dining room overlooking the garden.The first floor features a double bedroom with fitted wardrobes, additional bedroom with built in cupboard and an excellent sized house bathroom. The fully boarded (and carpeted!) loft area with velux window is accessed from the landing via a pull down ladder and is fantastic for useful storage space but also prime for potential future conversion - subject to necessary planning permissions.The property features a Worcester Bosch boiler (installed 2018).OutsidePrivately enclosed via a roller gate, the rear garden opens onto an initial patio area, leading to a wide gravelled pathway that runs through the space towards a double garage at the far end, complete with two up-and-over doors. The garden is thoughtfully arranged into distinct zones, including a neatly kept lawn with planted borders and a decked area, ideal for outdoor dining and barbecues, with a striking ‘Monkey Puzzle’ tree. At the front, a generous gated driveway offers ample parking for multiple vehicles.LocationThe residence is situated between the quaint village of Alvechurch and rural Hopwood and is conveniently located (and within catchment) for Alvechurch First and Middle schools as well as amenities and railway station within Alvechurch village. The Hopwood House is located just opposite and two renowned public houses, the Peacock Inn and the Coach and Horses (with its own mini brewery) are located just two miles away. Also nearby are the facilities offered by Barnt Green, Redditch, Solihull and central Birmingham (located approx. 10 miles away).EPC Rating: DLiving Room3.64m x 3.38mSitting Room3.27m x 3.38mKitchen5.6m x 2.09mDining Room4.96m x 2.13mDouble Garage5m x 4.95mBedroom 13.64m x 3.38mBedroom 22.63m x 2.5mBathroom3.25m x 2.16mDisclaimerThese particulars are for guidance only and based on information approved by the seller. Accuracy cannot be guaranteed and details may contain errors or omissions. They do not form part of any contract. We are not surveyors or legal experts and cannot advise on condition, title, or other legal matters. Buyers should instruct their own professionals before making decisions. Photos are illustrative only and items shown are not necessarily included. Fixtures, fittings and appliances are not tested and may not be in working order. All measurements are approximate. No liability is accepted for loss from use of these details.By law we must carry out ID and AML checks and review buyers’ financial circumstances before a property can be marked sold subject to contract. This due diligence is required by trading standards. Checks start once a provisional offer is agreed. The cost is £30 incl. VAT per property, payable in advance via our onboarding system.


