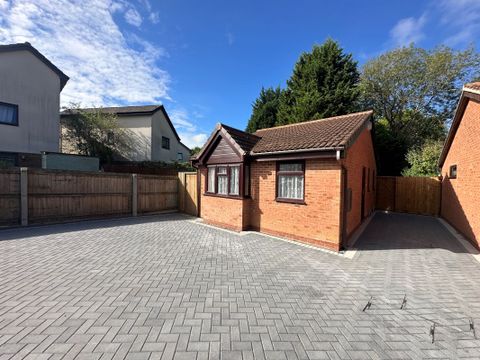
Property Details:
• Type: Terraced
• Tenure: FREEHOLD
• Floor Area: N/A
Key Features:
Location:
• Nearest Station: Northfield Station
• Distance to Station: 1.0068985458639659 miles
Agent Information:
• Address: Izabella House Office 1,
24 - 26,
Regent Place,
Birmingham,
B1 3NJ
Full Description:
<p>This immaculately presented two bedroom mid terrace home situated on the ever popular Redditch Road, has been maintained to the highest standard by the current owner and is ideally located for easy access to local shops, schools and M42 motorway links.</p><p>This stylish home briefly comprises of an entrance hallway, lounge, a beautiful open plan kitchen & dining area, a conservatory, two double bedrooms and a large family bathroom. The property also benefits from gas central heating, double glazing throughout, a large rear garden, rear garage and off road parking for multiple vehicles.</p><p>For more information, or to arrange a viewing, please get in touch!</p><p> </p><p><strong>The Approach</strong></p><p>The property is accessed via a pathway that runs adjacent to the gravelled driveway and leads to a upvc porch door, opening into;</p><p><strong>Entrance Porch</strong></p><p>Having obscured double glazed windows to side aspect and further door into;</p><p><strong>Hallway</strong></p><p>Having laminate flooring, a central heating radiator, stairs to first floor accommodation and a door leading into;</p><p><strong>Lounge</strong> 3.35m x 3.54m</p><p>Having a continuation of laminate flooring, a double glazed window to front aspect, a central heating radiator, television & electric points and opening into;</p><p><strong>Kitchen/Diner</strong> 3.15m x 4.45m</p><p>Having laminate flooring, a central heating radiator, a range of wall and base units with integrated electric oven, microwave, dishwasher and washing machine, with roll top work surfaces incorporating a sink & drainer and a four ring gas hob, tiling to splash backs, electric points, an opening into an under stairs pantry area and a double glazed sliding patio door into;</p><p><strong>Conservatory</strong> 2.34m x 3.39m</p><p>Having double glazed windows and sliding door to rear garden, a central heating radiator, a wall mounted Baxi central heating boiler and electric points.</p><p><strong>First Floor</strong></p><p><strong>Landing</strong></p><p>Having loft access and doors off to;</p><p><strong>Bedroom One</strong> 3.02m x 4.53m </p><p>Having two double glazed windows to front elevation, a central heating radiator, a concealed storage/wardrobe area, television and electric points.</p><p><strong>Bedroom Two</strong> 2.64m x 3.51m</p><p>Having a double glazed window to rear elevation, a central heating radiator, a feature cast iron fire place and electric points.</p><p><strong>Bathroom</strong> 1.74m x 2.60m</p><p>Having an obscured double glazed window to rear elevation, a central heating radiator, a low level w.c., a sink & vanity unit, a panelled bath with shower attachment and half tiling to walls.</p><p><strong>Tenure</strong></p><p>I have been advised that this property is Freehold.</p><p><strong>Information on Anti-Money Laundering checks:</strong></p><p>We are required by law to carry out Anti-Money Laundering checks on all individuals who are selling or buying a property. It is our responsibility to ensure that these checks are carried out correctly and monitored continuously. However, our partner, IAmProperty, will conduct the initial checks on our behalf. They will contact you once your offer has been agreed upon and we are in receipt of ID.<br />These checks incur a non-refundable fee of £30 (inclusive of VAT). The fee covers the collection of relevant data, manual checks, and monitoring. You will need to pay this fee to IAmProperty to complete all Anti-Money Laundering checks before your offer can be formally agreed upon.<br />EXP will receive a portion of the fee charged by IAmProperty to compensate for our role in providing these checks.</p><p><strong>Disclaimer:</strong></p><p>Stuart Watts - Partner Agent of Dean Coleman Estate Agents powered by eXp and its Clients give notice that: they have no authority to make or give any representations or warranties in relation to the property. These particulars do not form part of any offer or contract and must not be relied upon as statements or representations of fact. Any areas, measurements or distances are approximate. The text, photographs and plans are for guidance only and are not necessarily comprehensive. It should not be assumed that the property has all necessary Planning, Building Regulation or other consents, and Stuart Watts - Partner Agent of Dean Coleman Estate Agents powered by eXp has not tested any services, equipment, or facilities. Purchasers must satisfy themselves by inspection or otherwise. Stuart Watts - Partner Agent of Dean Coleman Estate Agents powered by eXp is a member of The Property Ombudsman scheme and subscribes to The Property Ombudsman Code of Practice.</p>