Property Details:
• Type: Semi-Detached
• Tenure: Freehold
• Floor Area: N/A
Key Features:
• Three Bedroomed Semi-Detached Residence
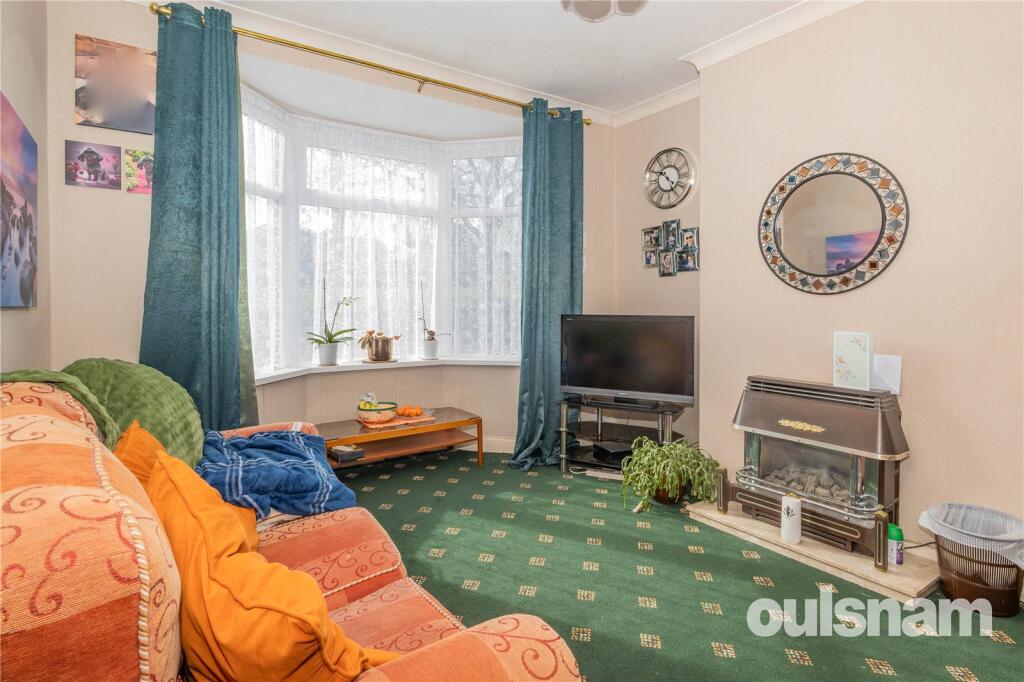
• Comfortable Lounge with Bay Window
• Dining Room with Door to the Rear Garden
• Fitted Kitchen with a Range of Wall and Base Units and space for freestanding appliances
• Utility Room
• Three Good-Sized Bedrooms to the First Floor
• First Floor Bathroom with Separate WC
• Generous Rear Garden with Patio and Lawned Space leading to a detached Garage
• Off Road Driveway Parking
• Well Located for transport links, shopping facilities and amenities
Location:
• Nearest Station: N/A
• Distance to Station: N/A
Agent Information:
• Address: 235
Mary Vale Road,
Bournville,
Birmingham,
B30 2DL
Full Description:
A WELL LOCATED THREE BEDROOMED SEMI-DETACHED RESIDENCE IN THIS POPULAR KINGS NORTON LOCATION offers off-road driveway parking and a generous rear garden with the potential for extension (subject to the usual planning permissions). EP Rating: TBC
LOCATIONKings Norton, Birmingham, dates back to 13th Century and still retains some of its early ‘village character’ particularly around The Green. The Green at Kings Norton has been the site of St Nicolas' Church since Norman times. Set on either side of which are the award winning Tudor Merchant’s House and the 17th century Old Grammar School. Now a hive of activity with shops, businesses and a regular farmers market.Kings Norton is highly accessible to Birmingham via road and rail links and to Worcestershire, Warwickshire and beyond via the M42 Motorway. The Train Station in Kings Norton provides easy access to the City Centre with a journey time to New Street station of around 20 minutes with intervening stations ideal for the Queen Elizabeth Hospital and the University of Birmingham. Local access to good schools is excellent both at primary and secondary levels. Kings Norton provides areas of natural beauty to include Merecroft Pool, Kings Norton Nature Reserve and a large local park. Other facilities locally include a Tennis Club, Kings Norton Golf Club and Kings Norton Business Centre with over 80 companies on site.SUMMARY• Three Bedroomed Semi-Detached Residence• Comfortable Lounge with Bay Window• Dining Room with Door to the Rear Garden•Fitted Kitchen with a Range of Wall and Base Units and space for freestanding appliances• Utility Room• Three Good-Sized Bedrooms to the First Floor• First Floor Bathroom with Separate WC• Generous Rear Garden with Patio and Lawned Space leading to a detached Garage• Off Road Driveway Parking• Well Located for transport links, shopping facilities and amenities DATATenure - The agent understands the property is FreeholdCouncil Tax Band - CHeating and Glazing: Gas Fired Central Heating and UPVC Double GlazingTHE CONSUMER PROTECTION REGULATIONSThese details are for guidance only and complete accuracy cannot be guaranteed. If there is any point which is of particular importance, verification should be obtained before viewing. The Agent has not tested any apparatus, equipment, fixture or fittings or services and so cannot verify that they are connected, in working order or fit for the purpose intended. Items in photographs are NOT necessarily included. All measurements are approximate. These details do not constitute a contract or part of a contract. The Agent has not checked legal documents to verify the Freehold/Leasehold status of the property or that necessary planning permissions have been obtained. Interested parties are advised to obtain verification from their solicitor or surveyor.MONEY LAUNDERING REGULATIONSUnder government regulations we are required to carry out prescribed identity checks on all purchasers and also obtain precise details of funding for their purchase. This must be done before agreeing a sale. We will carry out these checks, electronically and as soon as you make an acceptable offer on a property. There is a charge of £36 for one person and £54 for two or more. Prices are inclusive of VAT and are non-refundable.FLOOR PLANSWhere shown, the plan is for illustration purposes only and is not to scale. The floor area shown is taken from the EPC calculations and is therefore approximate and will include only habitable areas.PROPERTY INFORMATION QUESTIONNAIREA copy of the Property Information Questionnaire is available about this property at our office. This has been completed by the Seller to provide comprehensive information about the property which will be of relevance to any intending Purchaser.FIXTURES AND FITTINGSOnly those items mentioned in these particulars are included in the sale. All other items are excluded.GENERAL ADVICEAll interested parties should check availability and explore the situation of a property on Google Earth/ Google Street Maps Street View before viewing. Viewings are via the Agents.REFERRAL FEESReferral fees may be paid to us for referring clients to mortgage, insurance, surveying and conveyancing services which can range from £50 to £200.ACCOMMODATIONGROUND FLOORPorchEntrance Hallwith understairs cupboardLounge3.48m x 3.4m (11' 5" x 11' 2")Dining Room3.15m x 3.7m (10' 4" x 12' 2")Kitchen2.4m (max) 1.4m (min) x 3.86m (max) 2.8m (min) - with storage cupboardUtility Room4.67m x 2.1m (15' 4" x 6' 11")FIRST FLOORLandingBedroom One3.48m x 3.43m (11' 5" x 11' 3")Bedroom Two3.18m x 3.73m (10' 5" x 12' 3")Bedroom Three2.1m x 2.67m (6' 11" x 8' 9")Bathroom2.4m x 1.6m (7' 10" x 5' 3")with airing cupboard and loft accessWC1.32m x 0.74m (4' 4" x 2' 5")OUTSIDEDriveway ParkingRear GardenGarageBrochuresParticulars