Property Details:
• Type: Bungalow
• Tenure: N/A
• Floor Area: N/A
Key Features:
• No onward chain
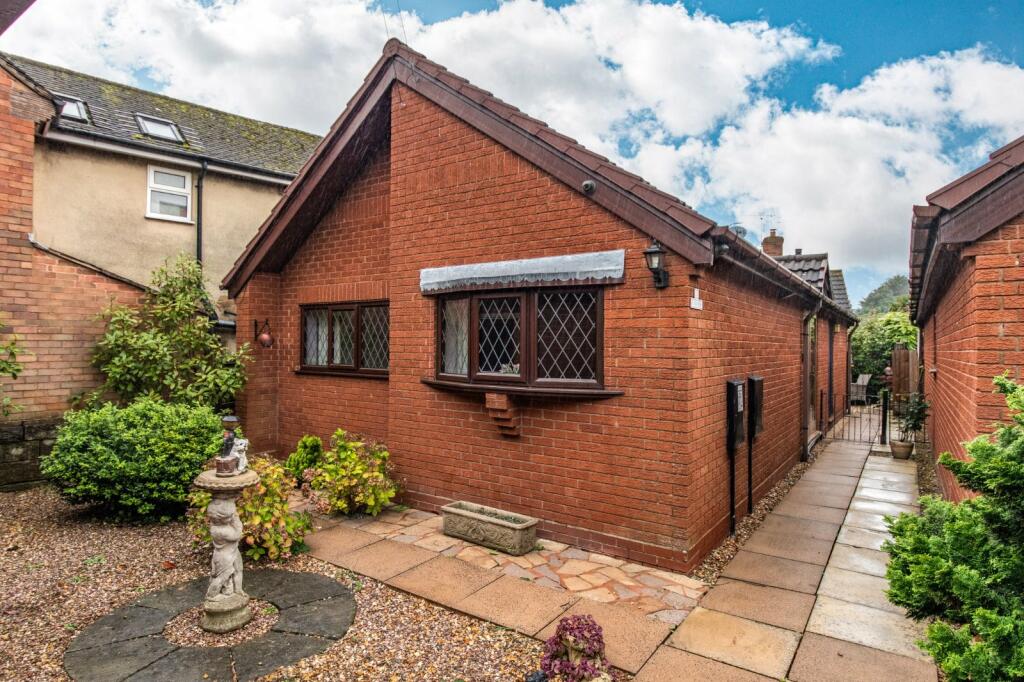
• Detached bungalow in private cul-de-sac
• Two double bedrooms
• Well-presented kitchen
• Large shower room
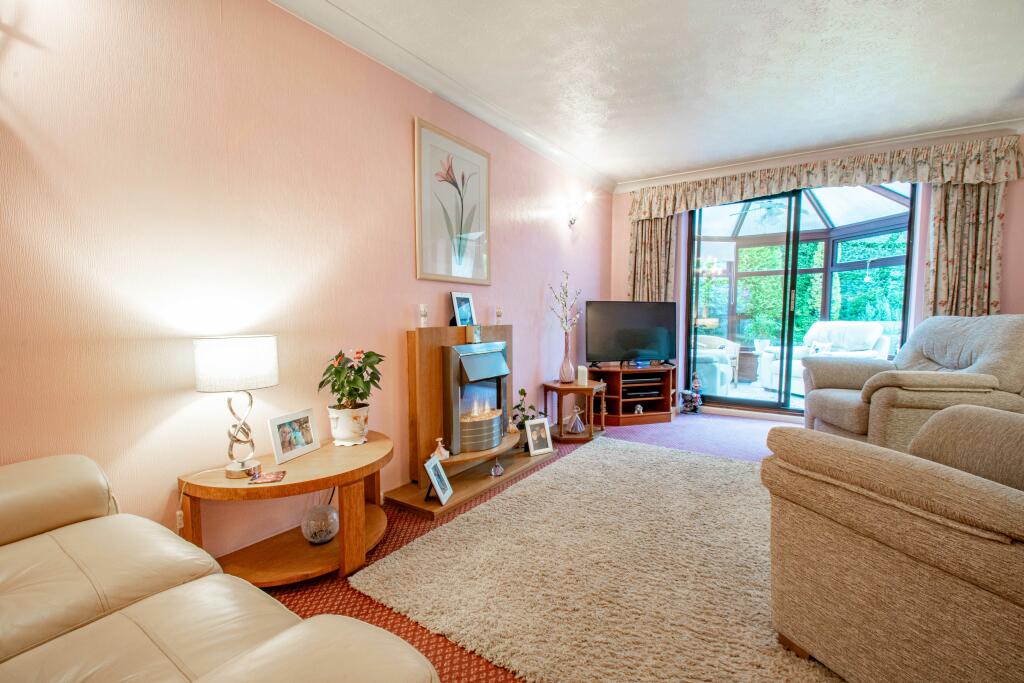
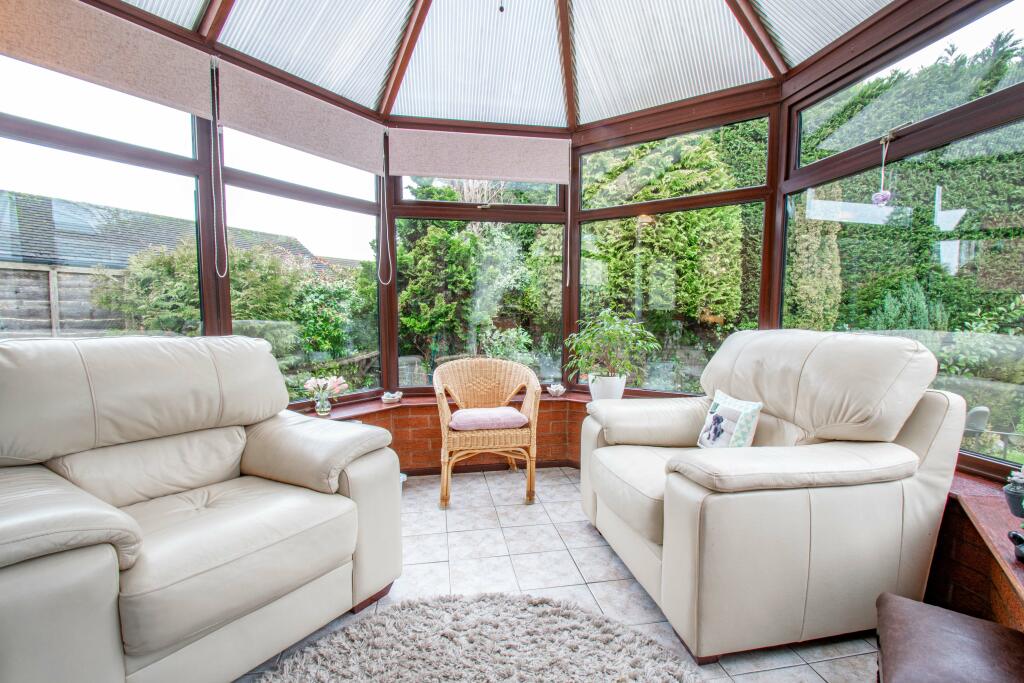
• Conservatory with garden outlook
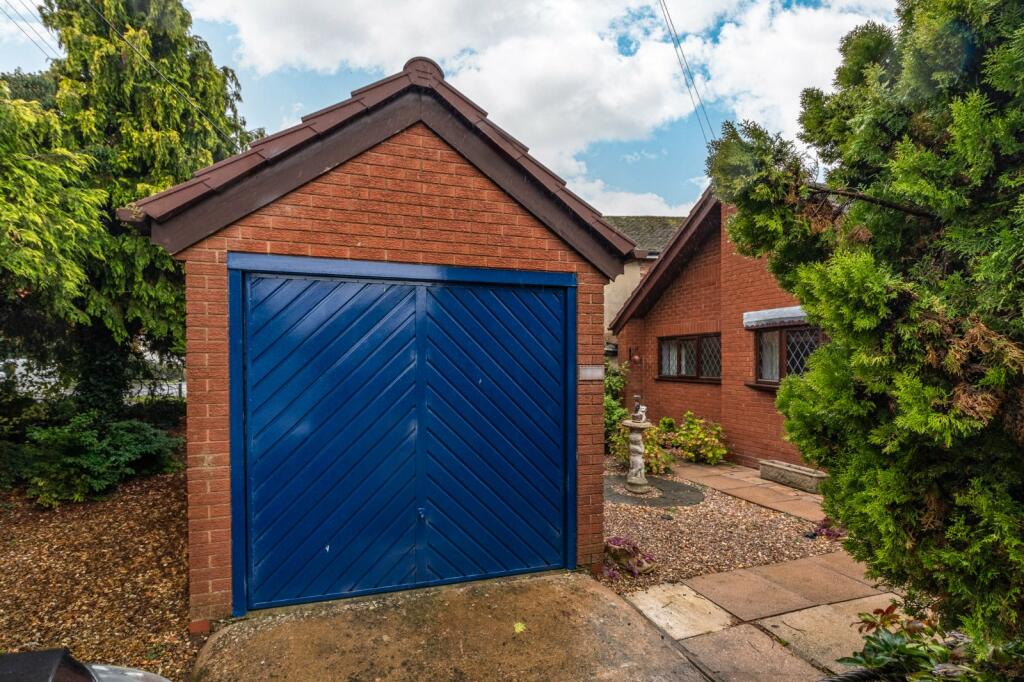
• Detached garage and parking
• EPC - D
Location:
• Nearest Station: N/A
• Distance to Station: N/A
Agent Information:
• Address: 4 Worcester Road,
Bromsgrove,
B61 7AE
Full Description:
*** NO ONWARD CHAIN *** A secluded and well-proportioned, two double bedroom detached bungalow, offered with no upward chain, in a sought-after location of Stoke Heath, Bromsgrove.
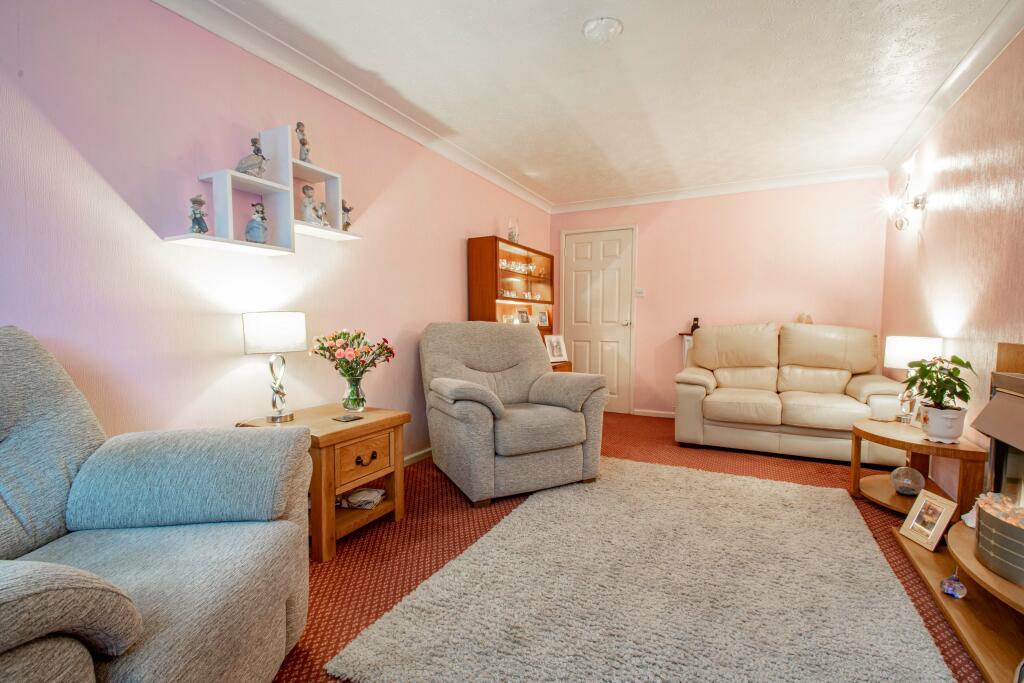
The internal layout of the property briefly comprises of enclosed porch, large entrance hall with cupboard storage areas, sizable lounge with feature fire and sliding patio doors through to a good-sized conservatory, well presented open plan kitchen/diner with side access door to the garden and driveway, master bedroom benefitting from integrated wardrobe storage, good-sized double bedroom two with fitted wardrobe and a large shower room.Outside the property enjoys a landscaped and well-maintained private rear garden complete with paved patio, fenced lawn with mature planted boundaries, a side access gate provides entry to a low maintenance landscaped fore garden, detached garage, and gravelled off-road parking.Additional benefits include gas central heating, double glazing, and insulated loft space.Situated in the well-regarded location of Stoke Heath, ideal for access to surrounding pubs, restaurants, and amenities. Bromsgrove town is situated close by and offers a variety of additional shops, amenities, and leisure facilities, in addition, fantastic road links can be easily accessed including the M5 and M42 for further travel.No statement in these details is to be relied upon as representation of fact, and purchasers should satisfy themselves by inspection or otherwise as to the accuracy of the statements contained within. These details do not constitute any part of any offer or contract. AP Morgan and their employees and agents do not have any authority to give any warranty or representation whatsoever in respect of this property. These details and all statements herein are provided without any responsibility on the part of AP Morgan or the vendors. Equipment: AP Morgan has not tested the equipment or central heating system mentioned in these particulars and the purchasers are advised to satisfy themselves as to the working order and condition. Measurements: Great care is taken when measuring, but measurements should not be relied upon for ordering carpets, equipment, etc. The Laws of Copyright protect this material. AP Morgan is the Owner of the copyright. This property sheet forms part of our database and is protected by the database right and copyright laws. No unauthorised copying or distribution without permission..PorchEntrance HallLounge5.33m x 3.1mConservatory2.8m x 2.87mKitchen/Diner5.3m x 2.16mBedroom One4.78m x 2.36mBedroom Two4.42m x 2.87mShower Room2.24m x 1.9mDetached Garage5.9m x 2.72mBrochuresParticulars