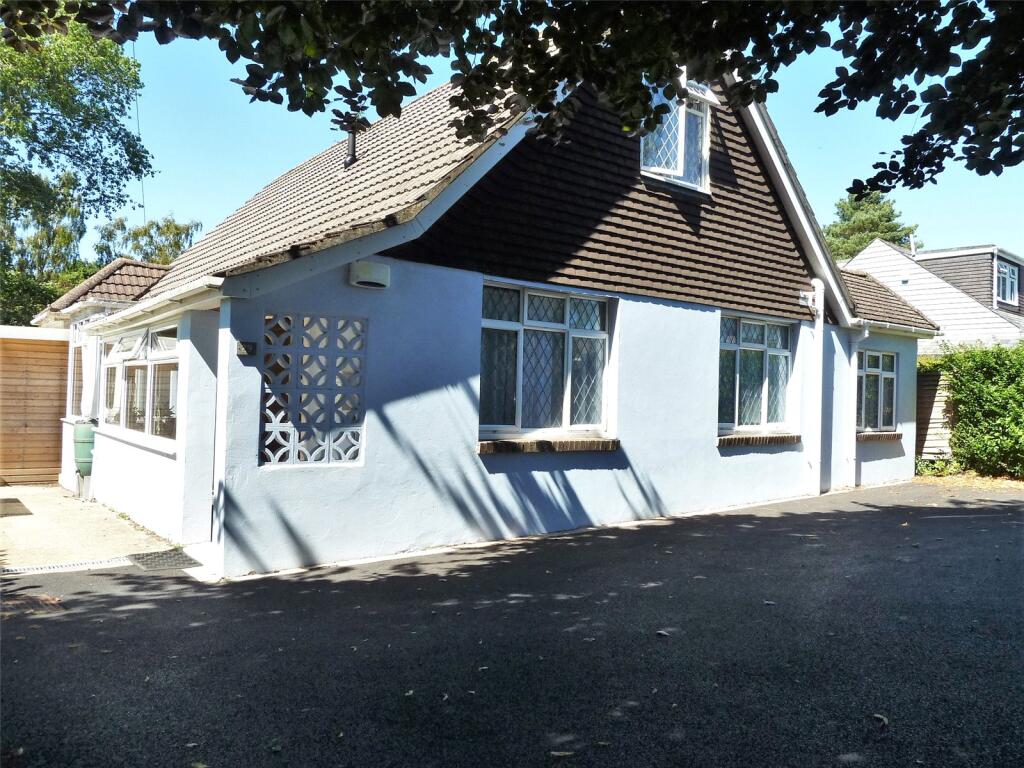
Property Details:
• Type: Bungalow
• Tenure: Freehold
• Floor Area: N/A
Key Features:
• 4 Bedrooms
• Entrance Porch
• Entrance Hall
• Kitchen/Breakfast Room
• Lounge/Diner
• Cloakroom
• Study/Dining Room
• Bathroom/W.C
• Dressing Room
• Ensuite Shower Room
Location:
• Nearest Station: N/A
• Distance to Station: N/A
Agent Information:
• Address: Wimborne Road,
Bournemouth,
BH10 7AS
Full Description:
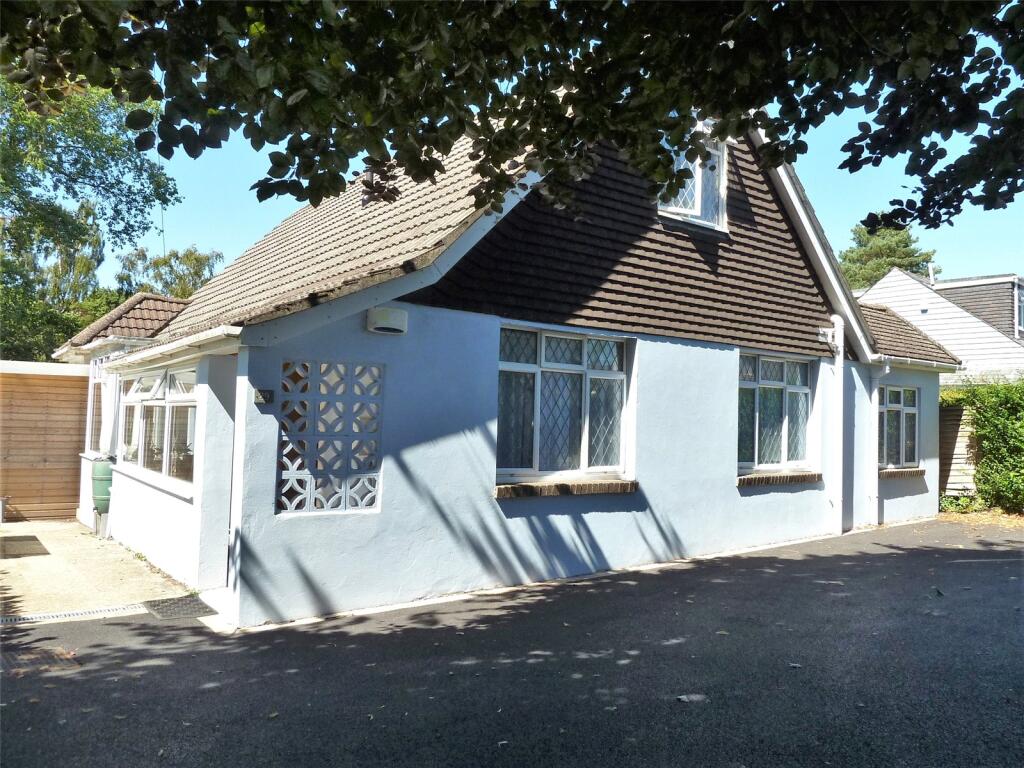
An Extremely Spacious 4 Bedroom Detached Chalet Bungalow Situated in a Premier Road at Redhill and having a long Rural-Like Rear Garden Backing onto Sandy Lane. This Modern Property must be viewed to Really Appreciate its Versatile and beautifully Presented Accommodation. No Forward Chain.
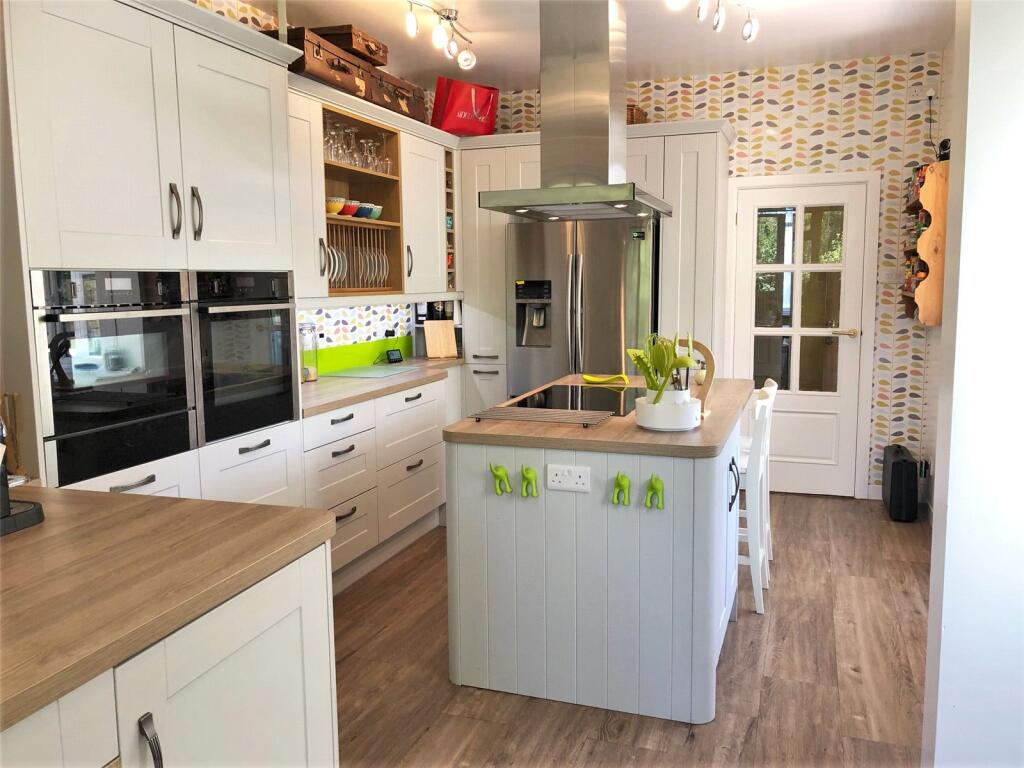
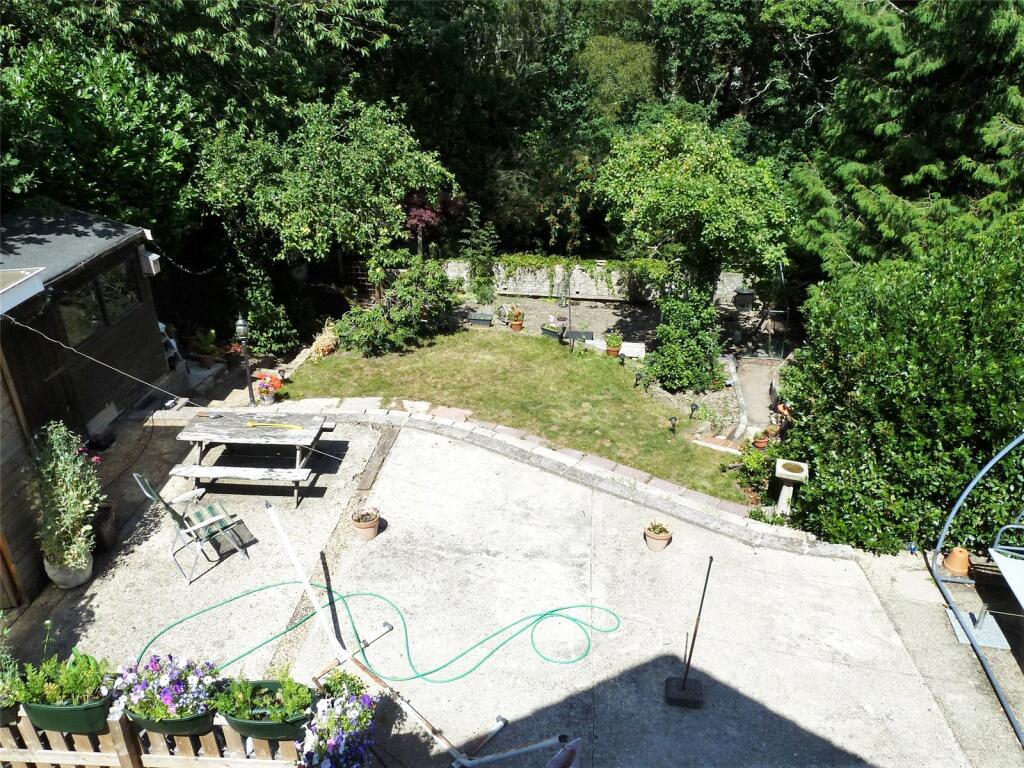

The accommodation with approximate room measurements comprises: Recessed Entrance Porch with tiled step, wall light point, hardwood door to further ENTRANCE PORCH.. Part brick but mainly UPVC double glazed construction with pitched roof, stained pine tongue & groove panelled ceiling, UPVC windows to side and rear aspects. Stained wood, part glazed etched frosted glass door leading to: ENTRANCE HALL Central heating radiator, power points, flat plastered ceiling, smoke alarm (NT), twin ceiling light points, electric meter/fuse box, doors leading to: LOUNGE 23'10 x 11'9 (narrowing to 11') Media centre with space for TV and associated equipment, 3 double central heating radiators, power points, TV Aerial connection, coved and flat plastered ceiling, double opening UPVC double glazed french doors to outside with adjacent UPVC double glazed leaded light rear aspect window. Leading off:OFFICE/STUDY 15'6 x 10'3 'L' shaped. Double central heating radiator, power points, double opening UPVC double glazed french doors to outside, fitted shelving, laminate flooring, coved and flat plastered ceiling, twin ceiling light points. KITCHEN 21'6 (max) x 10'6 Irregular shaped. Fitted with a range of coloured shaker style units complemented by limed woodgrain-effect work top surfaces and comprising 11 base storage cupboards and drawers with worktop surfaces over, inset single drainer one and a half bowl stainless steel sink unit with mixer swan neck taps incorporating instantaneous hot water tap (NT), integrated AEG dishwasher (NT), integrated refuse cupboard (NT), 2 full height oven houses with 2 NEFF integrated ovens with cupboards above and below, matching range of 3 single wall storage cupboards with cornice above and below, incorporating wine rack and open shelving, wall unit LED underlighting, 2 further full height cupboards with bridging units and recess for American style larder fridge. Island with storage cupboards and inset Bosch induction hob (NT), 2 plinth heaters (NT) and plinth vacuum (NT), large bay area with fitted seating and table, UPVC double glazed bow bay window, UPVC double glazed rear aspect window, UPVC double glazed leaded light side aspect window, flat plastered ceiling, 3 ceiling light points with spot lighting, smoke detector (NT), part glazed UPVC double glazed door. Additional wine rack in floor of base units, 'dog' area, designer radiator.BEDROOM 2 11'1 x 11' UPVC double glazed leaded light window to front aspect, double central heating radiator, power points, coved and textured ceiling, laminate flooring. BEDROOM 3 11' x 11' Front aspect UPVC double glazed leaded light window, double central heating radiator, power points, coved and textured ceiling, laminate flooring. BEDROOM 4 13'4 x 7' UPVC double glazed leaded light front aspect window, central heating radiator, power points, flat plastered ceiling, ceiling light point. BATHROOM/WC High gloss UPVC panelled walls and ceiling, twin grip modern panelled bath with mixer taps and shower spray, additional shower valve and spray (NT), vanity wash hand basin with mixer taps and cosmetics storage cupboards under, close coupled low level WC, UPVC double glazed frosted glass side aspect window, centrally heated ladder towel rail (NT), laminate flooring. SEPARATE WC Close coupled low level WC, wash hand basin with mixer taps, tiled splashback and cosmetics storage cupboard beneath.From the hallway, stairs leading to FIRST FLOOR and BEDROOM SUITE. LANDING with Cupboard housing gas central heating/instantaneous hot water combination boiler (NT). BEDROOM 1 22'4 x 12'10 (Part roof affected). UPVC double glazed leaded light rear aspect window, double glazed Velux style window, double central heating radiator, power points, flat plastered ceiling. Air conditioning unit.DRESSING ROOM 14' (max) x 7'10 (to wardrobe fronts). Fitted with a range of 9 single door built in wardrobe storage cupboards with hanging rail and shelving. UPVC double glazed leaded light front aspect window, double central heating radiator, power points, flat plastered ceiling, twin ceiling light points. Leading off:EN SUITE White suite comprising oversized shower tray with glazed shower screen, shower valve and rainwater spray (NT), close coupled WC, vanity wash hand basin with mixer taps and high gloss white cosmetics storage cupboards beneath, Velux double glazed window, chrome centrally heated ladder towel rail, further fitted high gloss white storage cupboard. OUTSIDE FRONT GARDEN Drive-in/Drive-out tarmac driveway providing ample off-road car parking for several vehicles. Enclosed by part dwarf brick boundary wall with well stocked flower and shrub borders. The driveway leads down the side of the property to provide further off-road parking, then leading to the outside STORAGE AREA. 30'9 x 10'6. of timber construction, fitted with shelving, space for fridge and freezer, plumbing for washing machine, space for tumble dryer, instant hot water unit (NT), power points, alarm control panel (NT), timber door to outside.REAR GARDEN The garden is a particular feature of the property and gives a rural feel as it leads all the way down to Sandy Lane. The garden is tiered - the top tier is a concrete irregular shaped patio area, the second tier is lawn and numerous flower and shrub beds and borders. Steps lead to further tiered area which is a paved hardstanding patio with flower and shrub beds and borders. There is a gateway to additional lawned area with garden chalet, pond and greenhouse. There is exterior lighting, and a gate to the rear leads down to woodland and then on to Sandy Lane.TENURE Freehold PROPERTY TAX BAND D SERVICES Mains water, sewerage, gas, electric and telephone line are currently connected. These services, associated equipment and fitted appliances have not been tested by Blackstone and are subject to each authority's own regulations DIRECTIONS From the centre of Kinson proceed eastwards along the Wimborne Road towards Northbourne and at the Northboure roundabout take the 3rd exit into Whitelegg Way. At the end of Whitelegg Way is the Redhill roundabout, take the 3rd turning up the hill into Redhill Drive. This Bungalow is along on the right hand side.UPVC Double Glazing, Gas Central Heating (NT), Long Woodland Garden, First Floor Bedroom Suite, 4 Good Bedrooms, Good Sized Lounge/Diner, Modern Bathroom/WC, Downstairs Cloakroom, Luxury Fitted Kitchen/Breakfast Room, In-Out Driveway, Ample Parking, Outbuildings, Viewing a Must, No Forward Chain, Offers Invited.