Property Details:
• Type: End of Terrace
• Tenure: Freehold
• Floor Area: N/A
Key Features:
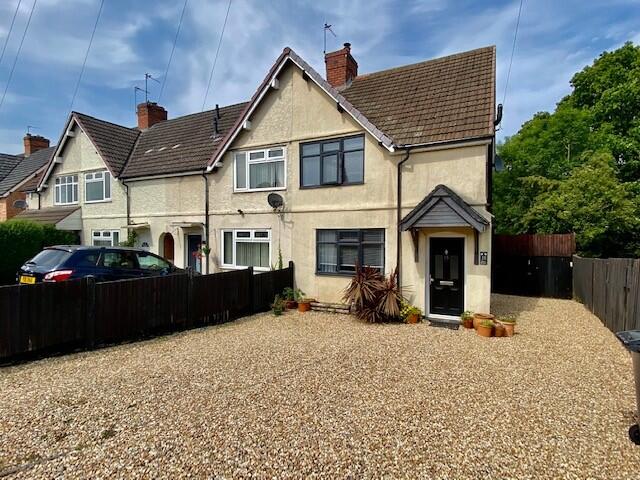
• End Terrace
• Three Bedrooms
• First Floor Shower Room
• Lounge
• Kitchen/Diner
• Utility/Shower Room
• Conservatory
• Double Gazing & Central Heating
• Covered Gazebo with Jacuzzi
• Driveway Parking
Location:
• Nearest Station: N/A
• Distance to Station: N/A
Agent Information:
• Address: 137 New Road,
Rubery,
Birmingham,
B45 9JR
Full Description:
Gordon Jones is pleased to present this three-bedroom end of terrace in a popular location, close to all amenities.
The accommodation briefly comprises of Three Bedrooms, Lounge, Kitchen/Diner, Utility/Shower Room, Conservatory, First floor Shower Room, Rear Garden with Decked Patio area with covered Gazebo housing Jacuzzi. Large rear Garage/Unit previously used as a home business by the previous owners. OPEN DAY 5TH JULY 2025 - PLEASE CALL TO ARRANGE AN APPOINTMENT.
Approached via a gravel driveway with large parking area. Double -Glazed entrance door leading into hallway.
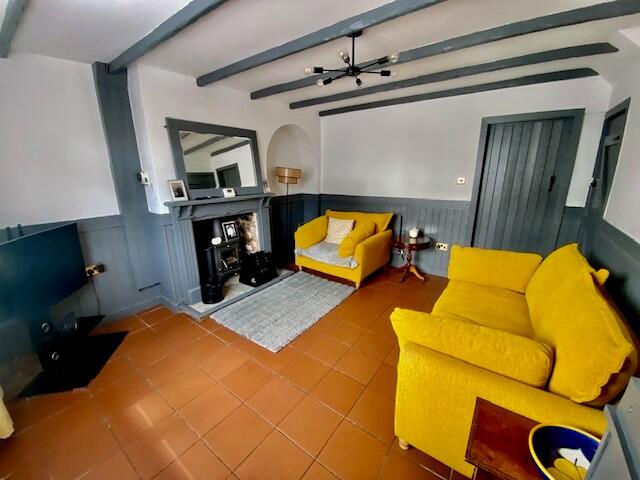
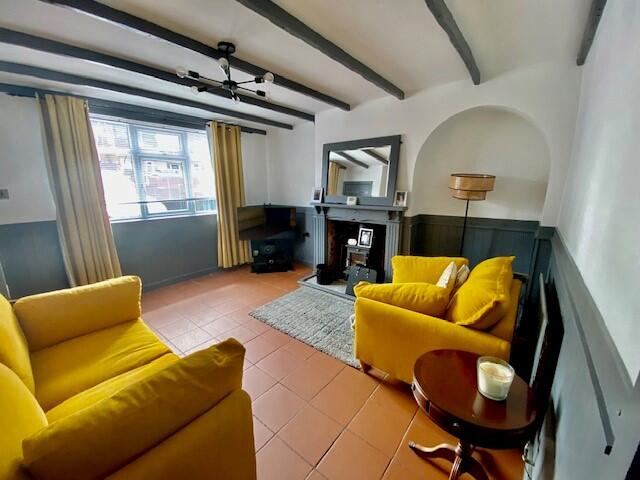
LOUNGE
12'07" x 13'11" 3.83m x 4.24m
Double-Glazed window to front
elevation. Gas central heating radiator,
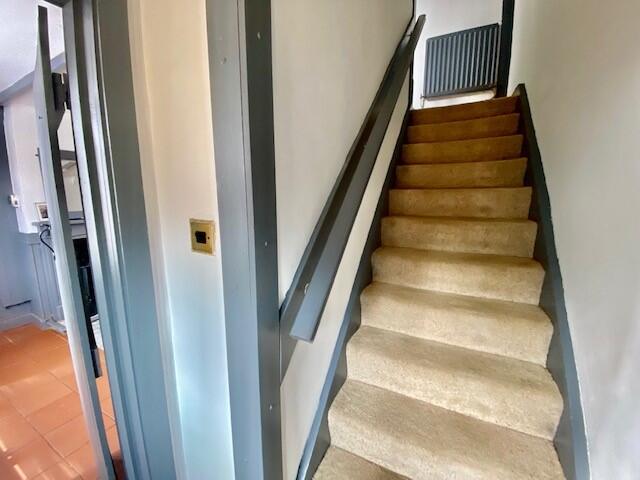
wooden fire surround with wood burning stove, door leading to storage under stairs. Quarry tiles laid to floor area. Door into.
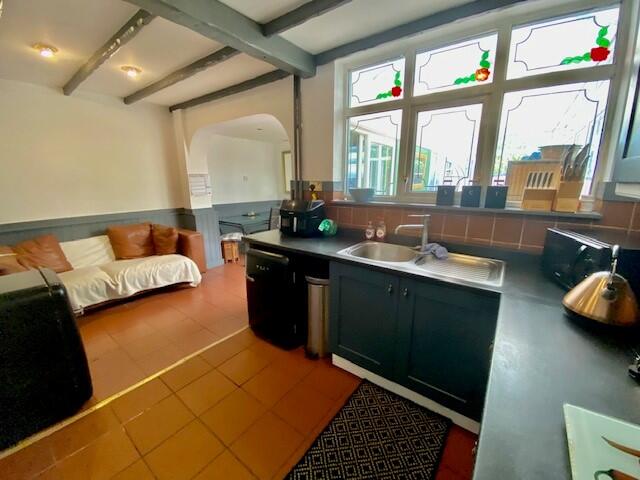
L'SHAPED KITCHEN/DINER
8'1" x 16'0" x 15'0"
2.46m x 4.87m x 4.57m
Wall and base units with tiled splash backs over work top. Integrated Gas hob with extractor fan above, electric oven. Stainless steel sink unit with mixer tap. Family/Dining area has two gas central heating radiators and quarry tiled flooring. Doors lead to.
UTILITY/SHOWER ROOM
5'07" x 7'09" 1.70m x 2.36m
Wall mounted basin with mixer tap. W.C. Shower cubicle with electric shower. Plumbing and space for washing machine & dryer. Double-Glazed window to rear elevation.
CONSERVATORY
6'05" x 18'0" 1.95m x 5.48m
Double-Glazed Conservatory with brick dwarf walls, Double-Glazed doors lead out to a decked patio area with steps down to covered gazebo with hot tub.
BEDROOM ONE
10'06" X 9'07" 3.20m x 2.92m
Double-Glazed window to front elevation, gas central heating radiator. Laminate flooring.
BEDROOM TWO
11'02" x 8'02" 3.60m x 4.48m
Double-glazed window to rear elevation.
Gas Central Heating Radiator.
BEDROOM THREE
7'07" x 8'07" 2.31m x 2.61m
Double-Glazed window to rear elevation, gas central heating radiator, laminate flooring.
SHOWER ROOM
6'0" X 4.0" 1.82m x 1.21m
Pedestal wash basin with taps, W.C., Shower cubicle with electric shower. Tiled splash backs, spotlights to ceiling.
GARDEN
Decked patio with steps down to pathing slabs, fenced boundaries.
GARAGE/STORAGE UNIT
23'10 x 35'11" 7.26m x 10.94m
Power & Lighting.
EPC RATING - D
COUNCIL TAX BAND - CBrochuresBrochure 1