For Rent
Price on request
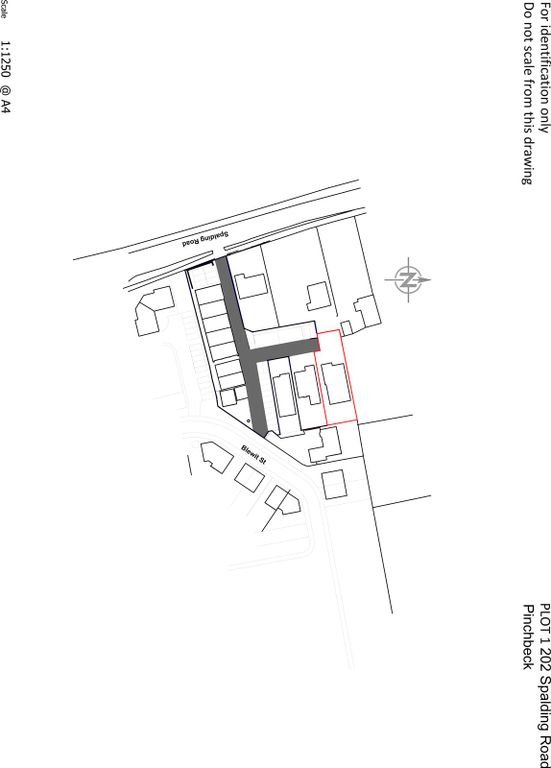
Land for saleSpalding Road, Pinchbeck, Spalding PE11
Studio
Spalding


Property Details: - Type: Semi-detached house - Bedrooms: 2 - Bathrooms: 1
Agent: R Longstaff & Co LLP - Spalding Phone: 01775 536689
<strong>ACCOMMODATION</strong> <strong></strong> UPVC double glazed door with obscure leaded panel to the top leading into: <br/><br/><strong>ENTRANCE</strong> <strong>HALLWAY</strong> <strong>5' 9" x 8' 5" (1.77m x 2.57m)</strong> UPVC double glazed window to the side elevation, centre light point, smoke alarm, radiator, BT point, staircase rising to the first floor landing, understairs storage area, door to: <br/><br/><strong>LOUNGE</strong> <strong>12' 5" x 11' 9" (3.80m x 3.59m)</strong> UPVC double glazed window to the front elevation, coved ceiling, centre light point, radiator, feature tiled fireplace with open grate.<br/><br/>From the Entrance Hallway a door leads into: <br/><br/><strong>RECEPTION</strong> <strong>ROOM</strong> <strong>3/FORMER</strong> <strong>KITCHEN</strong> <strong>7' 1" x 12' 10" (2.16m x 3.93m)</strong> UPVC double glazed window to the rear elevation, textured ceiling, strip light, storage cupboard off housing Vaillant gas combination boiler, storage cupboard/pantry off with shelving. Door to: <br/><br/><strong>DINING</strong> <strong>ROOM</strong> <strong>9' 10" x 11' 1" (3.0m x 3.39m)</strong> UPVC double glazed window to the rear elevation, coved ceiling, centre light point, radiator, tiled fireplace with open hearth and grate.<br/><br/>From Reception Room 3 wooden obscure glazed door off into: <br/><br/><strong>OUTER</strong> <strong>LOBBY</strong> <strong>3' 0" x 8' 4" (0.92m x 2.56m)</strong> Wooden glazed door to the rear elevation, wooden obscure glazed door leading into Garage, door into: <br/><br/><strong>FORMER</strong> <strong>STORE</strong> <strong>ROOM</strong> <strong>2' 6" x 7' 1" (0.78m x 2.18m)</strong> Brick built.<br/><br/>From the Outer Lobby a door leads into: <br/><br/><strong>KITCHEN</strong> <strong></strong> <strong>6' 9" x 9' 8" (2.06m x 2.96m)</strong> Single skin construction with UPVC double glazed window to the rear elevation, wooden ceiling, strip light, fitted with a range of base and eye level units with work surfaces over, inset one and a half bowl stainless steel sink with mixer tap, plumbing and space for washing machine, space for gas cooker.<br/><br/>From the Entrance Hallway the staircase rises to:<br/> <br/><br/><strong>FIRST</strong> <strong>FLOOR</strong> <strong>LANDING</strong> <strong>6' 2" x 5' 6" (1.90m x 1.70m)</strong> UPVC double glazed window to the side elevation, centre light point, smoke alarm, storage cupboard off with slatted shelving, door to: <br/><br/><strong>BEDROOM</strong> <strong>1</strong> <strong>11' 0" x 15' 5" (3.37m x 4.70m)</strong> UPVC double glazed window to the front elevation, double radiator, access to loft space, fitted storage cupboard with hanging rail and shelving. <br/><br/><strong>BEDROOM</strong> <strong>2</strong> <strong>10' 1" x 12' 4" (3.09m x 3.77m)</strong> UPVC double glazed window to the rear elevation, centre light point, radiator. <br/><br/><strong>SHOWER</strong> <strong>ROOM</strong> <strong>6' 0" x 4' 10" (1.83m x 1.48m)</strong> Obscure UPVC double glazed window to the rear elevation, textured ceiling, centre light point, heated towel rail, fitted with a two piece suite comprising pedestal wash hand basin with tap, one and a half sized shower cubicle with sliding doors and fitted thermostatic shower over. <br/><br/><strong>CLOAKROOM</strong> <strong>2' 6" x 5' 6" (0.78m x 1.70m)</strong> UPVC obscure double glazed window to the side elevation, fitted with a low level WC. <br/><br/><strong>EXTERIOR</strong> <strong></strong> Concrete driveway providing off-road parking for vehicles and leading to the: <br/><br/><strong>LEAN-TO</strong> <strong>GARAGE</strong> <strong>15' 4" x 14' 5" (4.69m x 4.41m)</strong> Wooden doors to the front elevation, fitted power and lighting.<br/> <br/><br/><strong>REAR</strong> <strong>GARDEN</strong> <strong></strong> Patio area, external lighting, cold water tap, predominantly laid to lawn with fenced boundaries to both sides and hedged boundaries to the rear. <br/><br/><strong>DIRECTIONS</strong> <strong></strong> From the Agent Office proceed along New Road continuing at the traffic lights into Westlode Street, turning left into Albion Street, proceed alongside the River to the twin roundabouts taking the fourth exit returning along the other side of the River along Commercial Road, take the second left hand turning into Albert Street, second left into Acacia Avenue and first right into Chestnut Avenue, follow the road round and then take a left hand turning into Redthorn Close where the property is located on the right hand side. <br/><br/><strong>AMENITIES</strong> <strong></strong> The town has a wide range of shopping, banking, leisure, commercial and education facilities along with the Springfields Shopping Outlet , Festival Gardens and Spalding Golf Course. The cathedral city of Peterborough is approximately 19 miles to the south and has a fast train link with London Kings Cross (minimum journey time 50 minutes).


