Property Details:
• Type: Detached
• Tenure: FREEHOLD
• Floor Area: 1619 sqft
Key Features:
• 10 year LABC warranty
• EV Charging point
• Garage and Driveway Parking
• Ensuite to Bedroom 1 and family bathroom
• Thoughtfully designed, tranquil development
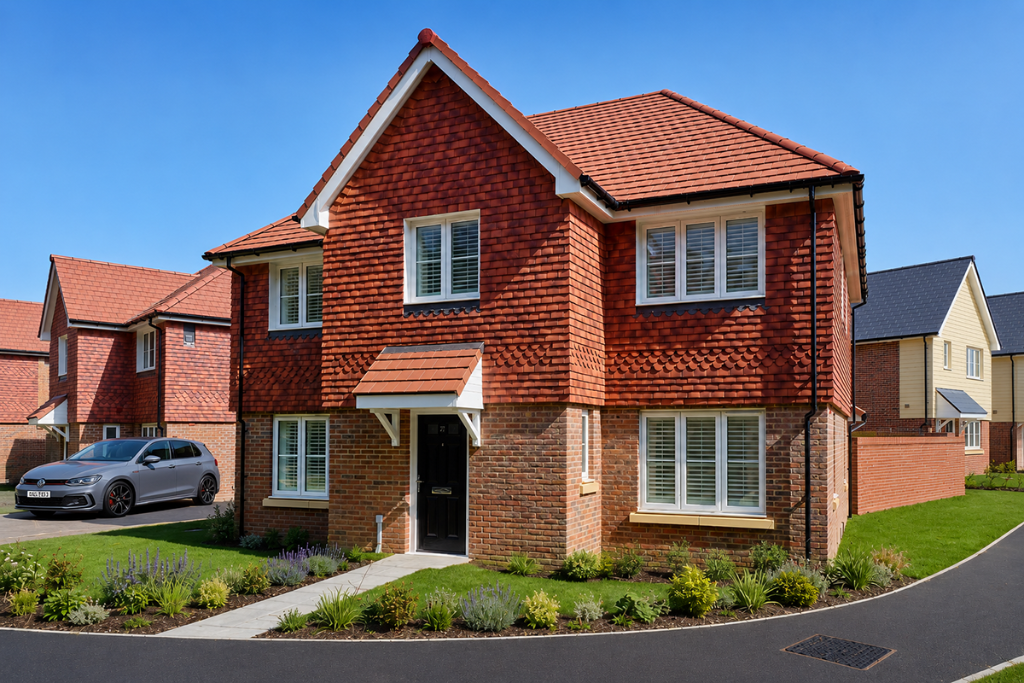
• Beautiful four bedroom detached family home, totalling 1619sqft
• Air Source Heat Pump with underfloor heating to ground floor
• Landscaped front garden with feature planting, turfed rear garden with patio
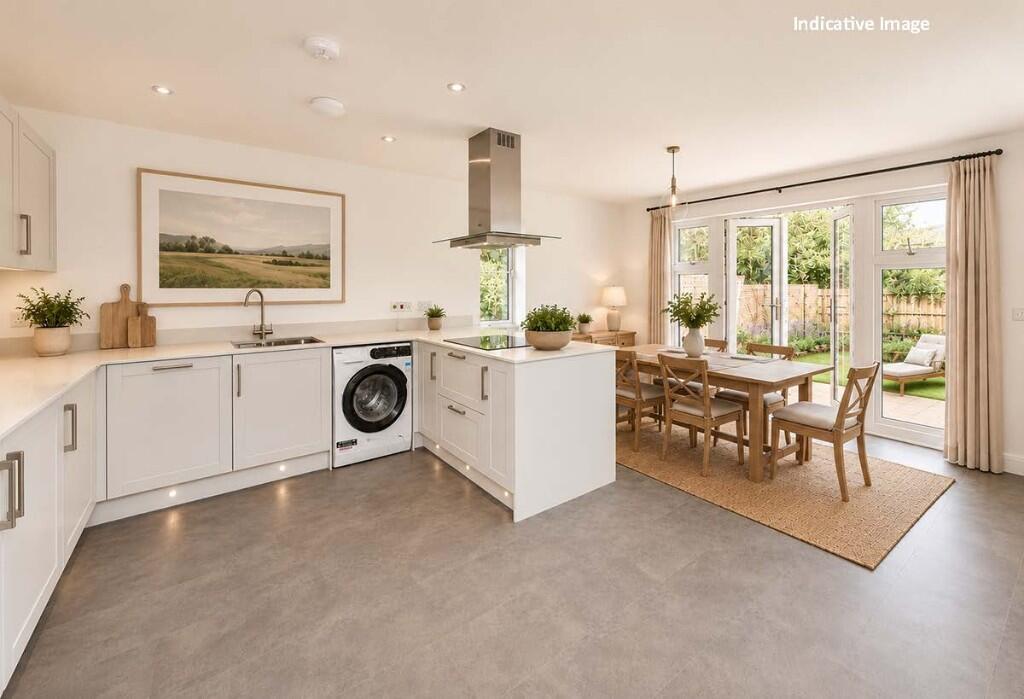
• Contemporary designed Symphony kitchens with laminate work surfaces
• Dedicated Aftercare team providing peace of mind for 2 years after you move in
Location:
• Nearest Station: Hassocks Station
• Distance to Station: 2.979511360579362 miles
Agent Information:
• Address: Reeds Lane,
Sayers Common,
Hassocks,
BN6 9LS
Full Description:
Plot 24 - The Woodlands
<br />
<br />Development now over 80% Reserved - don't miss out!
<br />
<br />Last Homes Remaining Event - Saturday 26th September.
<br />
<br />Stamp Duty Paid Available* T&Cs apply.
<br />
<br />Welcome to this beautifully designed four-bedroom detached family home, offering an exceptional layout and modern comfort throughout. Thoughtfully planned with ample space for living, working, and entertaining, this home is ideal for growing families or those looking to upsize in style.
<br />
<br />Ground Floor Highlights:
<br />* Welcoming Entrance Hall with direct access to a spacious cloakroom/WC.
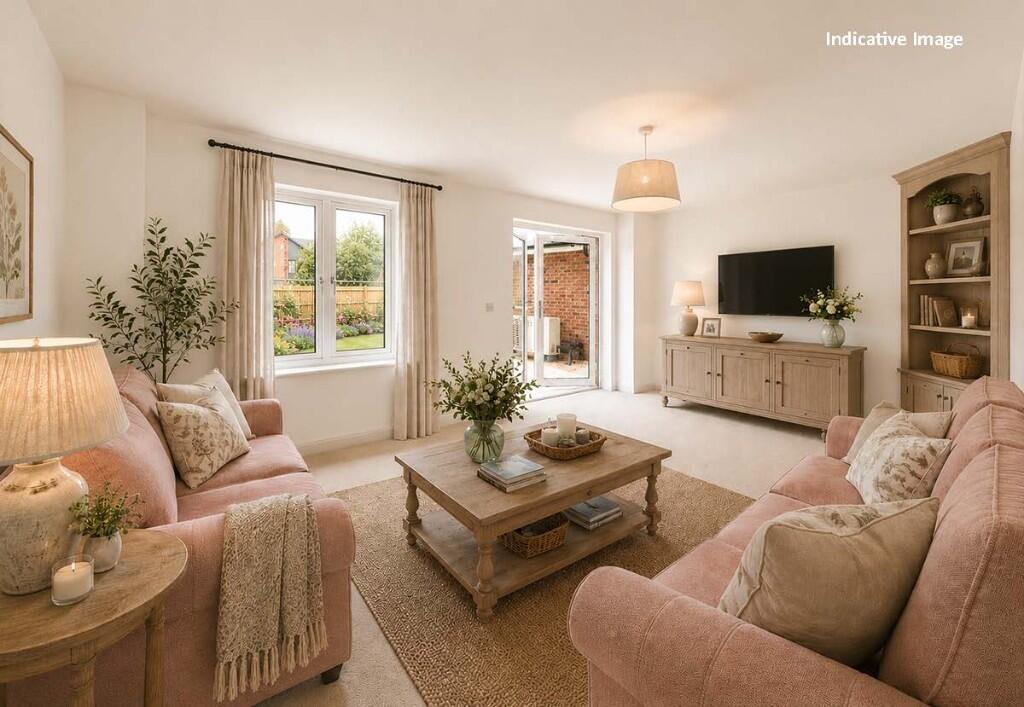
<br />* Elegant Living Room - Light-filled with French doors leading out to the garden (approx 11.5m x 12.4m), perfect for relaxing or entertaining.
<br />* Open-Plan Kitchen & Family Area - A contemporary kitchen with integrated cooking and sink zones flows into a bright family space with additional garden access.
<br />* Formal Dining Room - Ideal for hosting dinner parties or festive occasions.
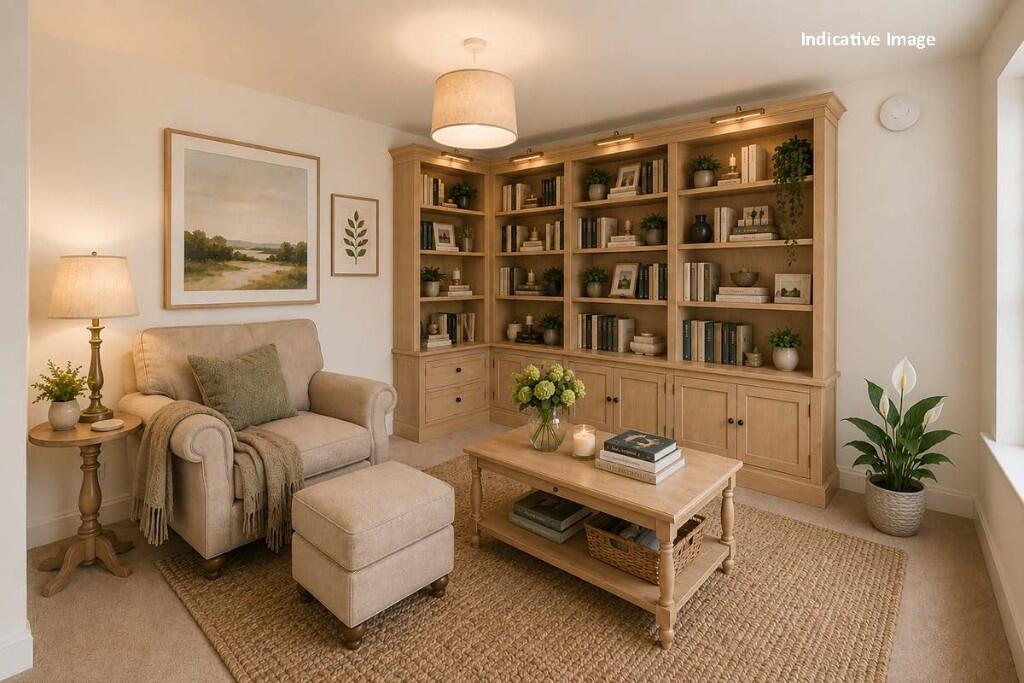
<br />* Private Study - A quiet and versatile space, perfect for home working or study.
<br />* Under-Stair Storage - Maximising practical storage space.
<br />
<br />First Floor Features:
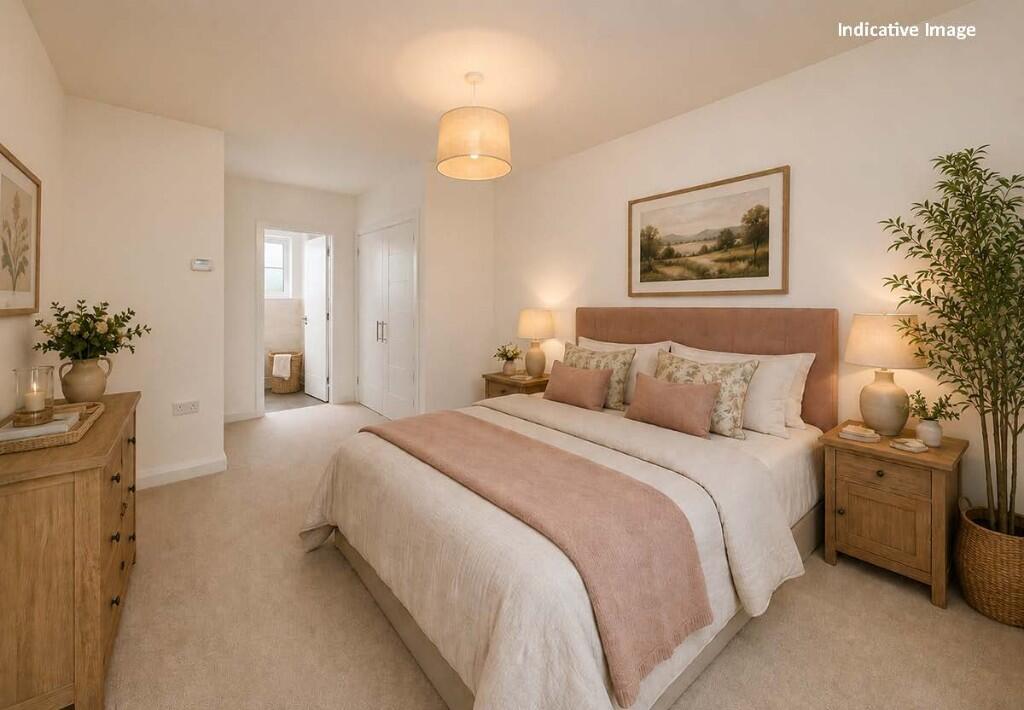
<br />* Generous sized main Bedroom (Bedroom 1) - Complete with a fitted wardrobe and stylish en-suite shower room.
<br />* Three Further Double Bedrooms - Each well-proportioned, with built-in wardrobe to bedroom 2.
<br />* Modern Family Bathroom - Fitted with a full-size bath, wash basin, and WC.
<br />* Additional Storage - Linen cupboards and airing cupboard for added convenience.
<br />
<br />
<br />Early viewing is highly recommended to truly appreciate the scale and quality of this beautiful detached home. Whether you're seeking flexible living spaces, home office potential, or elegant entertaining areas - this home has it all.
<br />
<br />
<br />Contact us today to book your viewing! We look forward to welcoming you to The Woodlands.