
Reeth
Property facts
- Property type
- Semi-Detached
- Property subtype
- 2-Storey
- Bedrooms
- 3
- Bathrooms
- 1
- Taxes (as supplied)
- Ask agent
Only details supplied with this listing are shown. Ask the listing contact to confirm measurements, taxes and costs.
About this home
Property Details: • Type: Semi-Detached • Tenure: N/A • Floor Area: N/A
Key Features: • A Three Bedroomed Period Cottage at the Heart Of this Popular Upper Dales Village • Large Living Room • Dining Room • Recently Upgraded Kitchen • Modern Bathroom • South Facing Patio Garden • Useful External Store • Viewing a Must!
Location: • Nearest Station: N/A • Distance to Station: N/A
Agent Information: • Address: 21 Market Place Richmond North Yorkshire DL10 4QG
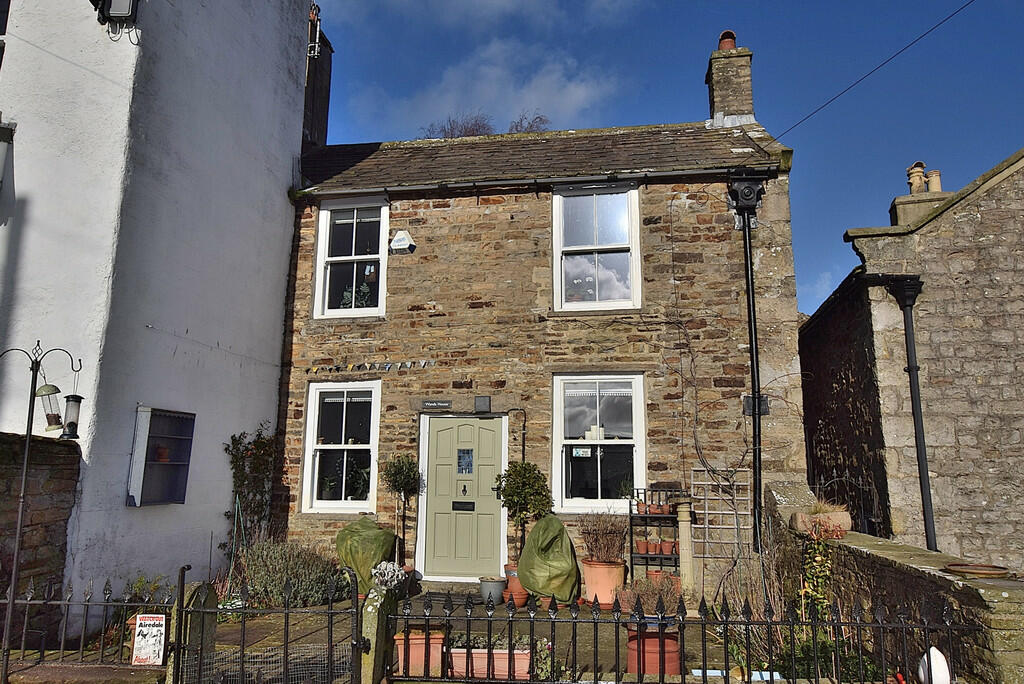
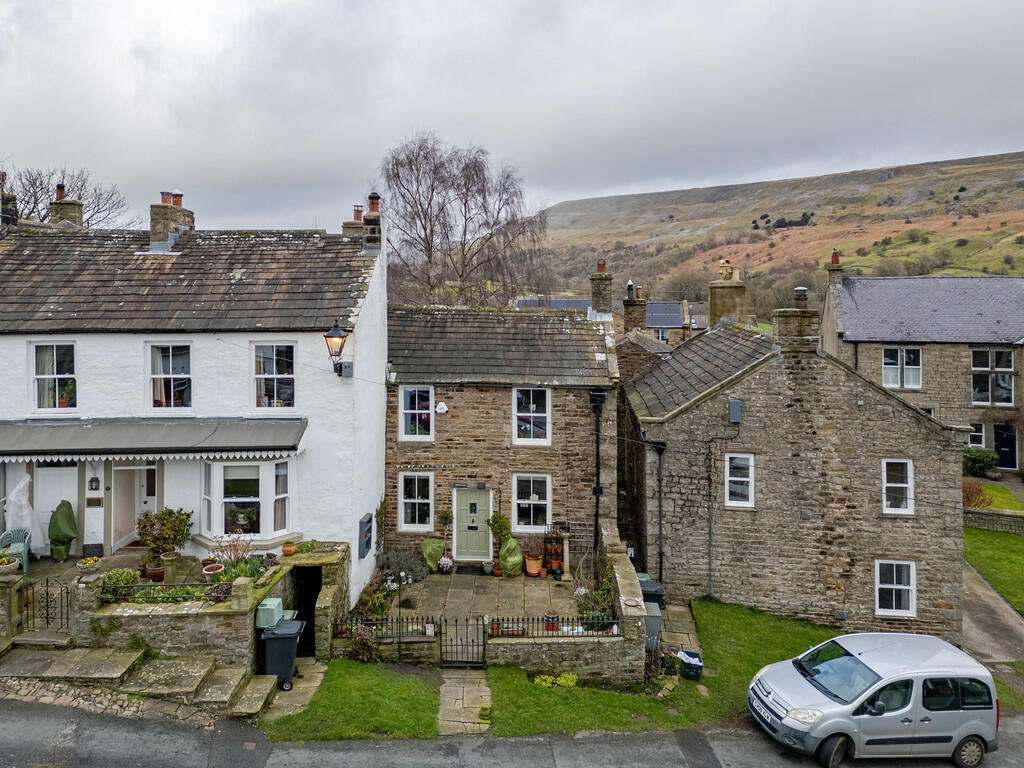
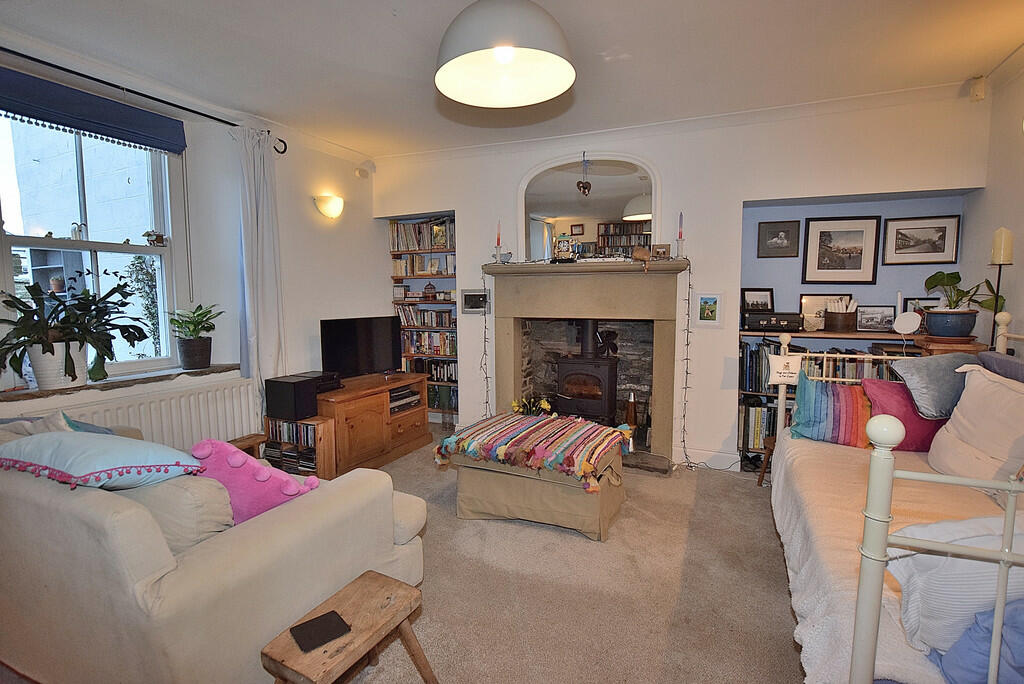
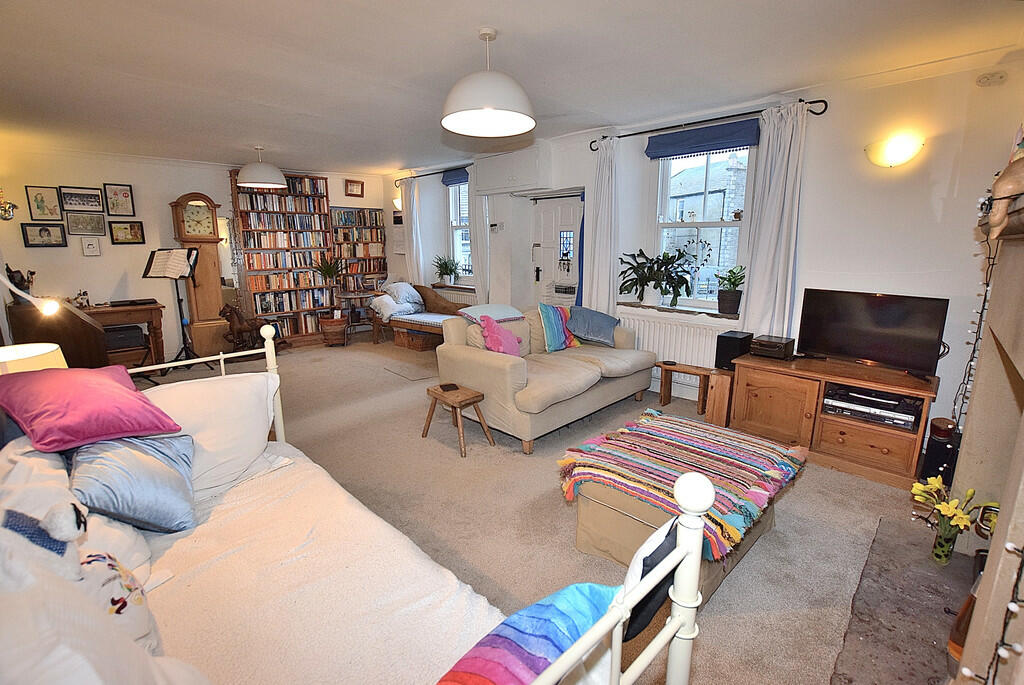
Full Description: Sitting at the heart of this highly regarded upper Dales village overlooking the Green and with views of Fremington Edge and Harkerside Moor, Wanda House is a generously proportioned double fronted character cottage which will appeal to a range of buyers. To the ground floor there is a large living room with log burning stove, a dining room and a quality kitchen. The first floor features three bedrooms and a well appointed bathroom. Externally there is a South facing seating terrace and a private rear courtyard with stone store. An early inspection is strongly recommended. LIVING ROOM The large living room is flooded with light through two South facing double glazed sliding sash windows. There are two radiators, a TV point and a feature fireplace which has a stone surround, a paved hearth and houses a log burning stove. KITCHEN The kitchen features a high vaulted ceiling with exposed beams and is fitted with a range of quality wall and base units with solid wood butchers block style countertops. Integrated into the units are a range cooker, a fridge freezer and a dishwasher. There is a radiator, a full height window and a stable style door opening out to the courtyard. DINING ROOM With ample space for a large table, the dining room has a stone flagged floor, a radiator, a large storage cupboard and a window to the rear courtyard. REAR LOBBY With a radiator, a door to the rear of the property and stairs to the first floor. FIRST FLOOR LANDING With loft access. BEDROOM A double bedroom with exposed floorboards, a radiator and a sliding sash double glazed window with views of The Green and Harkerside beyond. BEDROOM A double bedroom with exposed floorboards, a radiator, recessed shelving and a sliding sash double glazed window to the front with views of Harkerside. BEDROOM With a radiator, a built in wardrobe and a window with a view of Fremington Edge. BATHROOM The bathroom features a white suite that comprises a bath with a Mira shower over, a WC and a wash hand basin. There is a radiator, plumbing for a washing machine and a window with a view of Fremington Edge. EXTERNAL Wanda House sits in a slightly set back position behind a low stone wall and railings. The South facing paved seating terrace makes the perfect space for relaxing and taking in the views of Fremington Edge to the side and Harkerside to the front.A path to the side leads to the rear courtyard which features an outside toilet and a useful stone store, which has power and light connected. ADDITIONAL INFORMATION The postcode is DL11 6SN and the Council Tax Band is D.The oil fired Worcester central heating boiler is located in the stone store. BrochuresSALES BROCHURE
Features & amenities
Location
If the interactive map is unavailable, open the supplied location in maps.
Open location in mapsThe pin uses coordinates supplied with this listing. Confirm the exact location with the listing contact.
Listing information
- Original source
- www.rightmove.co.uk
- Added to Mirror
- Record updated
These dates describe this record on Mirror, not time on the market or a source verification. Confirm current price and availability with the listing contact.
View original listing