Property Details:
• Type: Apartment
• Tenure: N/A
• Floor Area: N/A
Key Features:
Location:
• Nearest Station: N/A
• Distance to Station: N/A
Agent Information:
• Address: 7 King Street,
Richmond,
North Yorkshire
DL10 4HP
Full Description:
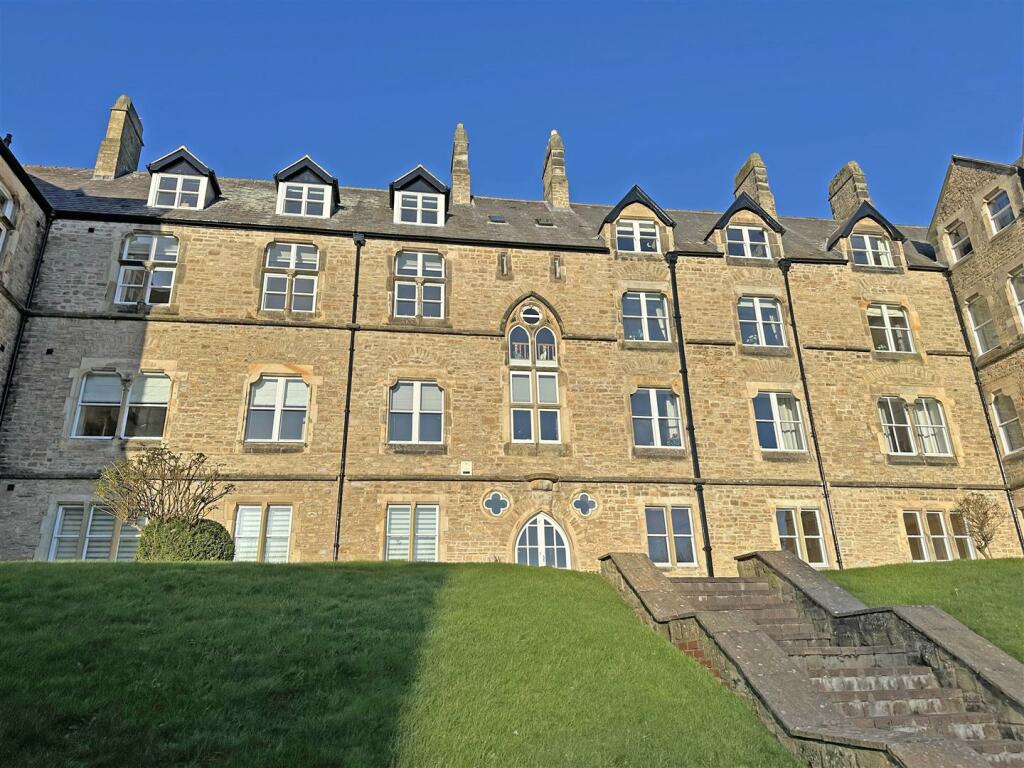
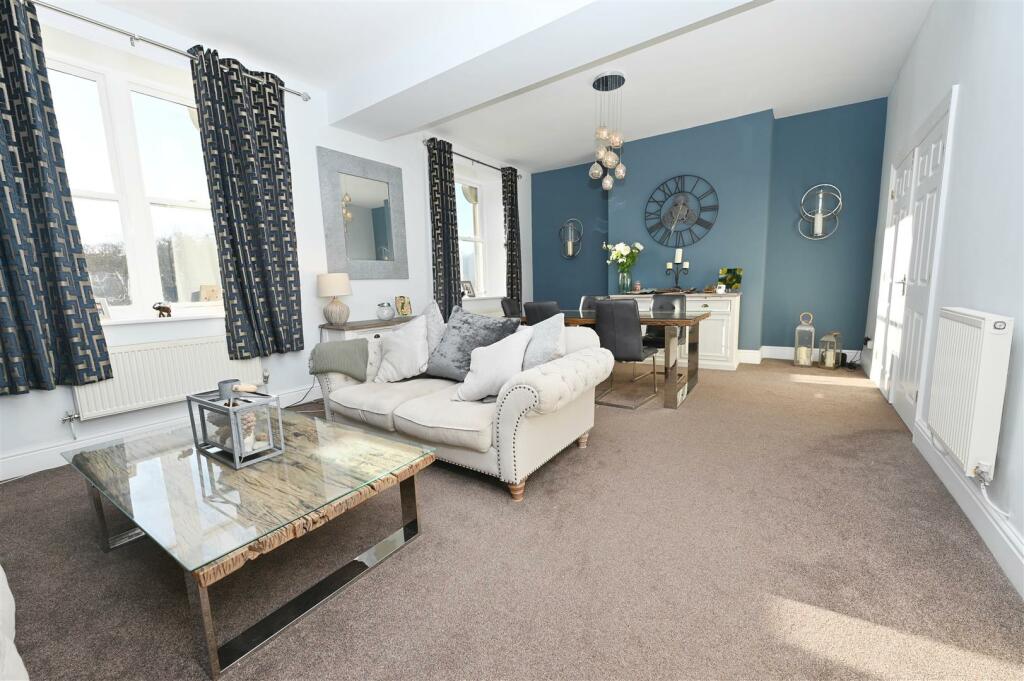
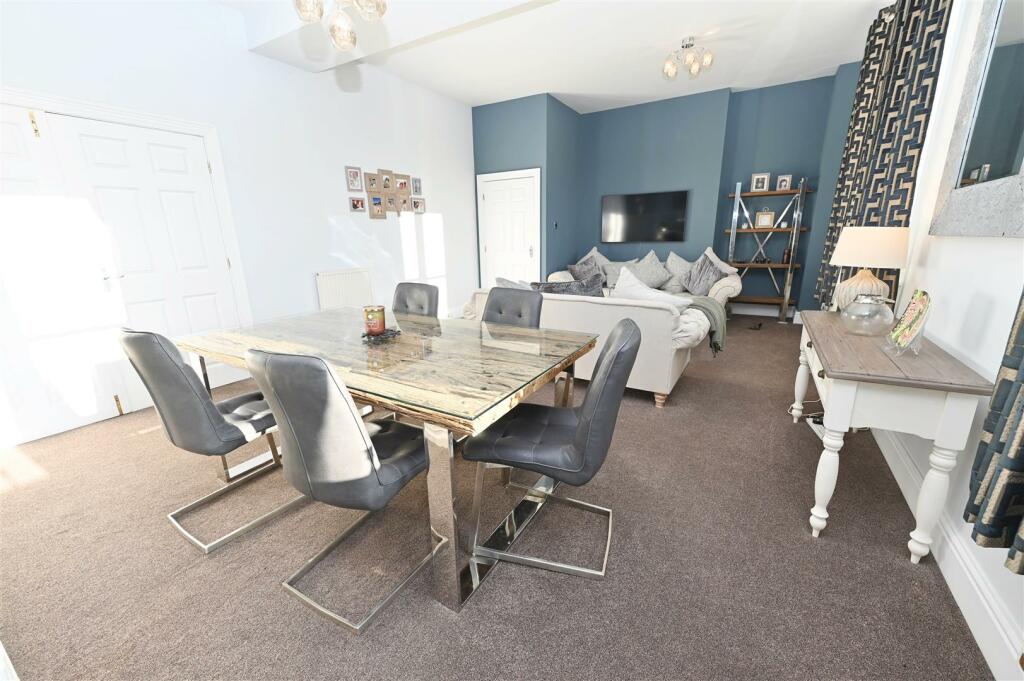
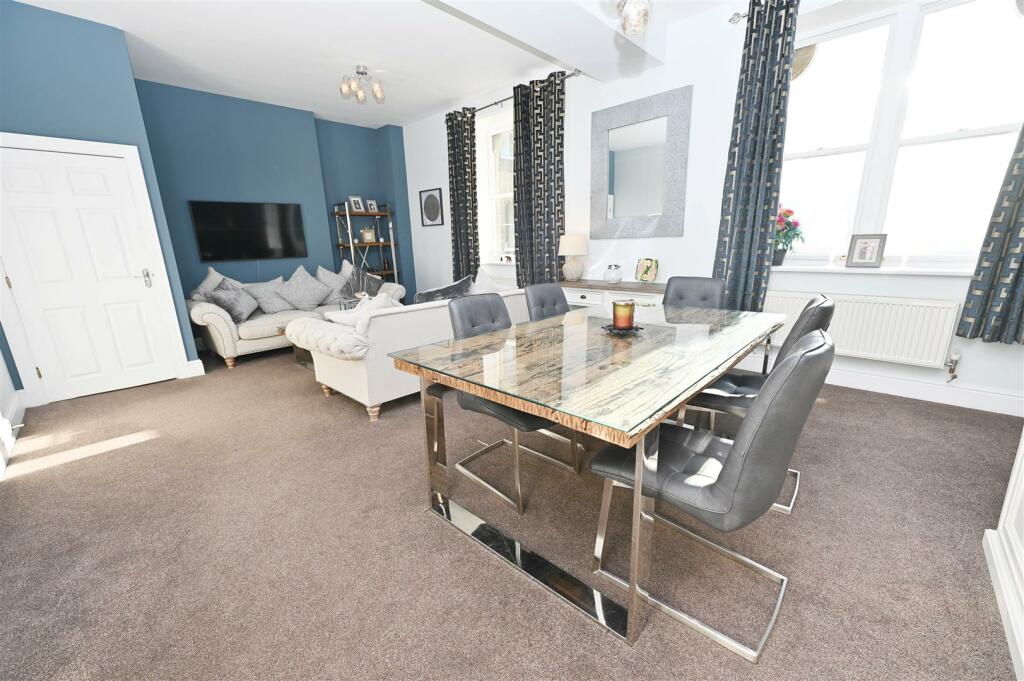
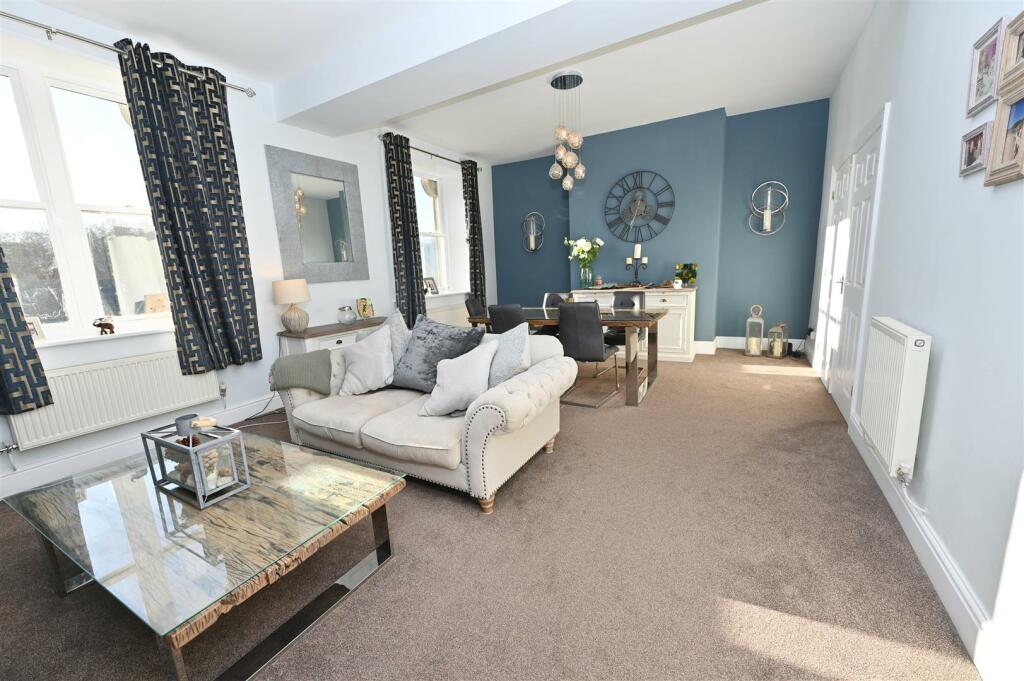
Very desirable FIRST floor THREE BED apartment (Service Lift) in one of the town’s most prestigious locations - Wonderful private managed Gardens, Grounds & Orchards with Woodland Walks & Fishing Rights on the River Swale. Offered to the market with NO ONWARD CHAIN - Viewing comes highly recommended.Communal Entrance - Post box system, lift and door to No 9.Entrance Reception - Front door leading into a very specious entrance reception, wall mounted intercom system with video screen and doors to; lounge/dining room, 3 bedrooms and family bathroom/w.c. Door to a cloak cupboard having light and ideal for storage.Lounge / Dining Room - 7.749 x 4.544 (25'5" x 14'10") - A great sized room with slim lined double glazed sash windows to front, being South facing the room brings in a lot of natural light. 3 Central heating radiators, TV and telephone points and wooden French doors to kitchen.Kitchen - 3.800 x 1.969 (12'5" x 6'5") - Porcelain single drainer fed by swan neck mixer tap, attractive range of base, drawer and wall units with under unit lighting, contrasting tiling to splash areas, built in hob with below oven and above extractor hood. Wood effect wood top surfaces, integrated fridge freezer, washing machine and dishwasher. Slim line double glazed windows to the rear.Bedroom 1 - 3.943 x 3.864 (12'11" x 12'8") - Double gazed sash windows to rear, central heating radiator and TV point.Ensuite - Corner shower cubicle with shower boarding to splash areas, multi functional mixers to the walls and shower head. Low level w.c, pedestal hand basin with mixer tap, feature tiling to part walls with tiled flooring, heated chrome towel rail, extractor fan, wall mounted mirror and double glazed window to rear.Bedroom 2 - 3.641 x 3.366 (11'11" x 11'0") - Double glazed sash windows to front overlooking the courtyard. Having central heating radiator and TV point.Bedroom 3 - 3.633 x 1.971 (11'11" x 6'5") - Double glazed slim line window to rear, central heating radiator.Family Bathroom/W.C - Oval panelled bath with side mixer taps, pedestal handing basin with mixer taps, low level w.c, tiling to splash areas, central heating radiator, extractor fan, down lighting and Sash windows to rear.Communal Orchard And Woodland - Exclusive residents access to (& fishing on) the River Swale & extensive woodland, 2 orchards, grounds & walks.Note - (1) 999 year lease which from 2001 (2) The Annual Service Charge is £1719.18 (31st March to 30th March) & the ground rent is £10 per year.(3) Council Tax Band: DBrochuresReeth Road, RichmondBrochure