Property Details:
- Type: House
- Bedrooms: 2
- Bathrooms: 1
Agent: Reloc8 Properties - Hipperholme
Phone: 01422 476295
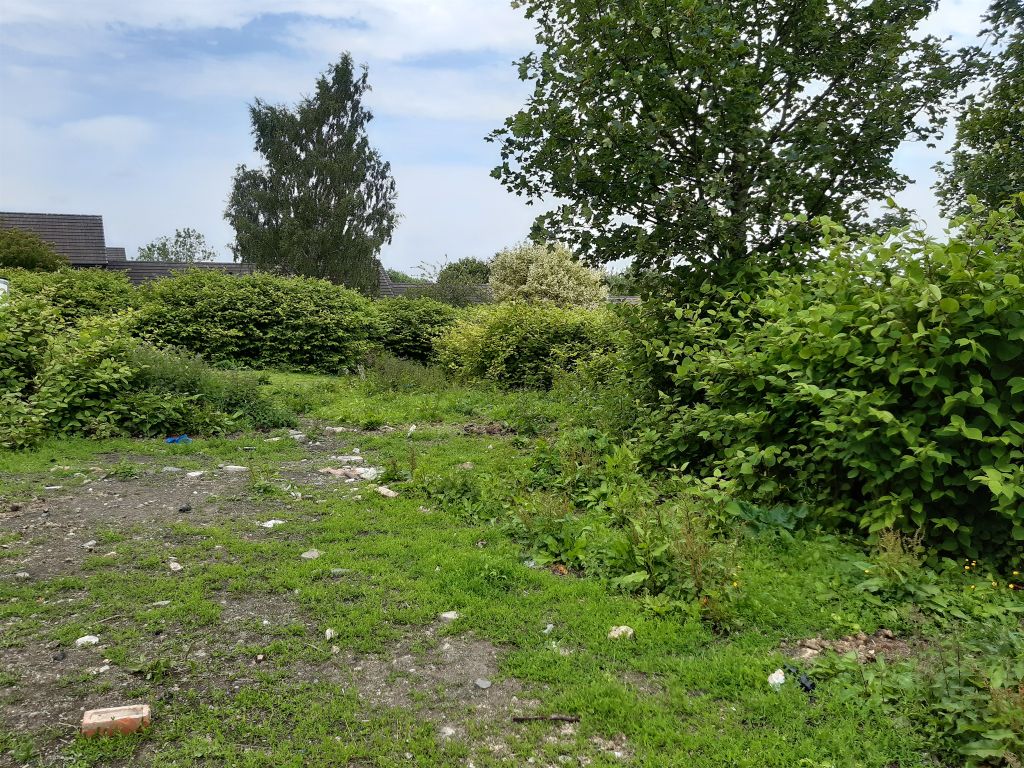
A well-presented property offering spacious and versatile accommodation arranged over two floors, with a good-sized kitchen/dining room, two double bedrooms, private gardens and off-road parking. The property also benefits from useful outside space to the side, which may offer potential for an extension, subject to the necessary planning permissions.<br/><br/>Entrance Hall<br/>Accessed via a UPVC front door, the entrance hall features attractive period-style vinyl flooring and a staircase rising to the first floor. A door leads through to the living room.<br/><br/>Living Room<br/>A comfortable reception room featuring attractive wooden flooring and a fireplace with a wood-burning stove, wooden mantel and tiled surround. UPVC double-glazed windows provide views over the garden, while a door leads through to the kitchen/dining room.<br/><br/>Kitchen/Dining Room<br/>A spacious and practical open-plan kitchen and dining area, fitted with a range of floor-mounted storage units with laminate worktops and metro-style brick tiled splashbacks.<br/>The kitchen benefits from an integrated dishwasher, oven and four-ring gas hob, together with space for a fridge/freezer. A useful breakfast bar provides informal seating, while there is ample room for a family dining table and chairs.<br/>A UPVC double-glazed window overlooks the rear of the property, and a UPVC door provides access to the side garden. The room also benefits from useful understairs storage and a pantry cupboard.<br/><br/>First Floor Landing<br/>The first-floor landing features carpeted flooring, a privacy-style window allowing natural light into the space, and doors leading to both bedrooms and the family bathroom.<br/><br/>Bedroom One<br/>A spacious double bedroom with carpeted flooring and fitted wardrobes providing useful storage. A UPVC double-glazed window overlooks the front of the property.<br/><br/>Bedroom Two<br/>A further good-sized double bedroom featuring carpeted flooring and a UPVC double-glazed window overlooking the rear of the property.<br/><br/>Bathroom<br/>The modern bathroom comprises a bath with sliding shower screen, vanity-style wash hand basin with useful storage beneath and a chrome waterfall mixer tap, together with a low-level flush WC.The room features laminate flooring, tiled areas and a frosted UPVC double-glazed window.<br/><br/>Outside<br/>To the front of the property is a level lawned garden, together with a gated driveway providing off-road parking for one vehicle.<br/>The rear offers a private and enclosed garden with a lawned area, together with a useful hardstanding area to the side. This space could potentially provide an opportunity for an extension or further development, subject to obtaining the necessary planning permissions.<br/>The garden also benefits from a useful storage shed and a raised decking area, providing an attractive sun terrace and an ideal space for outdoor seating and entertaining.<br/><br/>