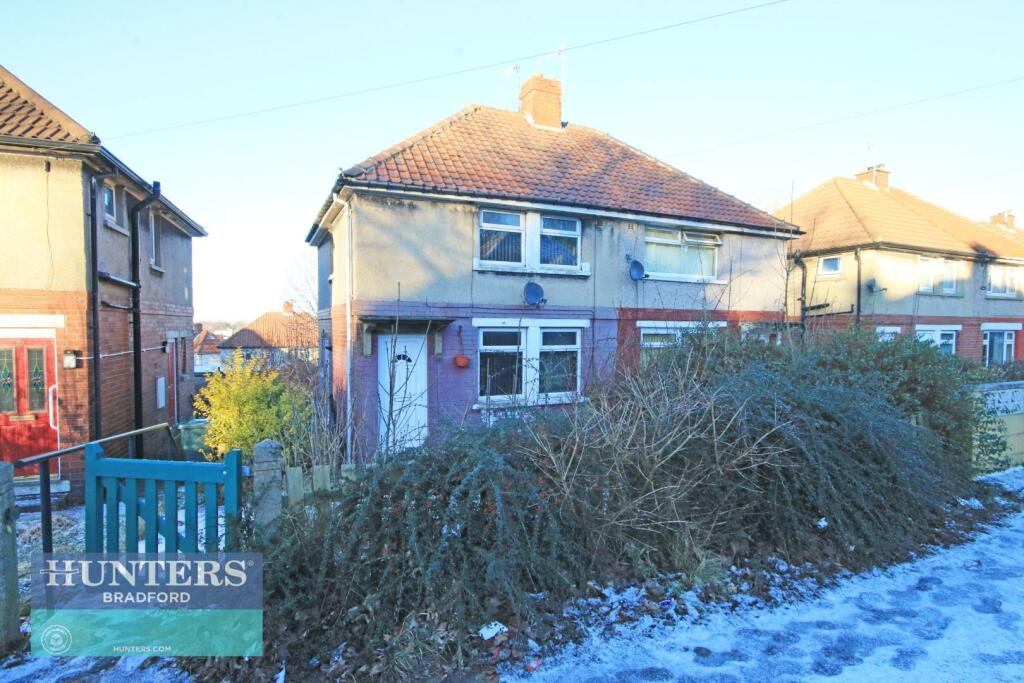
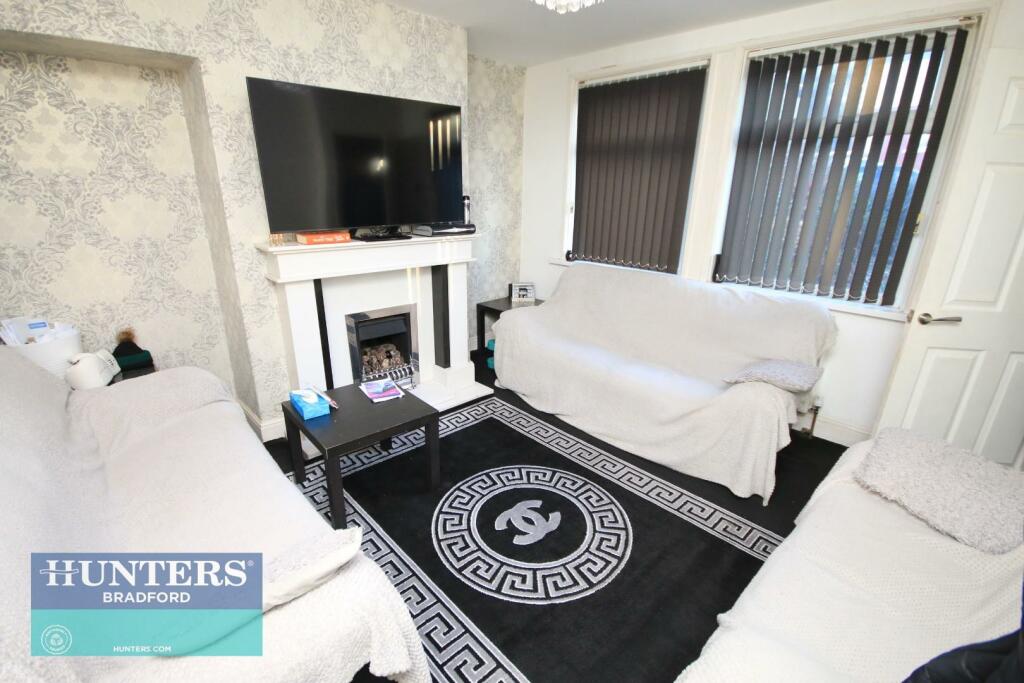
REF TN - Lynfield Drive Heaton, Bradford, West Yorkshire, BD9 6DX
Property facts
- Property type
- Semi-Detached
- Property subtype
- Other
- Bedrooms
- 3
- Bathrooms
- 2
- Taxes (as supplied)
- Band: A
Only details supplied with this listing are shown. Ask the listing contact to confirm measurements, taxes and costs.
About this home
Property Details: • Type: Semi-Detached • Tenure: N/A • Floor Area: N/A
Key Features: • FIRST TIME BUYERS / INVESTORS • THREE BEDROOM SEMI-DETACHED FAMILY HOME • GROUND FLOOR WC • GROUND FLOOR BATHROOM • DOUBLE GLAZING • GAS CENTRAL HEATING • LOCATED IN HEATON • FRONT AND REAR GARDENS • COUNCIL TAX BAND A • EPC RATING GRADE D
Location: • Nearest Station: N/A • Distance to Station: N/A
Agent Information: • Address: 2 Wakefield Road Bradford BD4 7AT
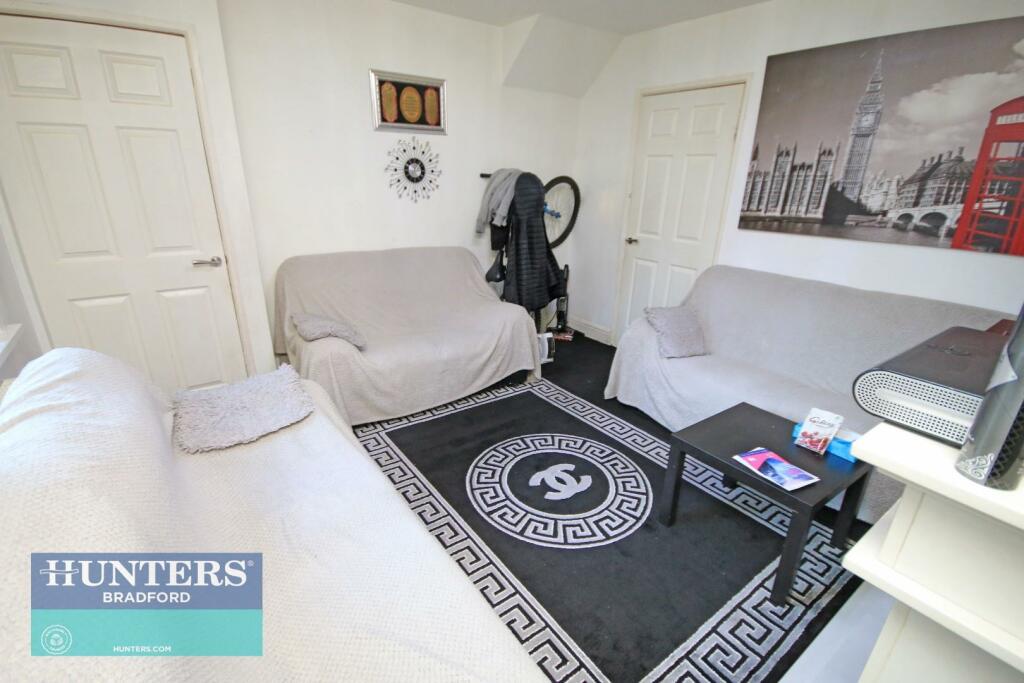
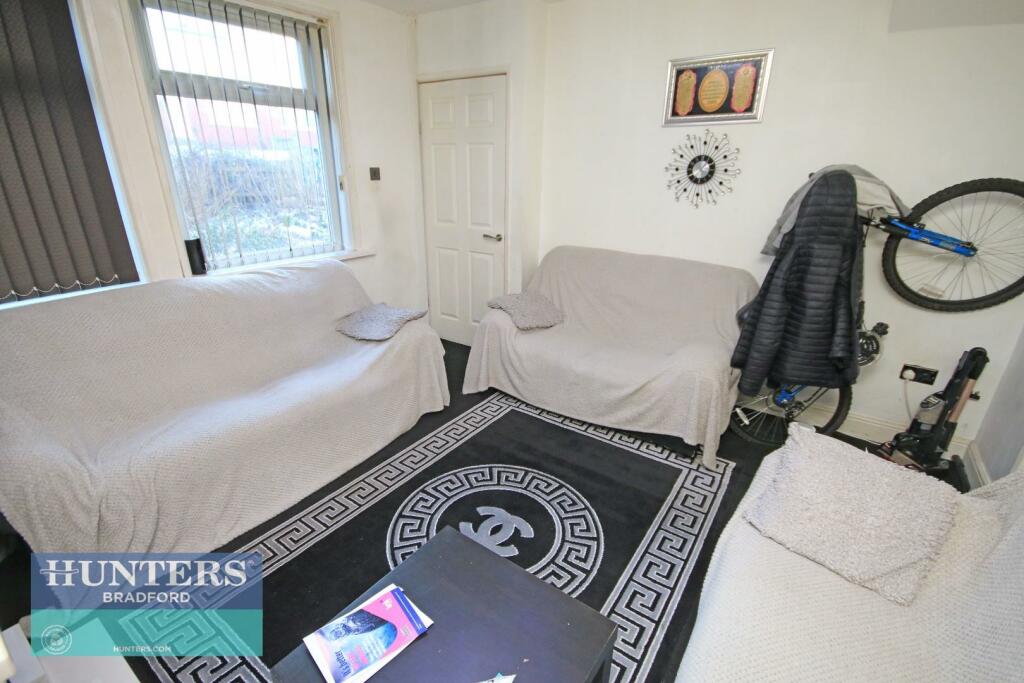
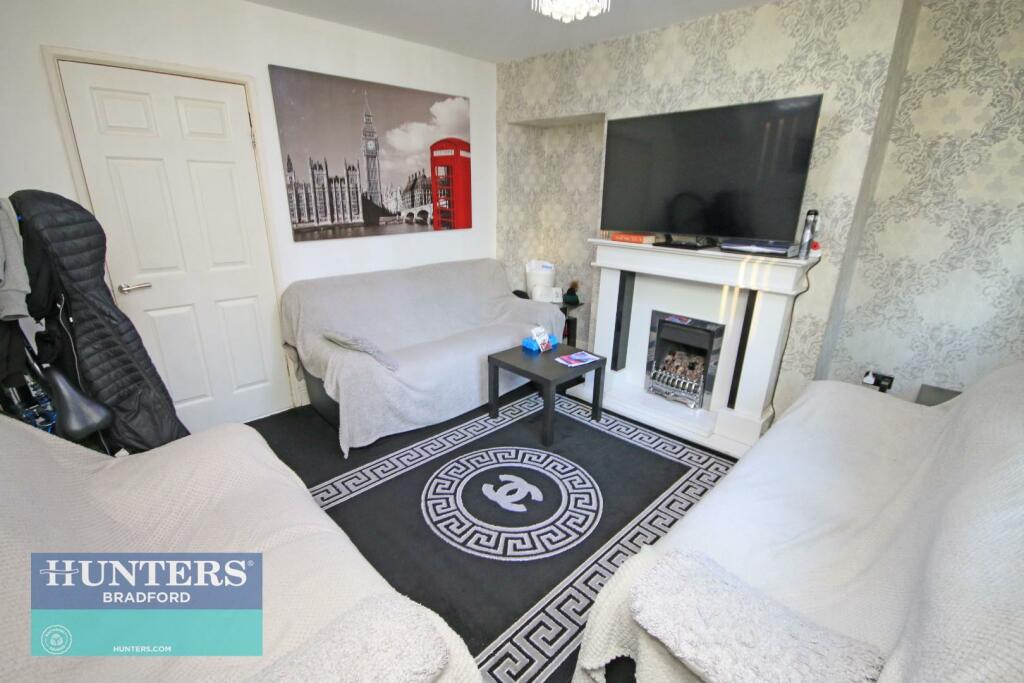
Full Description: HUNTERS BRADFORD PRESENTS - LYNFIELD DRIVE - BD9FIRST TIME BUYERS / INVESTORS - THREE-BEDROOM SEMI-DETACHED FAMILY HOME - GROUND FLOOR WC - GROUND FLOOR BATHROOM - DOUBLE GLAZING - GAS CENTRAL HEATING - LOCATED IN HEATON - FRONT AND REAR GARDENS - COUNCIL TAX BAND A - EPC RATING GRADE DGROUND FLOOREnter the hallway, there are stairs to the first floor and a door to access the lounge. The lounge is well presented with a gas fireplace and a door to access the kitchen. The kitchen has both wall and base units, gas hob / oven, there are doors to the bathroom and hall leading to a cupboard and ground floor WC. The bathroom has a bath and sink. The WC has a WC and sink.FIRST FLOORThe landing is lit by a window and gives access to all three bedrooms. Bedroom 1 is a double room to the front, with an over the stairs cupboard. Bedroom 2 is a double room overlooking the rear. Bedroom 3 is a single room overlooking the rear.EXTERNALThe property has both a front garden and a good size rear garden.Located in Heaton the property has close access to BRI hospital, local schools and shops.Ground Floor - Entrance Hall - Lounge - 3.91 x 3.70 (12'9" x 12'1") - Kitchen - 2.54 x 2.46 (8'3" x 8'0") - Bathroom - 1.30 x 2.46 (4'3" x 8'0") - Hall - Wc - 0.75 x 1.30 (2'5" x 4'3") - Cupboard - Landing - Bedroom 1 - 3.99 x 2.81 (13'1" x 9'2") - Bedroom 2 - 2.58 x 3.35 (8'5" x 10'11") - Bedroom 3 - 2.19 x 2.42 (7'2" x 7'11") - External - Front Garden - Rear Garden - BrochuresREF TN - Lynfield Drive Heaton, Bradford, West Yor
Features & amenities
Location
If the interactive map is unavailable, open the supplied location in maps.
Open location in mapsThe pin uses coordinates supplied with this listing. Confirm the exact location with the listing contact.
Listing information
- Original source
- www.rightmove.co.uk
- Added to Mirror
- Record updated
Added and updated dates describe the Mirror record. Source publication and verification dates are shown separately when known; none establishes time on market. Confirm current price and availability with the listing contact.
View original listing