Property Details:
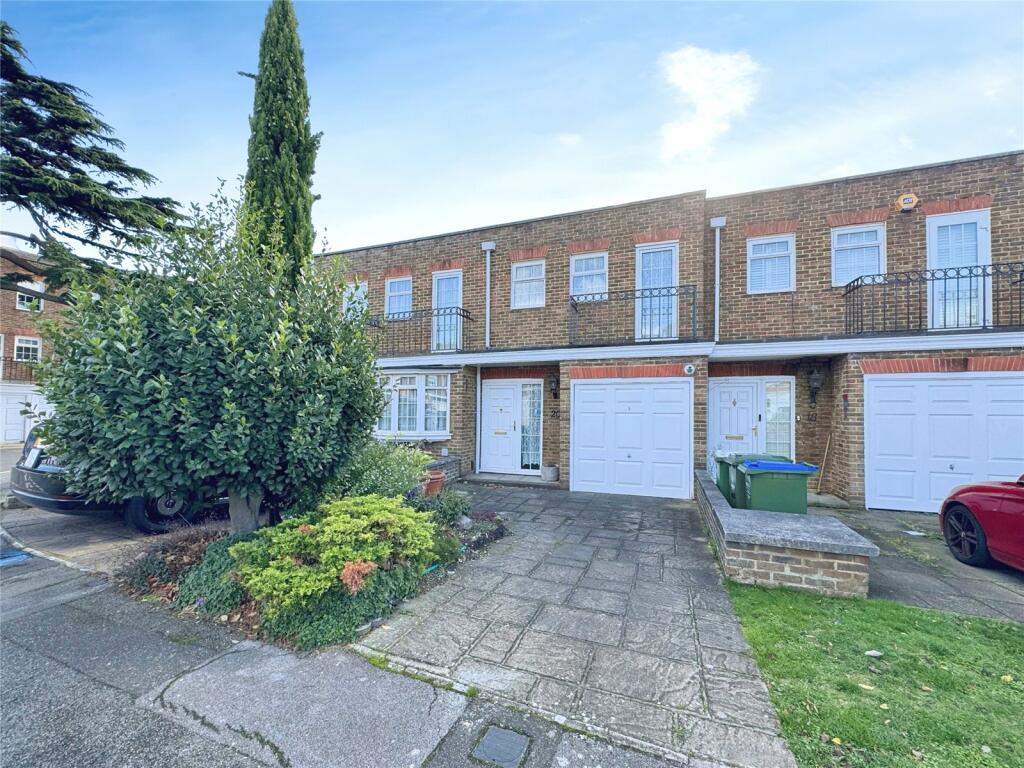
• Type: Terraced
• Tenure: N/A
• Floor Area: N/A
Key Features:
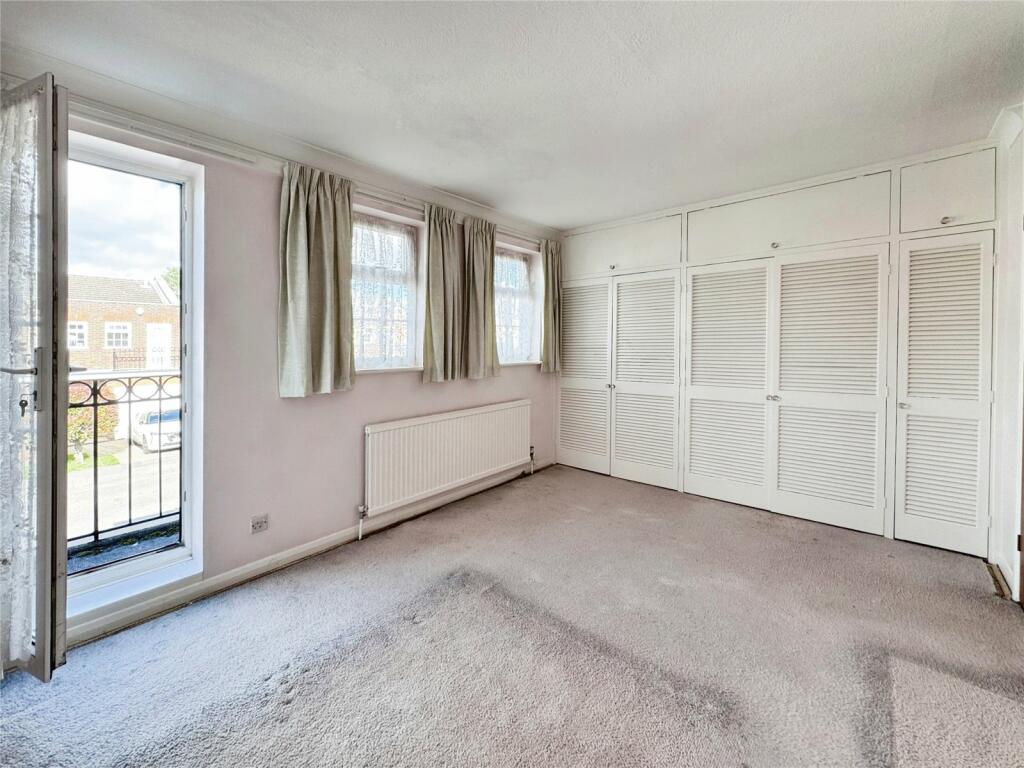
• Three well-proportioned bedrooms
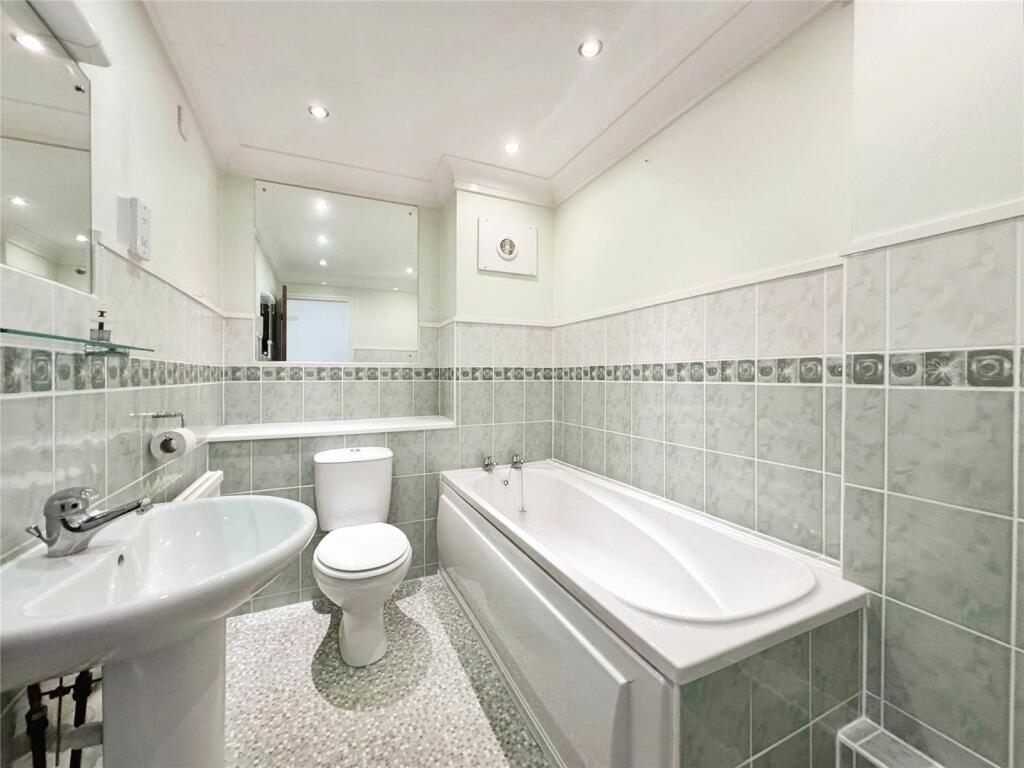
• Two convenient bathrooms
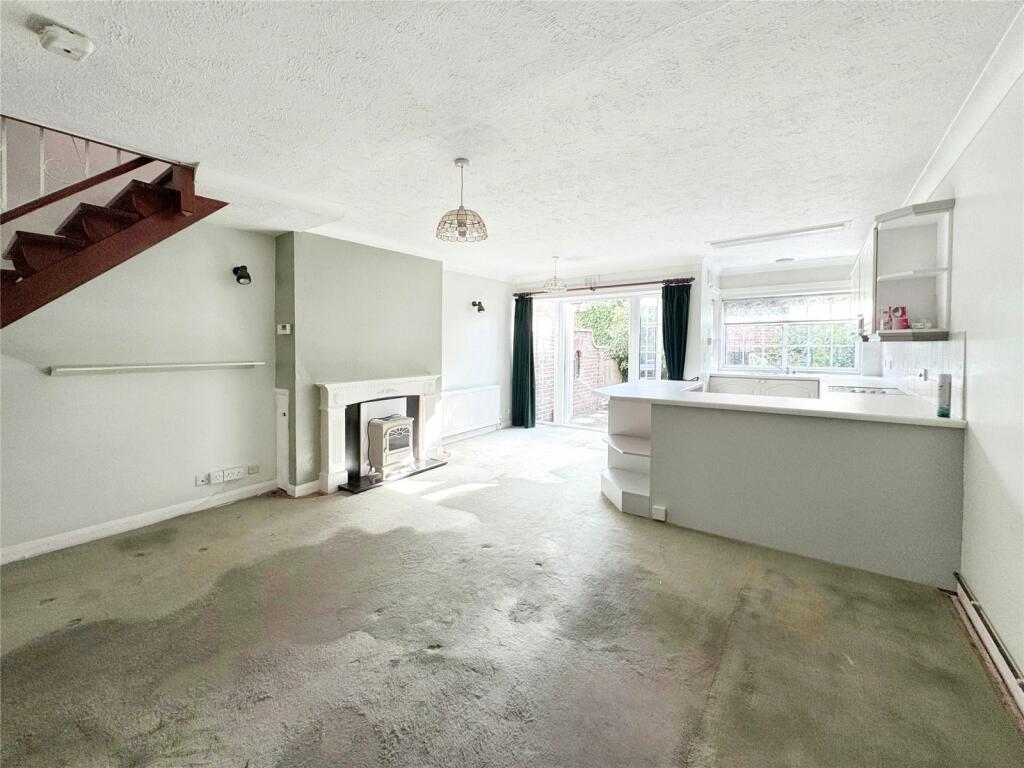
• Single reception room
• Opportunity for modernisation
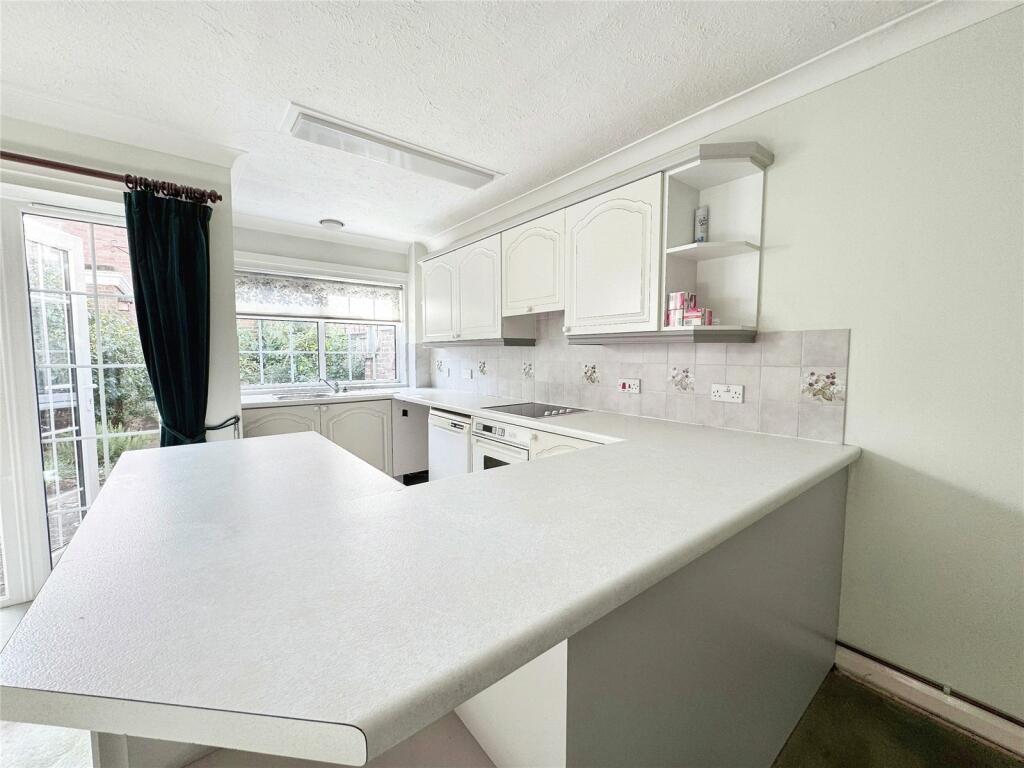
• Open-plan kitchen
• Secure garage space
• Parking available
• Excellent transport links
• Close to local amenities
• Nearby park
Location:
• Nearest Station: N/A
• Distance to Station: N/A
Agent Information:
• Address: Unit 1 113
Broadway
Bexleyheath
DA6 7JH
Full Description:
GUIDE PRICE £450,000 - £475,000Presenting this characteristic three-bedroom terraced house, which is currently listed for sale. The property requires modernisation, thus offering a unique opportunity for a buyer looking to inject their personal style into a home. Within this charming residence, you'll discover a single reception room. This space provides the perfect setting for both relaxing and entertaining, offering ample room for all your living room essentials. Strikingly, the property does not feature a kitchen. This absence leaves room for your design aspirations, and it's easy to envision an open-plan kitchen serving as the heart of this home.The house boasts three well-proportioned bedrooms, offering plenty of room for a growing family or for the accommodation of guests. Furthermore, the property benefits from two bathrooms. This feature adds a layer of convenience for busy mornings or when hosting visitors, ensuring that everyone's needs can be comfortably met.Among the unique features of this property is a garage, providing a secure space for a vehicle or additional storage. Additionally, the house offers parking, a sought-after feature that enhances the practicality of the dwelling.Location-wise, this property is excellently situated with public transport links, local amenities, and nearby parks within easy reach. This desirable position ensures that the new owners will have all their essential needs met and can enjoy the green spaces around them. In summary, this terraced house is a promising prospect for those willing to modernise and personalise their next home. It offers space, potential, and a superb location.EPC Grade: TBCCouncil Tax Band: E
IMPORTANT NOTE TO POTENTIAL PURCHASERS & TENANTS: We endeavour to make our particulars accurate and reliable, however, they do not constitute or form part of an offer or any contract and none is to be relied upon as statements of representation or fact. The services, systems and appliances listed in this specification have not been tested by us and no guarantee as to their operating ability or efficiency is given. All photographs and measurements have been taken as a guide only and are not precise. Floor plans where included are not to scale and accuracy is not guaranteed. If you require clarification or further information on any points, please contact us, especially if you are traveling some distance to view. POTENTIAL PURCHASERS: Fixtures and fittings other than those mentioned are to be agreed with the seller. POTENTIAL TENANTS: All properties are available for a minimum length of time, with the exception of short term accommodation. Please contact the branch for details. A security deposit of at least one month’s rent is required. Rent is to be paid one month in advance. It is the tenant’s responsibility to insure any personal possessions. Payment of all utilities including water rates or metered supply and Council Tax is the responsibility of the tenant in most cases. BEX240362/2Entrance Porch1.68m x 1.55mOpen Plan Living/Dining/Kitchen Area9.07m x 4.6mBedroom One4m x 3.02mMaster BalconyMaster En-SuiteBedroom Two3.76m x 2.72mBedroom Two BalconyBedroom Three3.07m x 1.83mBathroom2.72m x 1.8mBrochuresWeb DetailsFull Brochure PDF