Property Details:
• Type: Semi-Detached
• Tenure: N/A
• Floor Area: N/A
Key Features:
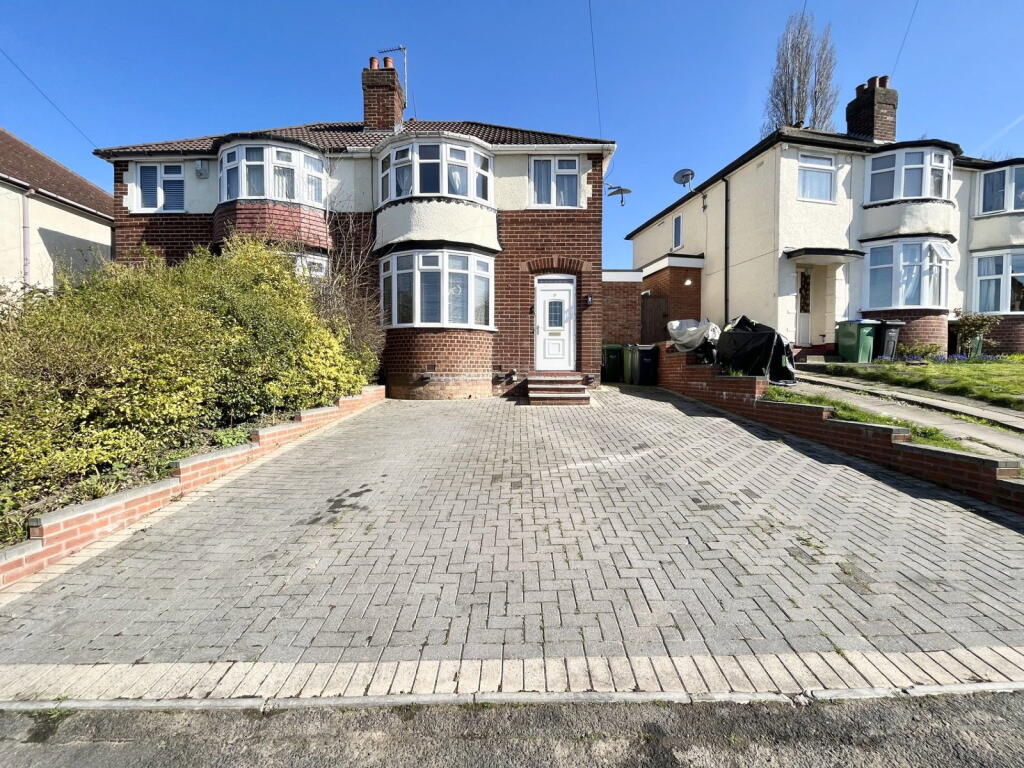
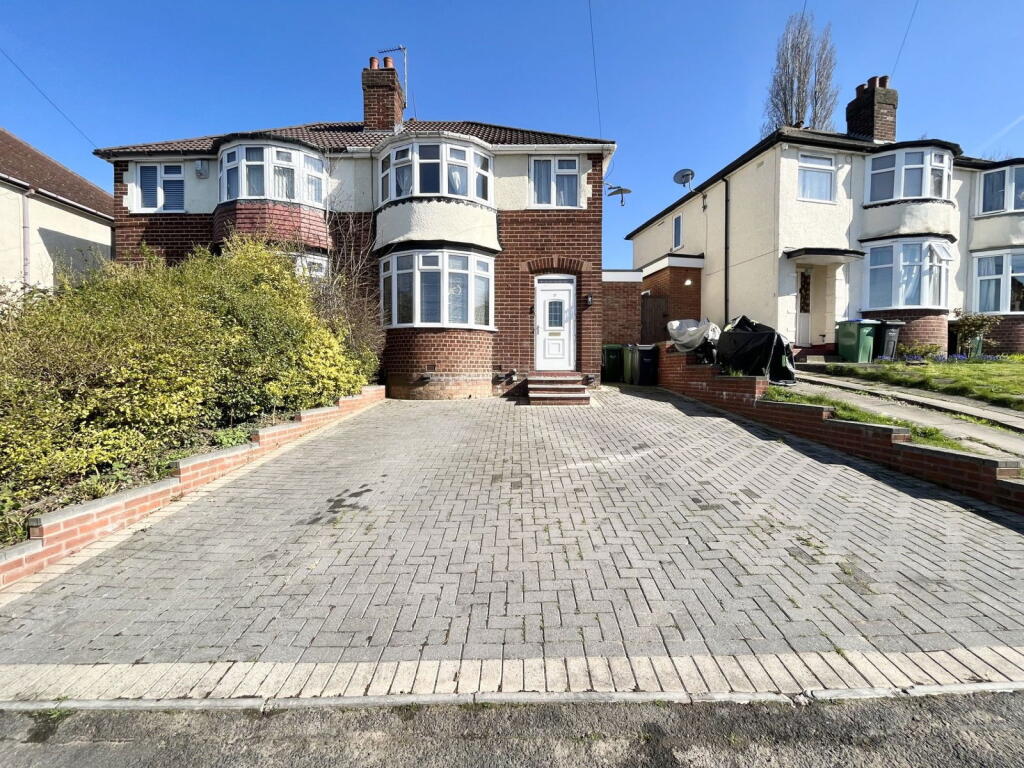
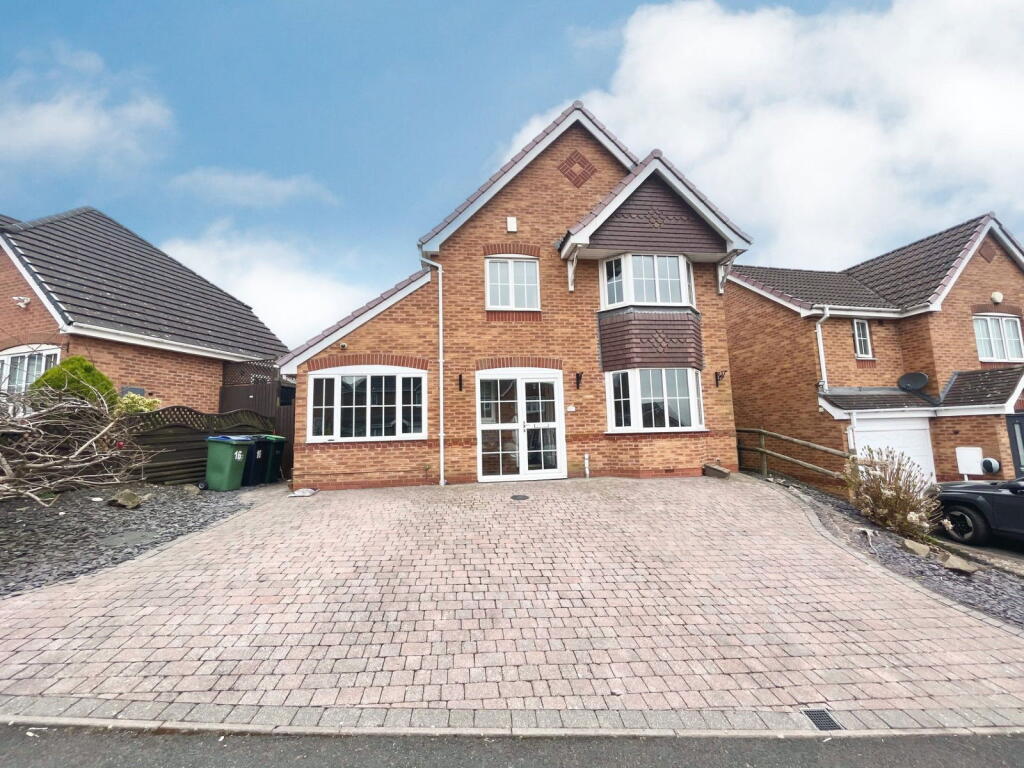
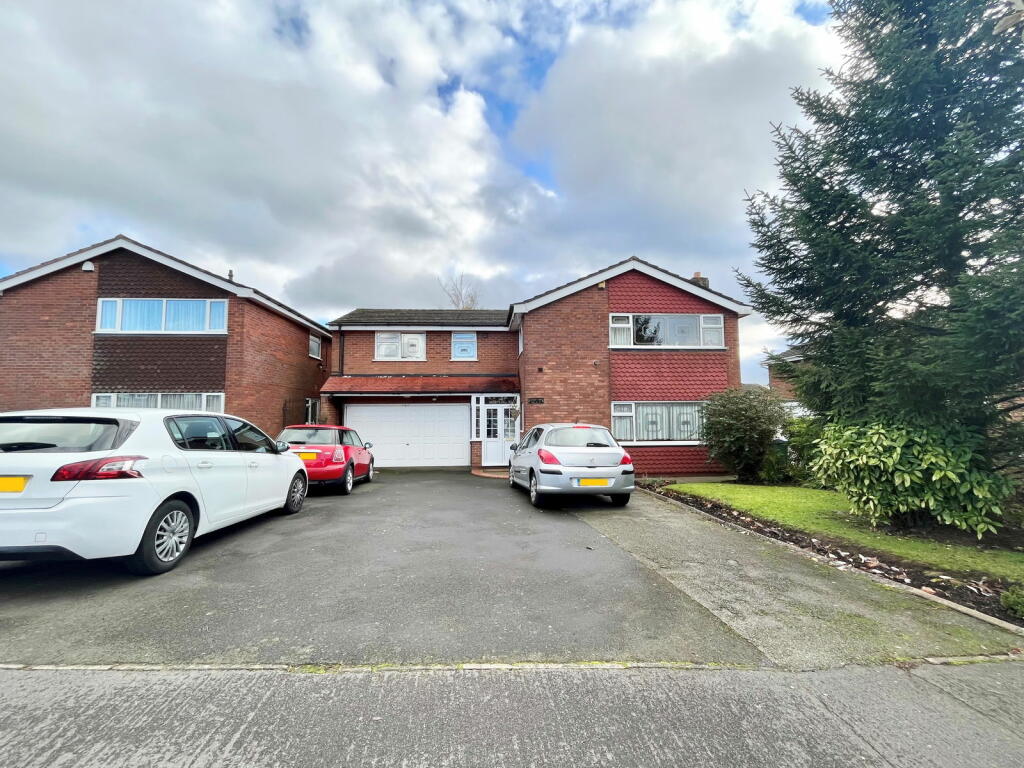
• BEAUTIFULLY IMPROVED & EXPENSIVELY APPOINTED, THOUGHTFULLY EXTENDED, BAY FRONTED, SEMI-DETACHED RESIDENCE
• TWO STYLISHLY DECORATED RECEPTION ROOMS
• MODERN GROUND FLOOR BATHROOM & LUXURY FIRST FLOOR SHOWER ROOM
• WONDERFUL REAR GARDEN WITH PATIO AREA FOR ALFRESCO DINING
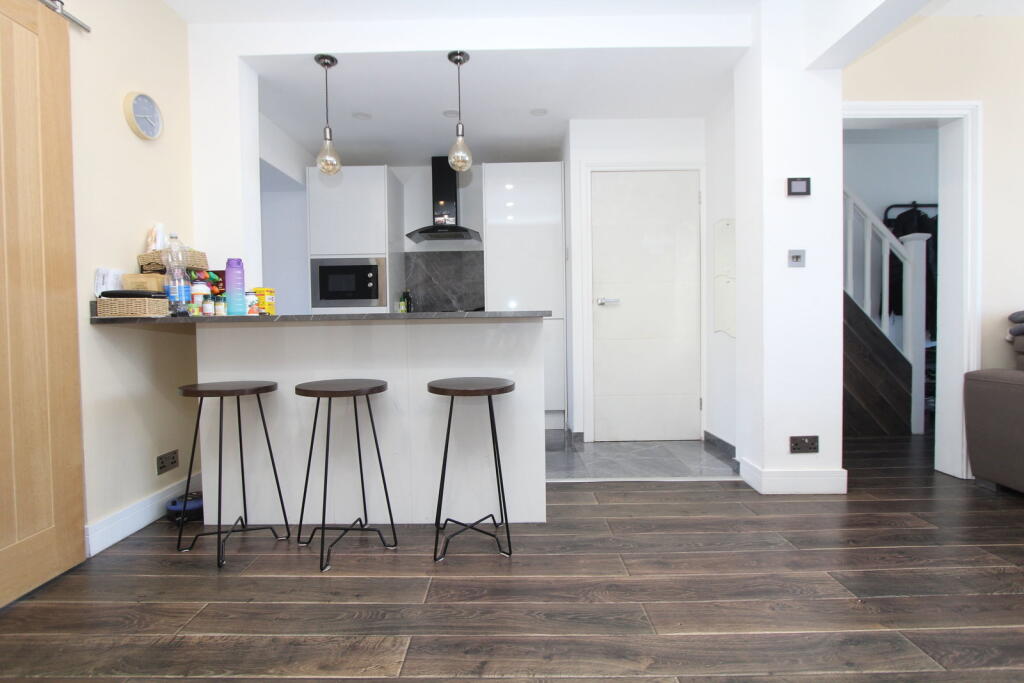
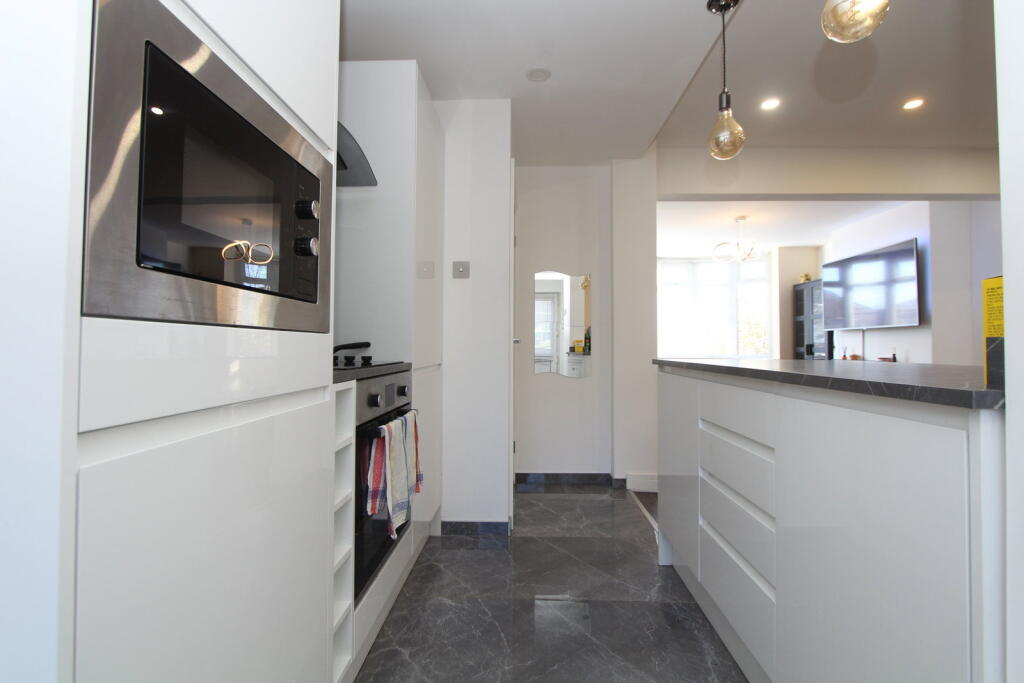
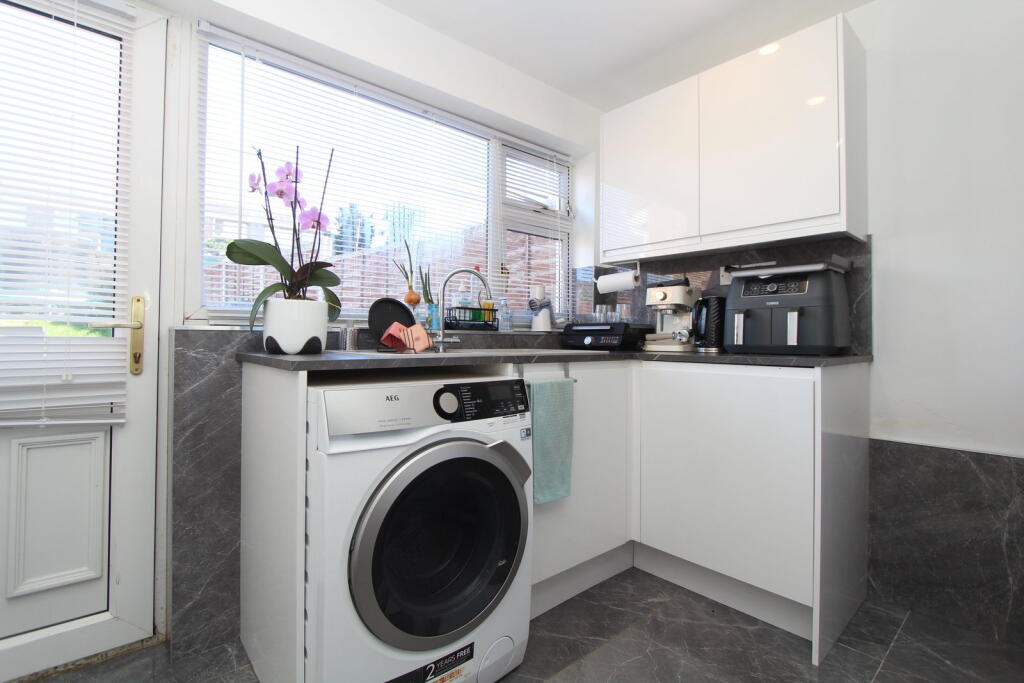
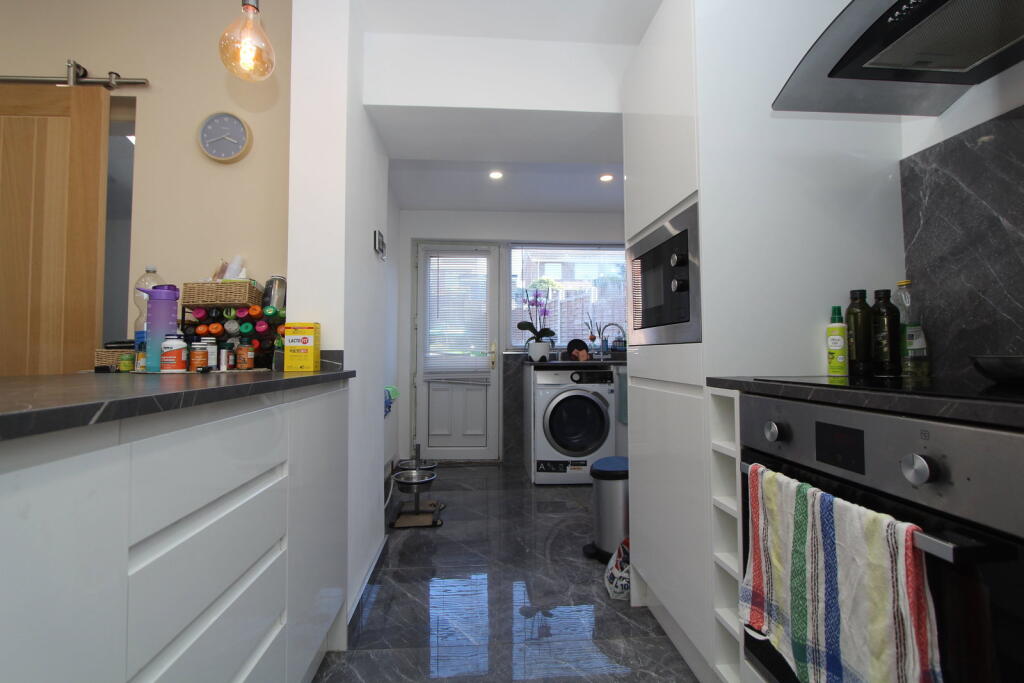
• MODERN WELL FITTED DINING KITCHEN
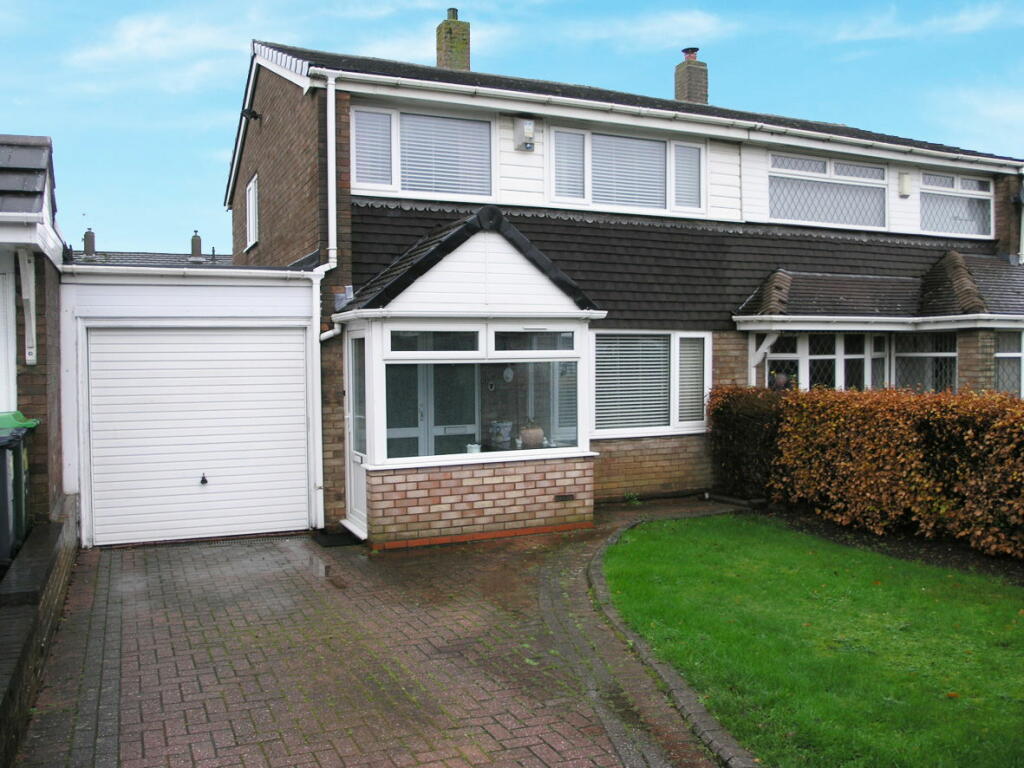
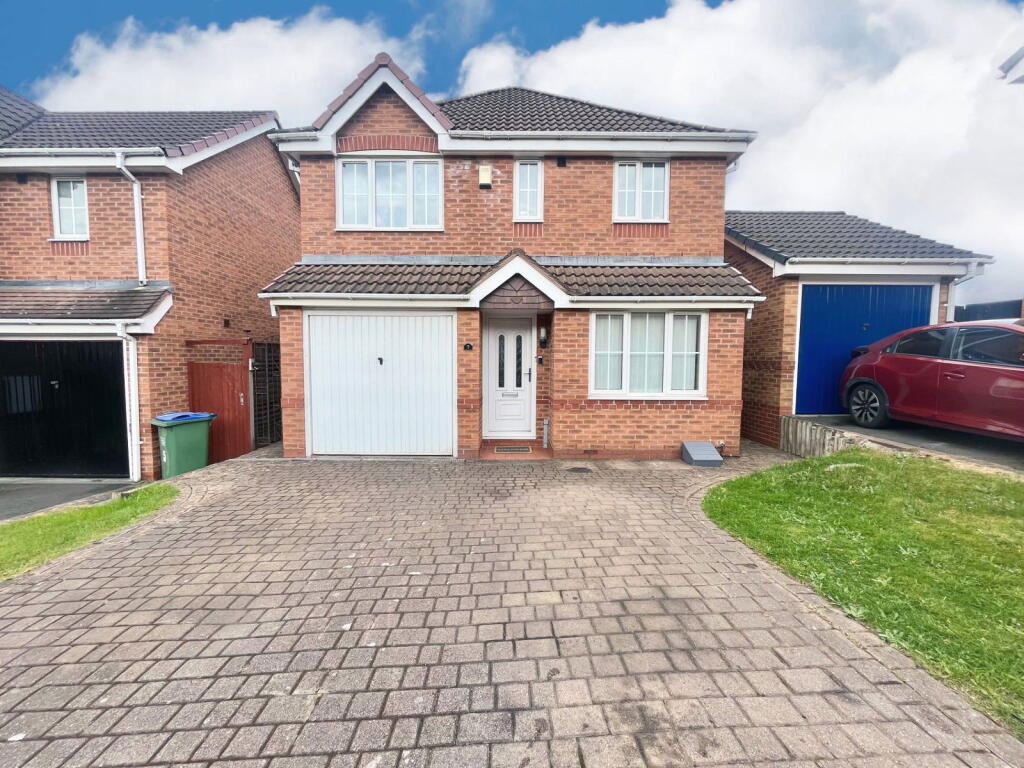
• IMPRESSIVE BLOCK PAVED DRIVEWAY WHICH PROVIDES AMPLE OFF ROAD PARKING
• SOUGHT AFTER RESIDENTIAL LOCATION
• EARLY VIEWING ESSENTIAL
• PERFECT FOR GROWING FAMILIES OR THE MORE DISCERNING FIRST TIME BUYERS
• EXCELLENT RANGE OF POPULAR SCHOOLING & LOCAL AMENITIES CLOSE BY
Location:
• Nearest Station: Dudley Port Station
• Distance to Station: 0.9874261435667172 miles
Agent Information:
• Address: 84-86 High Street,
Brierley Hill,
DY5 3AW
Full Description:
<p>This beautifully improved, thoughtfully extended, bay-fronted three-bedroom semi-detached residence is superbly situated within this sought-after residential location. Offering an incredibly spacious and characterful layout, the property benefits from well-maintained accommodation throughout, with both double glazing and gas central heating.</p><p>This stylishly presented and generously sized home provides an excellent opportunity for tenants seeking high-quality accommodation in a convenient setting. With an outstanding range of amenities and well-regarded schools close by, the property briefly comprises: an impressive reception hall, stylish bay-fronted sitting room, modern well-fitted kitchen with dining area, additional extended kitchen space, further reception room, and a modern ground floor bathroom. To the first floor, there are three well-proportioned bedrooms and a luxury, well-appointed shower room.</p><p>Externally, the property benefits from a large block-paved driveway and a wonderful rear garden with a superb patio area, ideal for outdoor dining and entertaining.</p><p>Additional Information:<br />EPC: D<br />Council Tax Band: B<br />All main services connected<br />Broadband/Mobile Coverage: According to Ofcom, standard and ultrafast broadband is available<br />Construction: Standard construction type (to be confirmed)<br />Flood Risk: Very low risk of yearly flooding (according to gov.uk)</p><p> </p><p><strong>ROOM DIMENSIONS</strong></p><p><strong>GROUND FLOOR</strong></p><p><strong>Reception Hall</strong></p><p><strong>Sitting Room</strong> - 3.96m x 3.48m (13'0" x 11'5")</p><div>(Measurements taken at widest available points)</div><p><strong>Modern Well Fitted Kitchen Diner</strong> - 5.26m x 3.1m (17'3" x 10'2")</p><p><strong>Extended Kitchen Area</strong> - 1.83m x 2.95m (6'0" x 9'8")</p><div>(Measurements taken at widest available points)</div><p><strong>Further Reception Room </strong> - 3.05m x 2.67m (10'0" x 8'9")</p><div>(Measurements taken at widest available points)</div><p><strong>Ground Floor Bathroom</strong> - 3.84m x 1.22m (12'7" x 4'0")</p><div>(Measurements taken at widest available points)</div><p><strong>FIRST FLOOR</strong></p><p><strong>Landing</strong></p><p><strong>Bedroom 1</strong> - 4.27m x 3.3m (14'0" x 10'10")</p><div>(Measurements taken at widest available points)</div><p><strong>Bedroom 2</strong> - 3.53m x 3.18m (11'7" x 10'5")</p><div>(Measurements taken at widest available points)</div><p><strong>Bedroom 3</strong> - 2.24m x 2.21m (6'16" x 7'3")</p><div>(Measurements taken at widest available points)</div><p><strong>Luxury House Shower Room</strong> - 1.57m x 1.98m (5'2" x 6'6")</p><div>(Measurements taken at widest available points)</div><p><strong>OUTSIDE</strong></p><p><strong>Block Paved Driveway</strong></p><p><strong>Large Rear Garden</strong></p>