Property Details:
• Type: Semi-Detached
• Tenure: N/A
• Floor Area: N/A
Key Features:
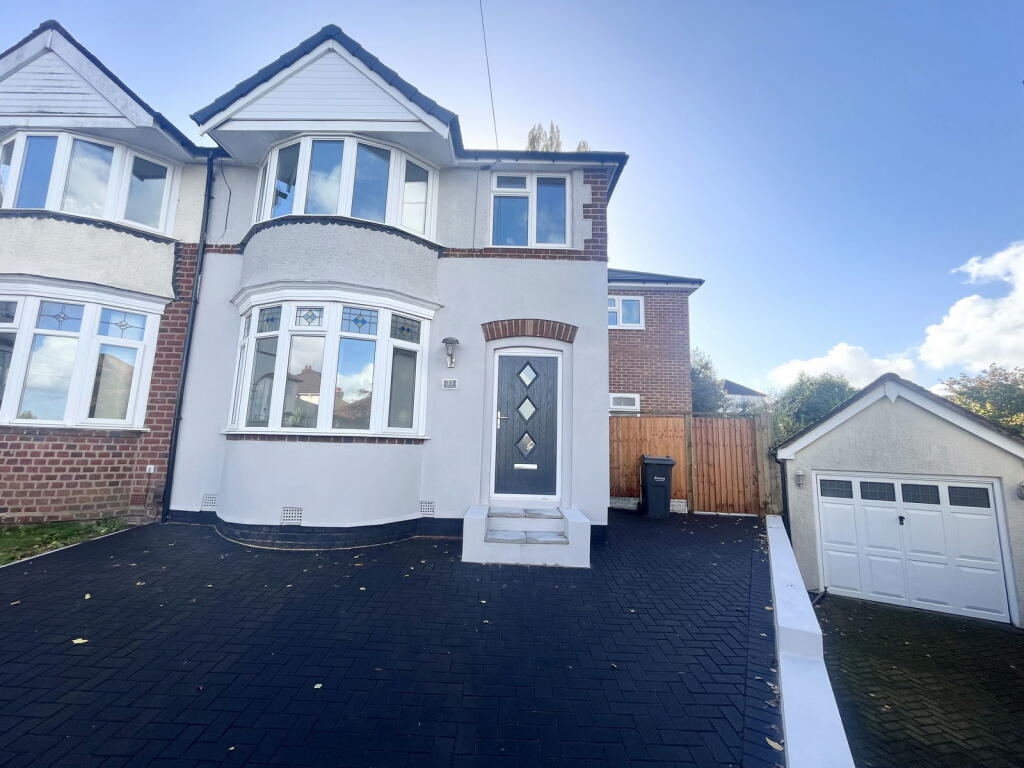
• TREMENDOUSLY SPACIOUS & VASTLY EXTENDED, BAY FRONTED, SEMI-DETACHED RESIDENCE
• BEAUTIFULLY MODERNISED & COMPREHENSIVELY REFURBISHED THROUGHOUT
• NO UPWARD CHAIN
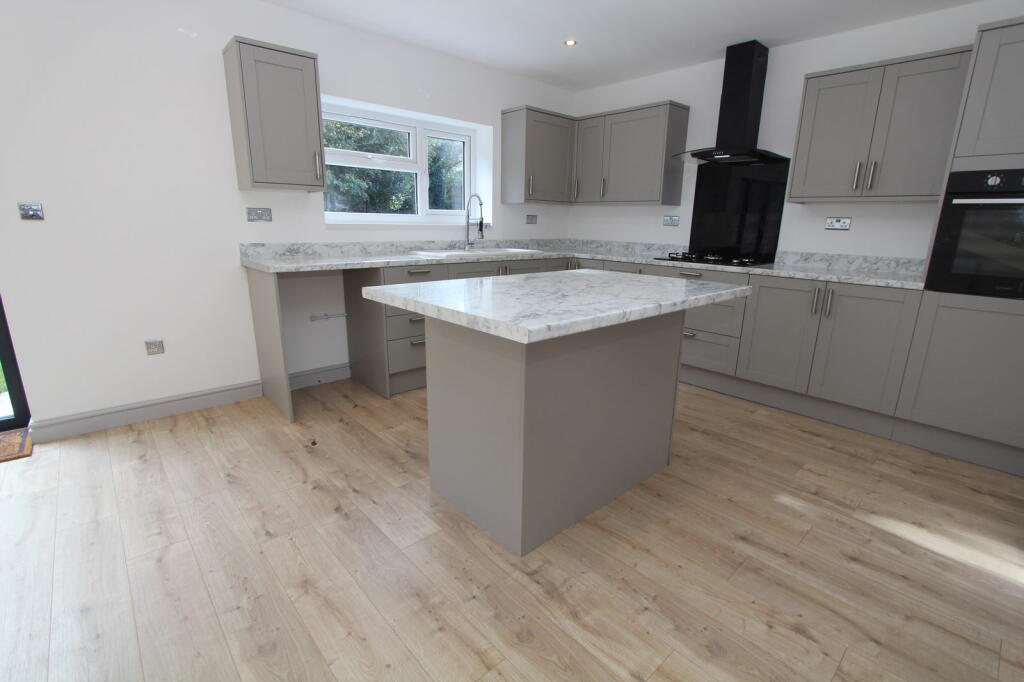
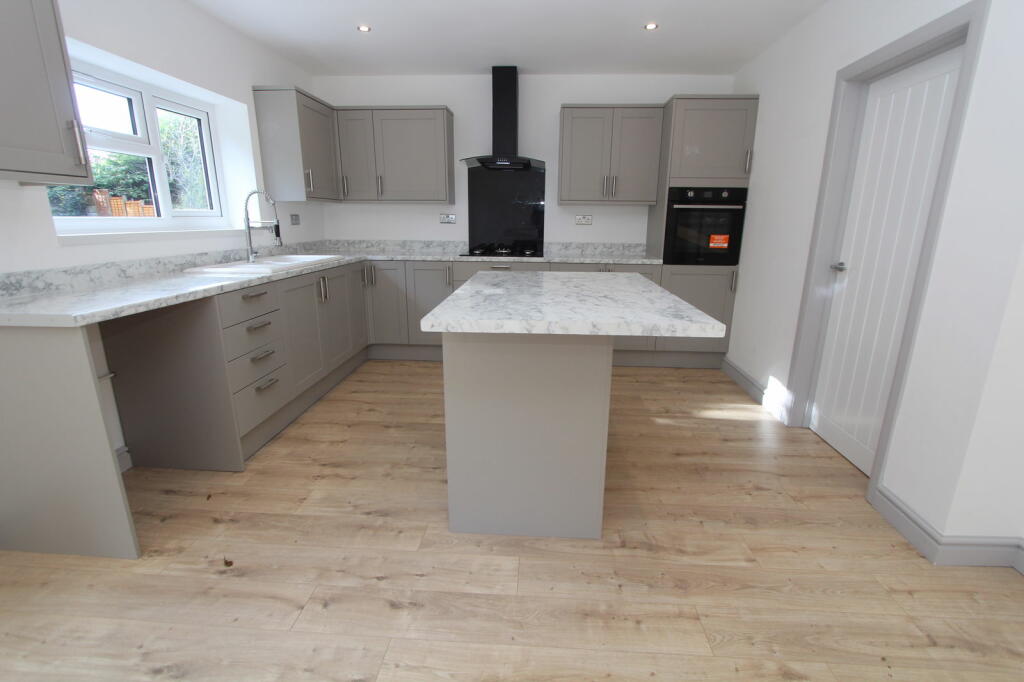
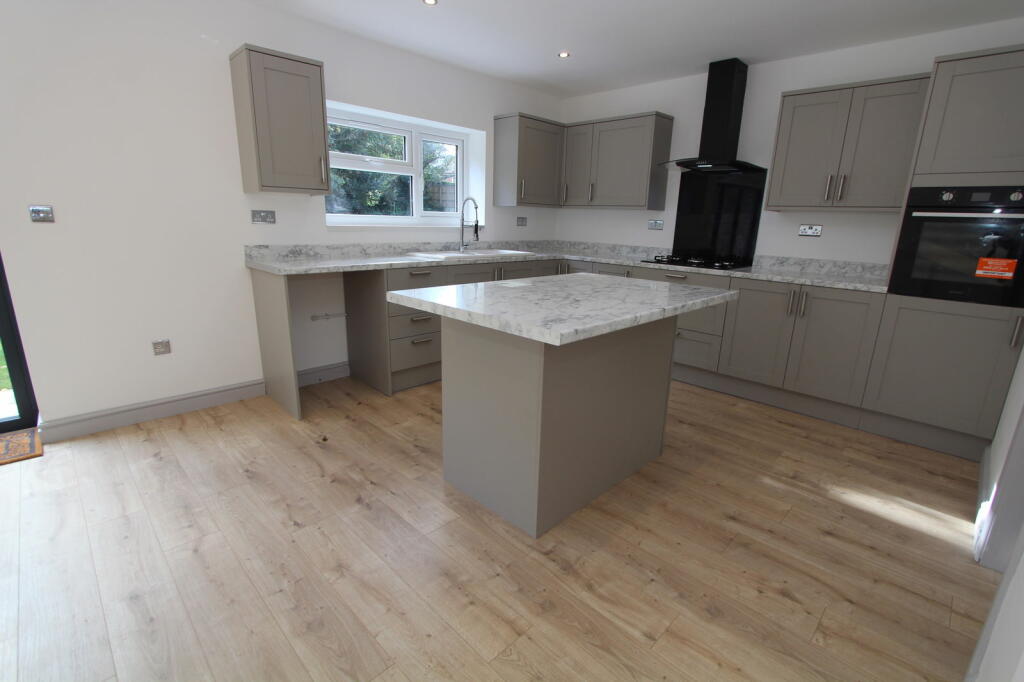
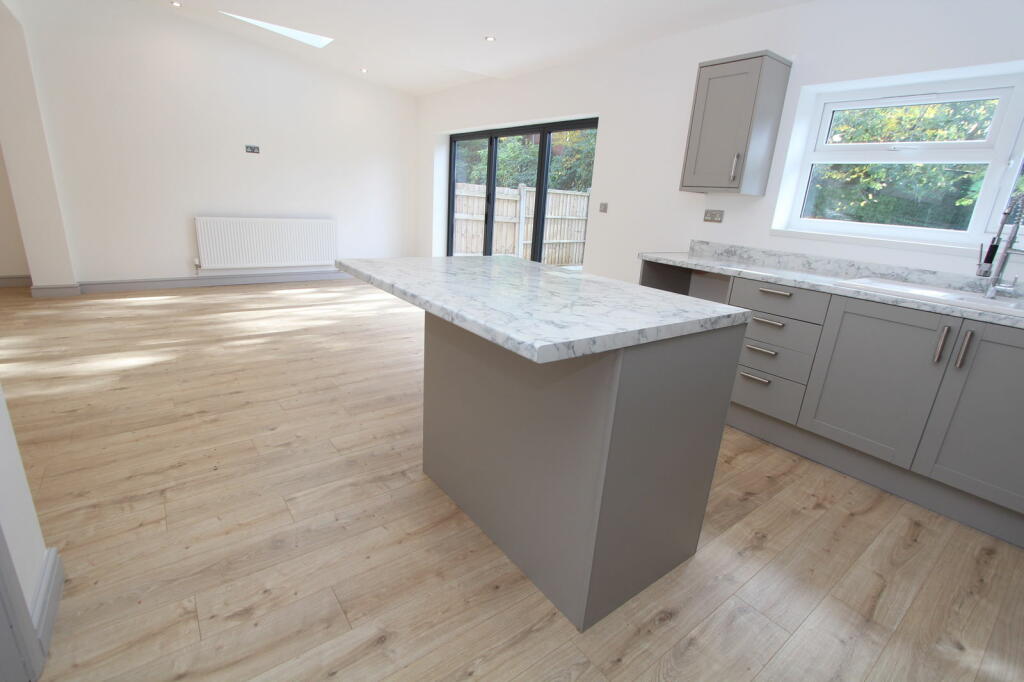
• STUNNING RE-FITTED KITCHEN BEING OPEN PLAN TO FAMILY LOUNGE & DINING AREA
• NO UPWARD CHAIN
• LUXURY RE-FITTED BATHROOM
• FOUR LARGE & STYLISHLY DECORATED FIRST FLOOR BEDROOMS
• MASTER BEDROOM WITH MODERN EN-SUITE SHOWER ROOM
• WONDERFUL & SECLUDED REAR GARDEN WITH INITIAL PATIO AREA FOR ALFRESCO DINING
• SEPARATE UTILITY ROOM & GUESTS CLOAKROOM / W.C
Location:
• Nearest Station: N/A
• Distance to Station: N/A
Agent Information:
• Address: 84-86 High Street,
Brierley Hill,
DY5 3AW
Full Description:
This BEAUTIFULLY MODERNISED & COMPREHENSIVELY REFURBISHED, BAY FRONTED, FOUR BEDROOM, SEMI-DETACHED RESIDENCE encompasses a TREMENDOUSLY SPACIOUS & VASTLY EXTENDED layout of accommodation and is SUPERBLY SITUATED towards the head of this SOUGHT AFTER & ADMIRED CUL-DE-SAC, which has a wonderful range of POPULAR SCHOOLING, local amenities & transport links (such as Sandwell and Dudley Train Station and Junction 2 of the M5) close by. This VERY LARGE & EXPENSIVELY APPOINTED PROPERTY is for sale with NO UPWARD CHAIN and combined with being PERFECTLY SUITED for GROWING FAMILIES, in brief comprises: Reception Hall, Stylish Bay Fronted Sitting Room, Stunning Re-Fitted Kitchen with ISLAND, Bi-folding doors and being OPEN PLAN to a spacious Living / Dining FAMILY area, Useful Utility Room, Guests Cloakroom / W.C, Landing, Four GOOD SIZED & RE-DECORATED First Floor Bedrooms (Master Bedroom with Modern En-Suite Shower Room) & Luxury Well Appointed House Bathroom. Furthermore with Driveway which provides OFF ROAD PARKING, Double Glazing, Gas Central Heating & Large / Secluded Rear Garden with Initial Patio Area for alfresco dining. EPC: C. Council Tax Band: TBC. All main services connected. Broadband / Mobile Coverage: According to Ofcom (the office of communications), standard & ultrafast broadband is available at this property. Construction: We believe the property is of a standard construction type (this must be checked by any potential buyers conveyancing solicitor / surveyor). According to gov.uk, there is a medium - very low Risk of yearly flooding. Tenure: Freehold.ROOM DIMENSIONSGROUND FLOORReception HallBay Fronted Sitting Room13' 3'' x 11' 6'' (4.04m x 3.50m)(Measurements taken at widest available points)Family Kitchen Dining & Living Room25' 10'' x 25' 5'' (7.87m x 7.74m)(Measurements taken at widest available points)Utility8' 9'' x 8' 3'' (2.66m x 2.51m)(Measurements taken at widest available points)Guests Cloakroom / W.CFIRST FLOORLandingBedroom 116' 4'' x 8' 9'' (4.97m x 2.66m)En-Suite Shower Room8' 8'' x 3' 10'' (2.64m x 1.17m)Bedroom 211' 6'' x 10' 4'' (3.50m x 3.15m)Bedroom 313' 9'' x 10' 7'' (4.19m x 3.22m)(Measurements taken at widest available points)Bedroom 412' 9'' x 8' 1'' (3.88m x 2.46m)House Bathroom7' 2'' x 6' 11'' (2.18m x 2.11m)OUTSIDEDrivewayLarge Rear GardenBrochuresBrochure 1