Property Details:
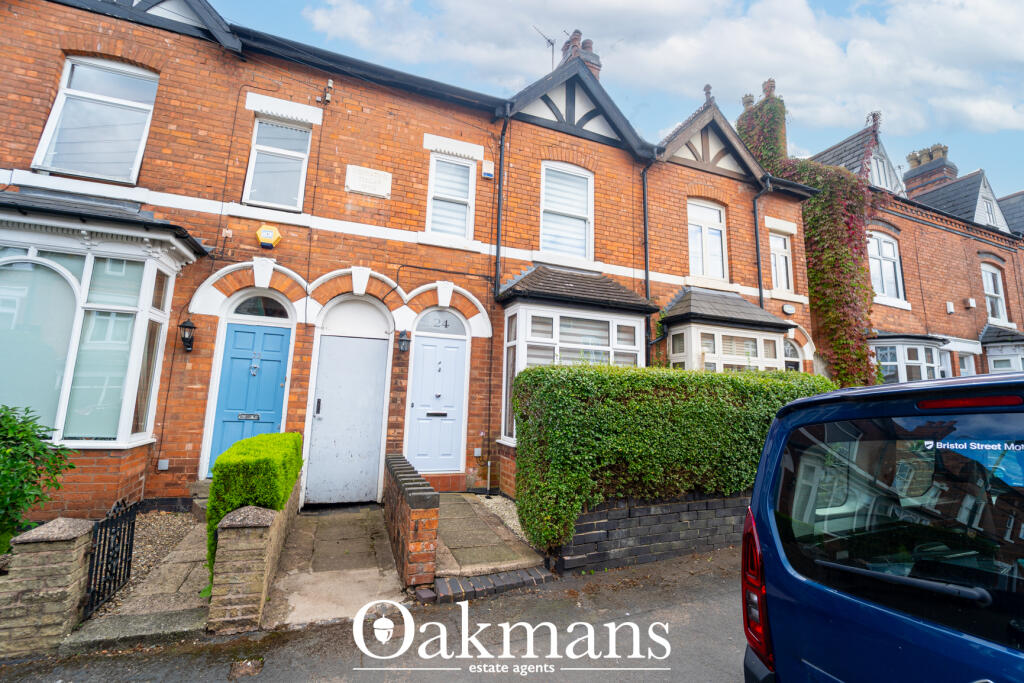
• Type: Terraced
• Tenure: FREEHOLD
• Floor Area: 1378 sqft
Key Features:
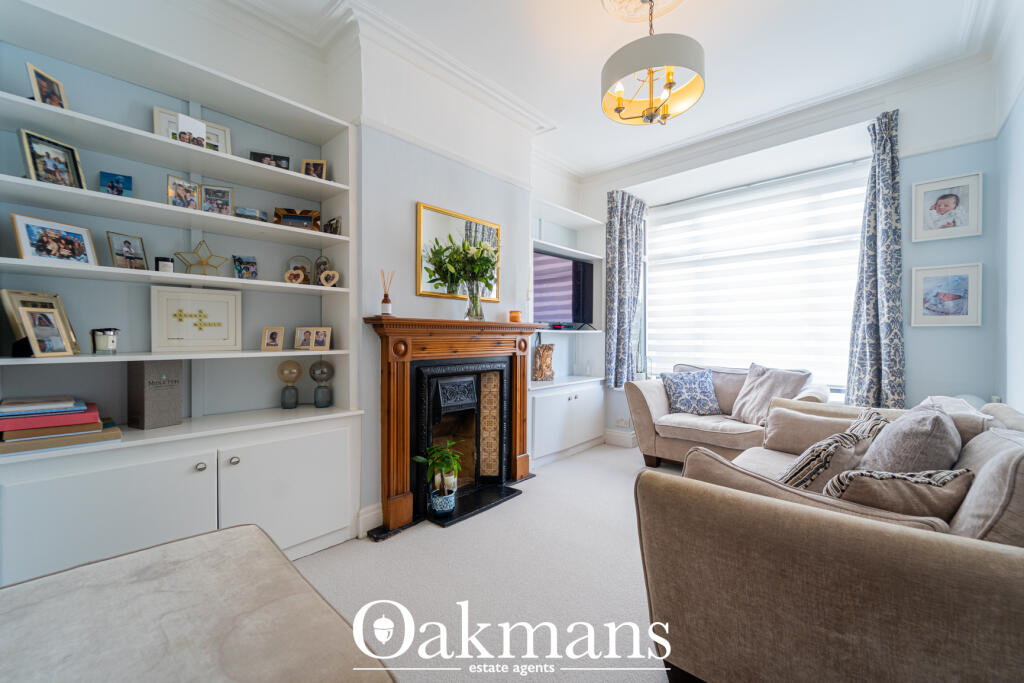
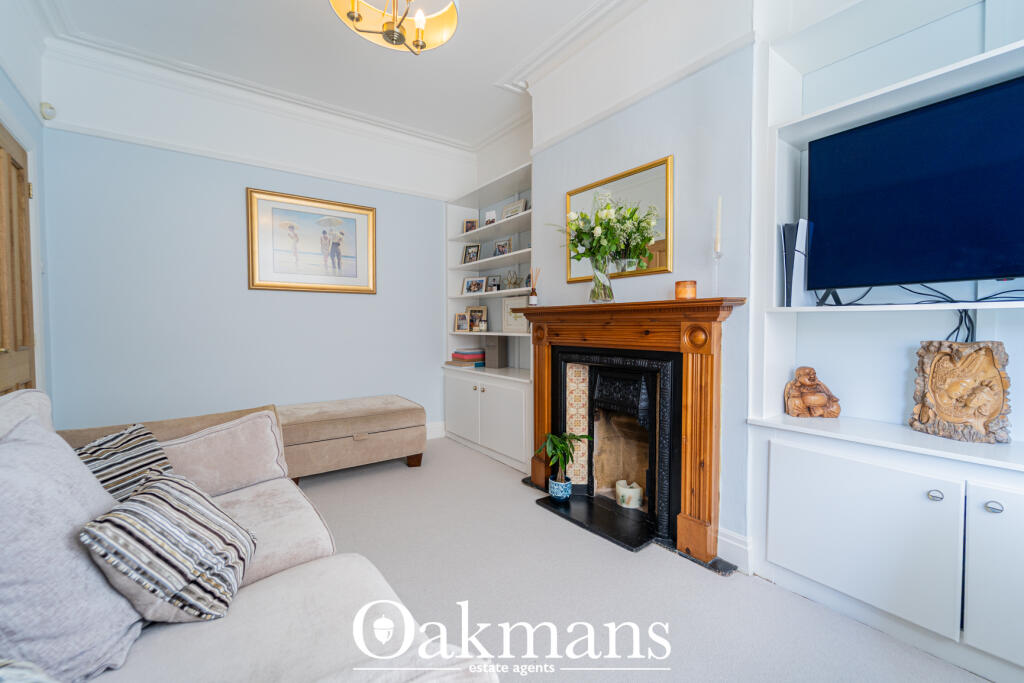
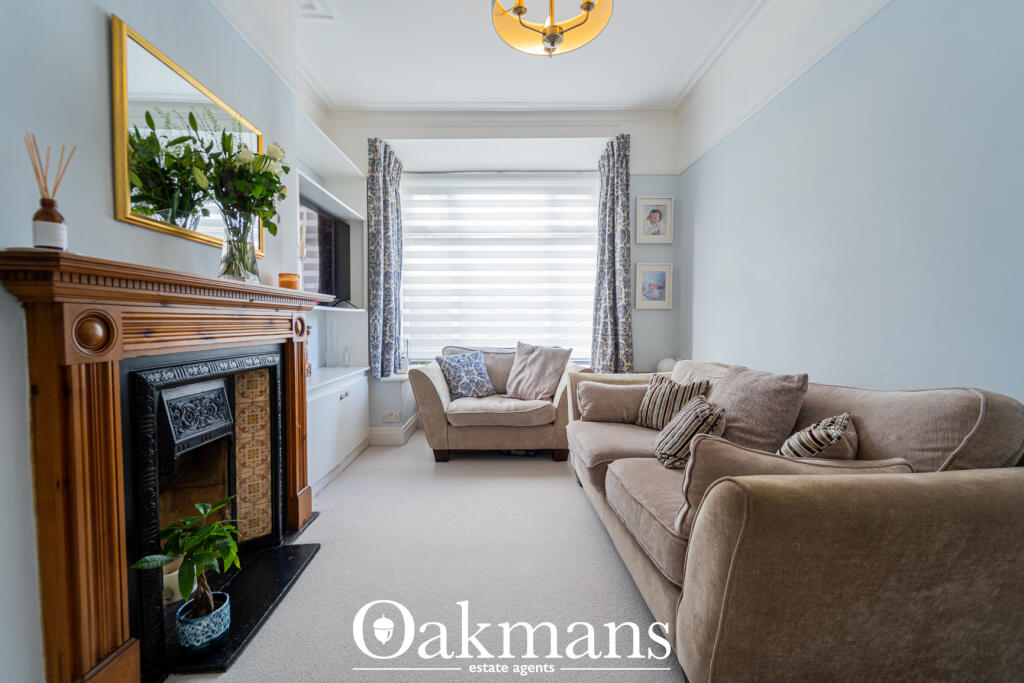
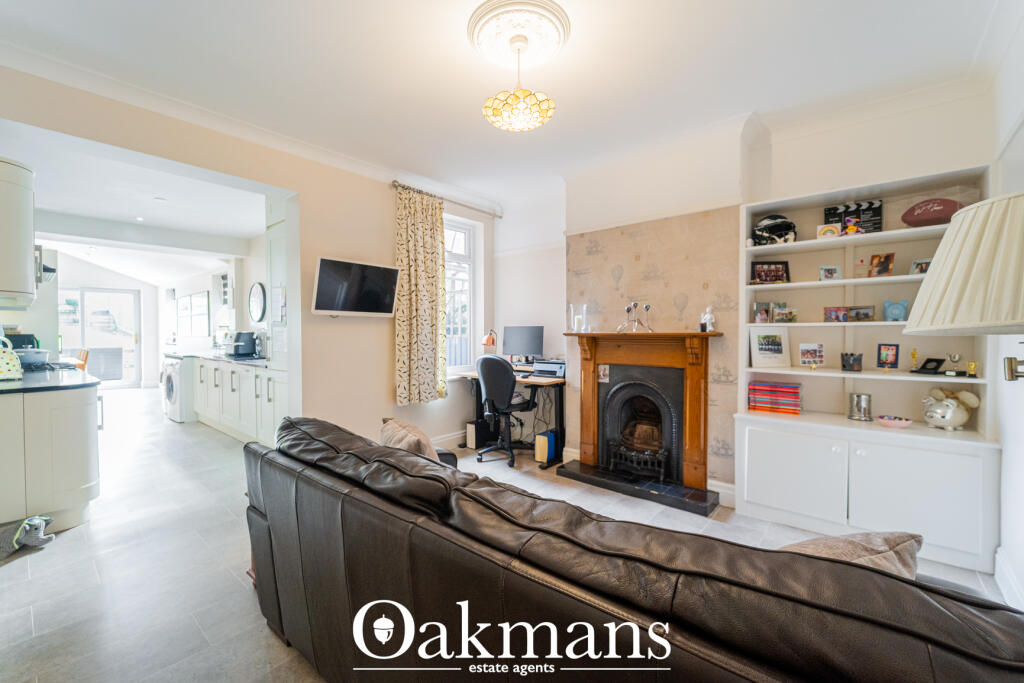
• Two separate reception rooms, both with feature fireplaces
• Extended galley-style kitchen with fitted units and dining area
• Dining area with doors leading out to the rear garden
• Three bedrooms across the first and second floors
• Loft conversion providing a versatile study with roof window
• Two contemporary bathrooms with quality tiling
• Well-maintained rear garden with paved seating area
• Freehold with on-street parking
Location:
• Nearest Station: University Station
• Distance to Station: 0.8114297960676554 miles
Agent Information:
• Address: 99 High Street High Street,
Harborne,
Birmingham,
B17 9NR
Full Description:
Beyond the entrance hall, the property opens into two distinct reception rooms, each anchored by a feature fireplace and finished in a calm, complementary colour palette. The front room takes in light from a bay window, while the second reception room offers flexible space that adapts easily to family life. Built-in shelving and cabinetry to either side of the fireplaces add useful storage without crowding the rooms.<br /><br />At the rear, the kitchen has been extended and fitted with a run of shaker-style units, dark worktops and a tiled floor that continues through into the dining area, where glazed doors lead out to the garden. It's a sociable stretch of the home, well suited to everyday cooking as well as entertaining.<br /><br />Upstairs, two double bedrooms sit on the first floor served alongside a newly fitted family bathroom finished with contemporary tiling. The second floor houses a further bedroom together with a loft conversion currently arranged as a study, its roof window bringing in plenty of daylight — an ideal spot for home working. A second bathroom on this level completes the accommodation.<br /><br />Outside, the rear garden has been well maintained, with a paved seating area suited to outdoor entertaining and space beyond for planting. On-street parking is available to the front of the property.<br /><br />Overall, this is a superbly refurbished family home in a popular Harborne setting, offering flexible living space across three floors. Viewings are highly recommended. Call Oakmans today!<br /><br />A freehold property in council tax band D. EPC rating D.<br /><br />Location<br /><br />Harborne is known for its leafy residential streets and strong sense of community, offering an appealing setting for buyers looking for a well-connected suburb close to Birmingham city centre.<br /><br />Scan the QR code to see material information provided by the seller. Oakmans are not liable for any information provided and it must be verified by a legal representative. <br /><br />Anti-money Laundering Checks (AML)<br /><br />Regulations require us to conduct identity and AML checks and gather information about every buyer's financial circumstances. These checks are essential in fulfilling our Customer Due Diligence obligations, which must be done before any property can be marked as sold subject to contract. The rules are set by law and enforced by trading standards.<br /><br />We will start these checks once you have made a provisionally agreeable offer on a property. The cost is £100 (plus VAT). This fee covers the expense of obtaining relevant data and any necessary manual checks and monitoring. It's paid in advance via our onboarding system and is non-refundable.