For Rent
Price on request
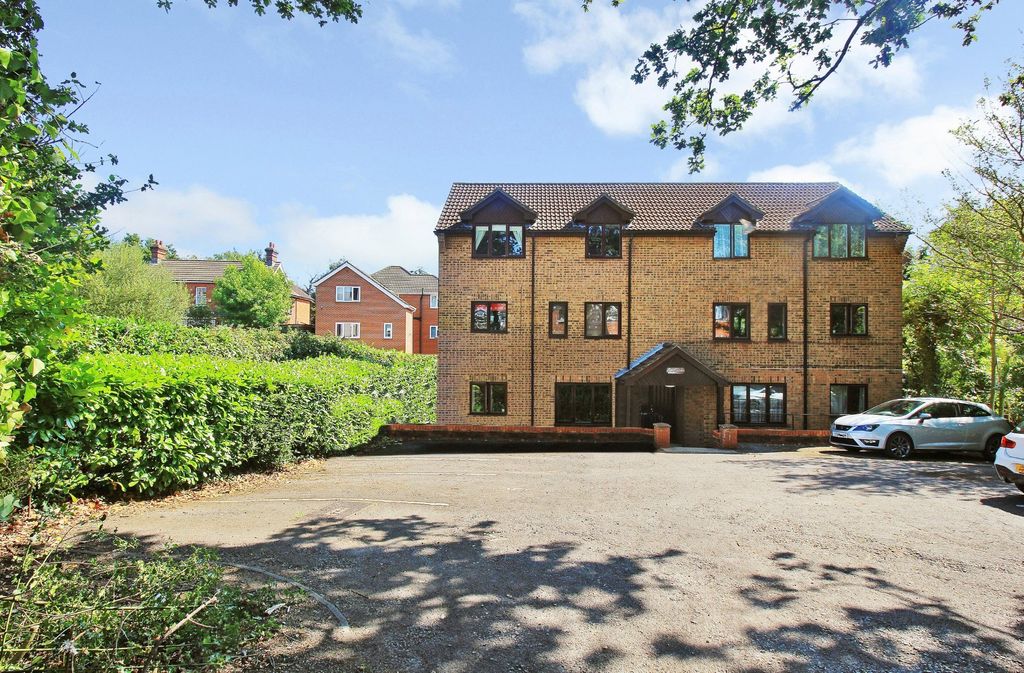
2 bed flat for sale306A Spring Road, Sholing SO19
Studio
Southampton


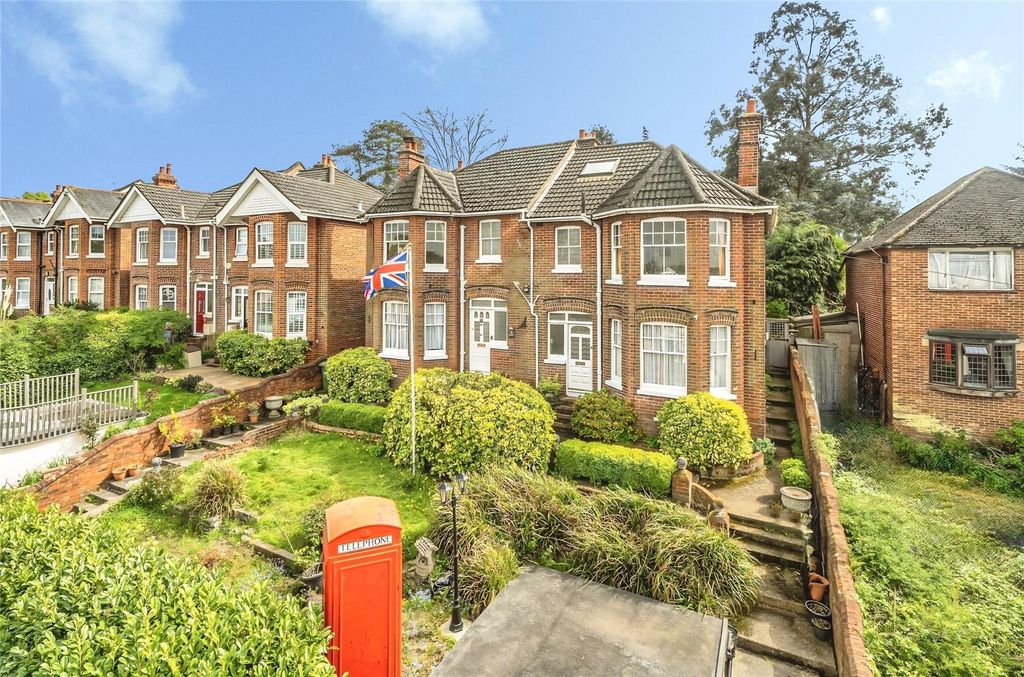
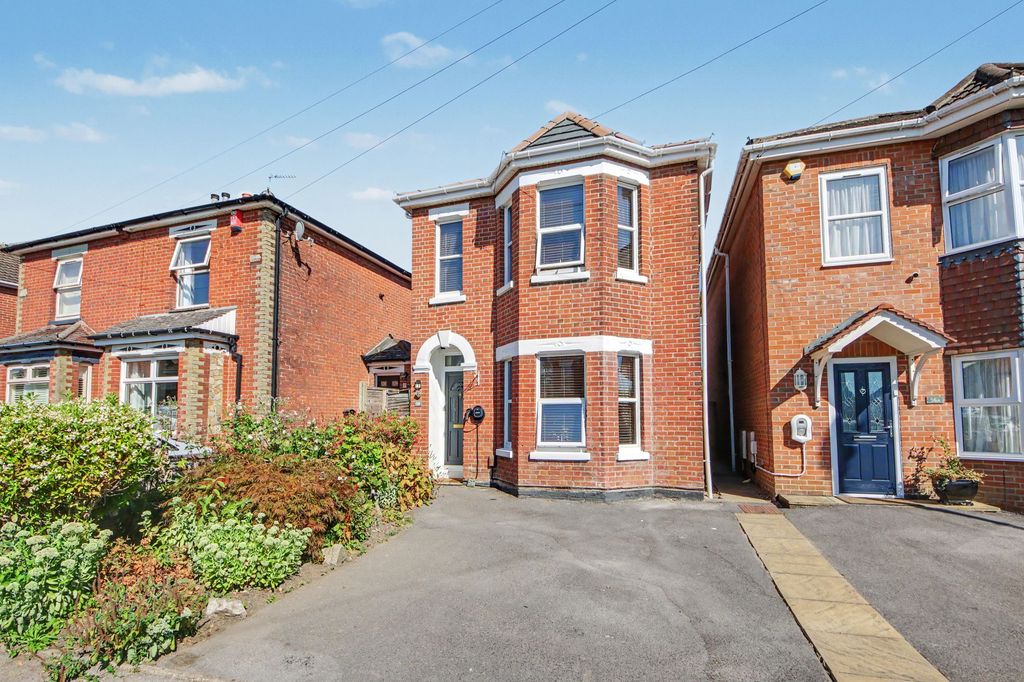
Property Details: - Type: Semi-detached house - Bedrooms: 3 - Bathrooms: 1
Agent: Pearsons - Southampton Phone: 023 8210 9749
Semi-detached house in the popular residential area of Regents Park set in a cul de sac location. Offered for sale with no forward chain and requiring modernisation. The property comprises on the ground floor of two spacious reception rooms. Fitted kitchen with larder and door to rear garden. Lean to conservatory of the dining room. On the first floor are three bedrooms and a three piece bathroom. Externally the garden has patio and lawn area with detached garage. To the front of the property is the driveway with space for two vehicles. <br/><br/><b>HALLWAY</b><br/>Carpeted flooring. Radiator. Doors to all rooms. Stairs to first floor.<br/><br/><b>LIVING ROOM </b><br/>Plastered ceiling. Picture rail. Double glazed UPVC bay window to front aspect. Chimney breast, radiator. Electric points. Carpeted Flooring<br/><br/><b>DINING ROOM </b><br/>Artexed ceiling. Picture rail. Chimney breast. Radiator. Power points. Carpeted flooring.<br/><br/><b>KITCHEN </b><br/>Partially tiled walls. Double glazed UPVC window to rear. Door to side leading to garden. Freestanding gas oven and hob. Range of eye level and base units with work surfaces over. Stainless steel sink and mixer tap. Space and power for fridge/freezer.<br/><br/><b>FIRST FLOOR LANDING</b><br/>Artexed ceiling. Coving. Picture rail surround. Loft hatch. Doors to bedrooms and bathroom. Window to side.<br/><br/><b>BEDROOM ONE</b><br/>Double glazed UPVC bay window to front. Radiator. Chimney breast. Electrical points. Carpeted flooring.<br/><br/><b>BEDROOM TWO </b><br/>Picture rail. Chimney breast. Double glazed UPVC window to rear. Radiator. Electric points. Carpeted flooring.<br/><br/><b>BEDROOM THREE</b><br/>Double glazed window to front. Radiator. Electrical points. Carpeted flooring.<br/><br/><b>BATHROOM </b><br/>Double glazed UPVC window to rear aspect. Partially tiled. Panelled bath with shower attachment over. hand basin with mixer tap, low level w.c. Radiator. Vinyl flooring.<br/><br/><b>OUTSIDE</b><br/>The front area has a driveway. front garden with brick wall. <br/><br/>To the rear garden enclosed with fence panels and brick wall. Access to garage. Partially laid to lawn. Decking area. <br/><br/><b>COUNCIL TAX<br/>Southampton City Council</b><br/>BAND: C<br/>CHARGE: £2,116.87<br/>YEAR: 2026/2027