Regents Place, Eastbourne
About this home
Property Details: • Type: Detached • Tenure: FREEHOLD • Floor Area: N/A
Key Features: • Four Double Bedroom Detached Family Home • Two En-Suite Shower Rooms & Family Bathroom • Stunning Open Plan Kitchen/Dining Room • Conservatory & Separate Utility Room • Study & Ground Floor Cloakroom • Double Garage & Double Driveway • Landscaped Private Rear Garden • Summer House & Entertaining Areas • Cul De Sac Position Off Kings Drive • Immaculately Presented Throughout
Location: • Nearest Station: Hampden Park Station • Distance to Station: 0.5540923568871426 miles
Agent Information: • Address: 15 Cornfield Road Eastbourne BN21 4QD
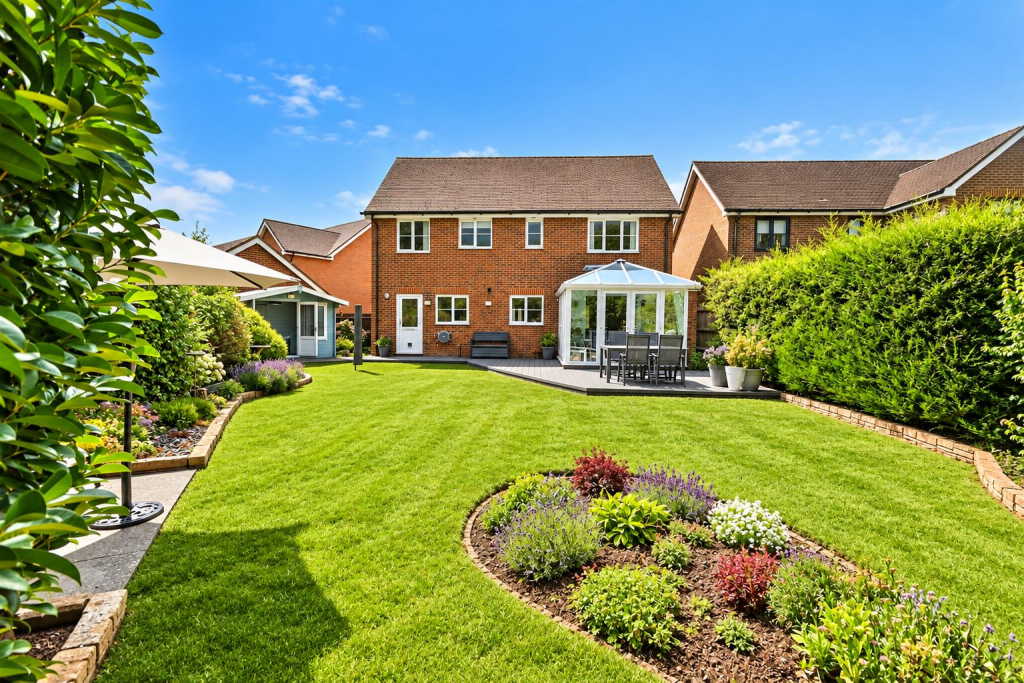
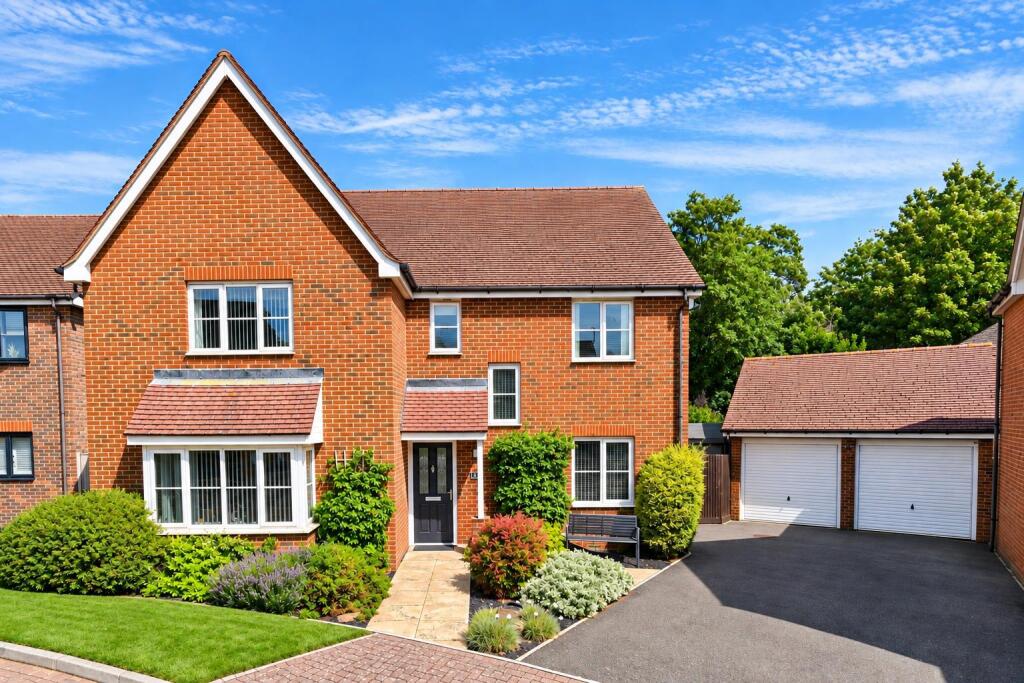
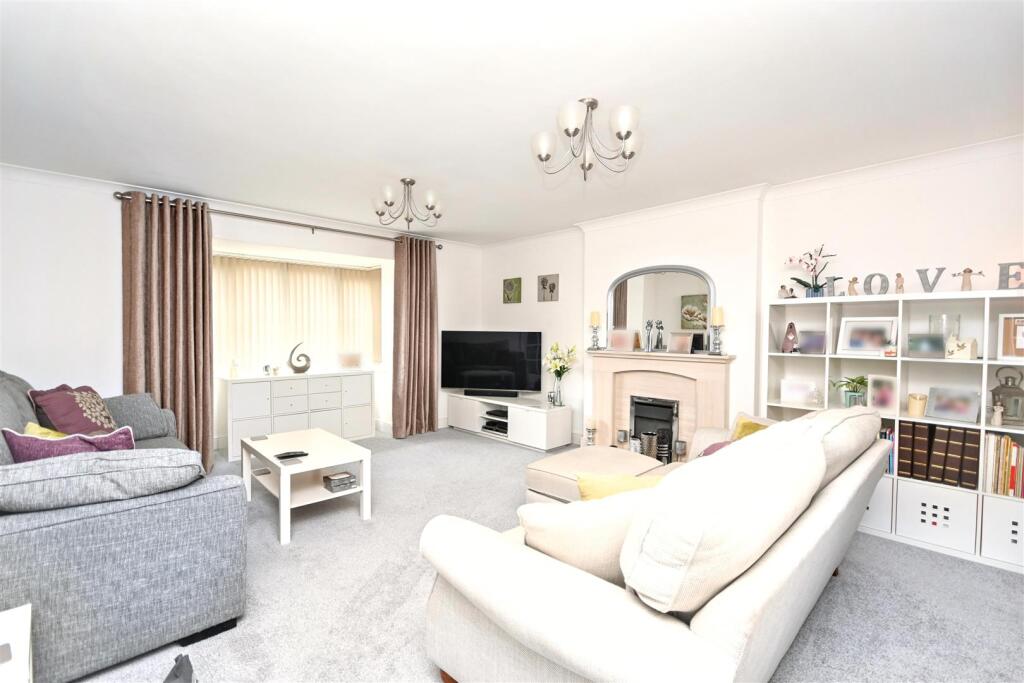
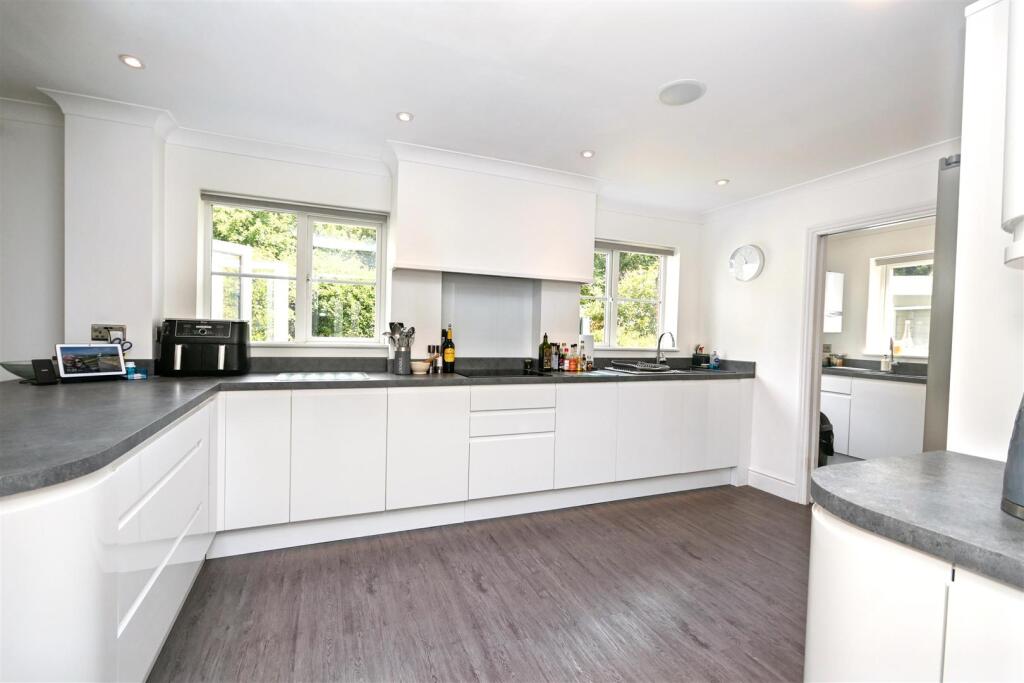
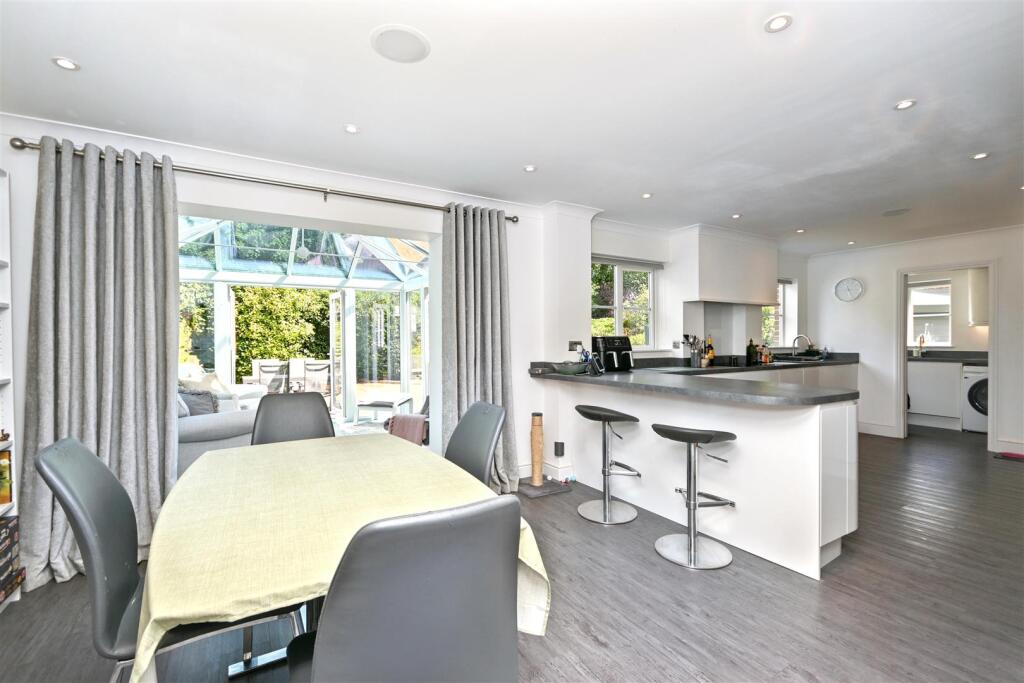
Full Description: *** GUIDE PRICE £700,000 - £725,000 ***<br />An exceptional detached family home that truly offers everything a growing family could wish for. Beautifully presented throughout, this impressive property features four genuine double bedrooms, with the two largest enjoying fitted wardrobes and luxurious En-suite shower rooms, whilst a stylish family bathroom serves the remaining bedrooms. The ground floor is equally impressive, comprising a bay fronted sitting room, study, cloakroom and a magnificent full width modern kitchen/dining room with integrated appliances, ceiling speakers and underfloor heating, seamlessly opening into the conservatory. A separate utility room completes the accommodation. Outside, the property continues to impress with a large, sunny and private rear garden designed for both relaxation and entertaining. A decked seating area adjoins the house, whilst a summer house and a hidden patio create wonderful spaces to enjoy throughout the year. To the front, a double driveway provides parking for four vehicles and leads to a detached double garage. Occupying a desirable Cul-de-sac position just off Kings Drive, the property is conveniently located for highly regarded schools, the David Lloyd Leisure Centre, Hampden Park and excellent road links, whilst Eastbourne town centre, mainline railway station and the stunning South Downs National Park are all within easy reach.<br /><br /><b>Entrance</b> - Front door to-<br /><br /><b>Hallway</b> - Radiator. Understairs cupboard.<br /><br /><b>Office</b> - 2.57m x 2.31m (8'5 x 7'7) - Radiator. Double glazed window to front aspect.<br /><br /><b>Ground Floor Cloakroom</b> - Low level WC. Pedestal wash hand basin with mixer tap. Radiator. Frosted double glazed window.<br /><br /><b>Lounge</b> - 5.87m x 4.42m (19'3 x 14'6) - Two radiators. Electric fireplace. Double glazed bay window to front aspect.<br /><br /><b>Open Plan Kitchen/Dining Room</b> - 8.10m x 3.18m (26'7 x 10'5) - Fitted range of wall and base units, surrounding worktop with inset one and a half bowl sink unit and mixer tap. Electric hob with extractor above. Eye level double oven. Integrated dishwasher and ceiling speakers. Radiator. Underfloor heating under dining area. Two double glazed windows to rear aspect.<br /><br /><b>Utility Room</b> - 3.15m x 1.57m (10'4 x 5'2) - Fitted range of wall and base units, worktop with inset single drainer sink unit and mixer tap. Space and plumbing for washing machine and tumble dryer. Wall mounted boiler. Double glazed window to side aspect. Double glazed door to rear aspect.<br /><br /><b>Conservatory</b> - 3.48m x 3.15m (11'5 x 10'4) - Underfloor heating. Double glazed windows. Two sets of double glazed patio doors to garden.<br /><br /><b>Stairs From Ground To First Floor Landing</b> - Airing cupboard. Loft access (not inspected). Double glazed window to front aspect.<br /><br /><b>Bedroom 1</b> - 4.47m x 3.51m (14'8 x 11'6) - Radiator. Built in wardrobes. Double glazed window to front aspect. Door to-<br /><br /><b>En Suite Shower Room/Wc</b> - Shower cubicle. Low level WC. Wash hand basin. Shaver point. Extractor fan. Heated towel rail. Part tiled walls. Frosted double glazed window.<br /><br /><b>Bedroom 2</b> - 3.58m x 3.28m (11'9 x 10'9) - Radiator. Built in wardrobe. Double glazed window to rear aspect.<br /><br /><b>En Suite Shower Room/Wc</b> - Corner shower cubicle with multi jets. Low level WC with concealed cistern. Wash hand basin with mixer tap. Shaver point. Extractor fan. Heated towel rail. Part tiled walls. Frosted double glazed window.<br /><br /><b>Bedroom 3</b> - 3.89m x 2.59m (12'9 x 8'6) - Radiator. Double glazed window to front aspect.<br /><br /><b>Bedroom 4</b> - 3.05m x 2.62m (10'0 x 8'7) - Radiator. Double glazed window to rear aspect.<br /><br /><b>Bathroom/Wc</b> - Panelled bath. Low level WC. Pedestal wash hand basin. Shaver point. Extractor fan. Heated towel rail. Part tiled walls. Frosted double glazed window.<br /><br /><b>Outside</b> - The secluded rear garden is mainly laid to lawn with flower bed borders and a variety of plants, shrubbery and trees. There is an area of composite decking adjoining the house and conservatory which forms an alfresco dining area. There is a hidden area of garden that is paved and a perfect seating area for a Chiminea. Access to the-<br /><br /><b>Summerhouse</b> - 3.02m x 2.11m (9'11 x 6'11 ) - Timber construction with double doors, power and windows.<br /><br /><b>Double Garage</b> - 5.23m x 5.16m (17'2 x 16'11) - Light and power.<br /><br /><b>Parking</b> - A driveway provides off road parking for several vehicles.<br /><br /><b>Council Tax Band = F</b> - <br /><br /><b>Epc = C</b> - <br /><br />