Property Details:
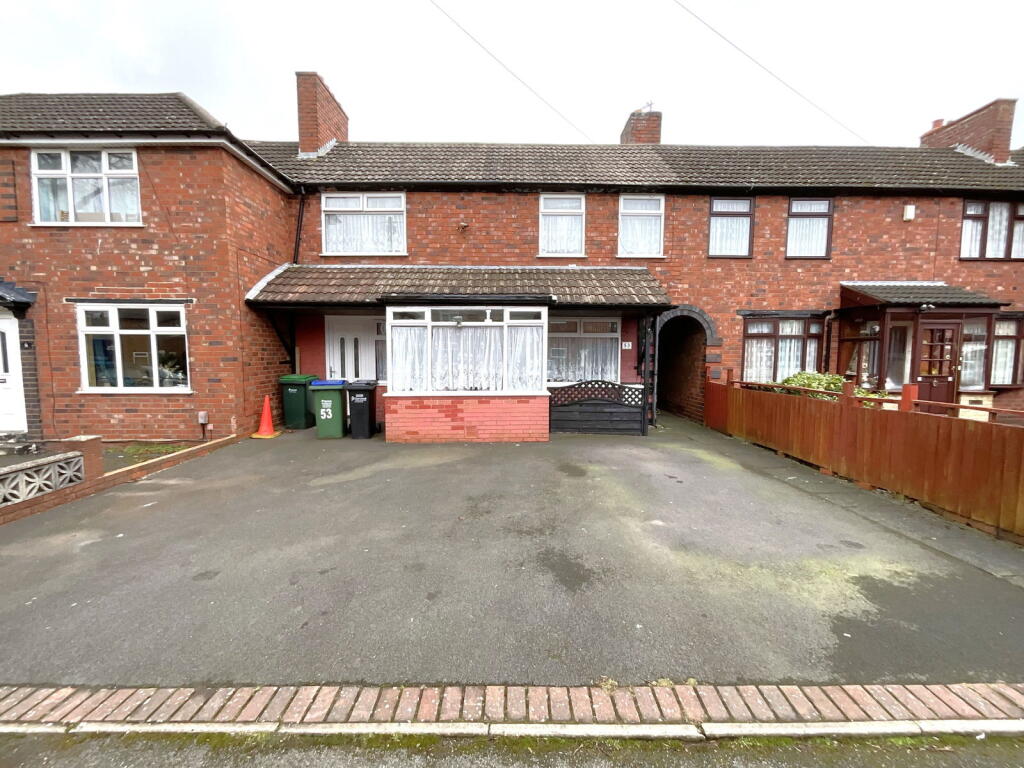
• Type: Terraced
• Tenure: N/A
• Floor Area: N/A
Key Features:
• Convenient location
• Well placed for Blackheath shops and railway station
• Extended to ground floor
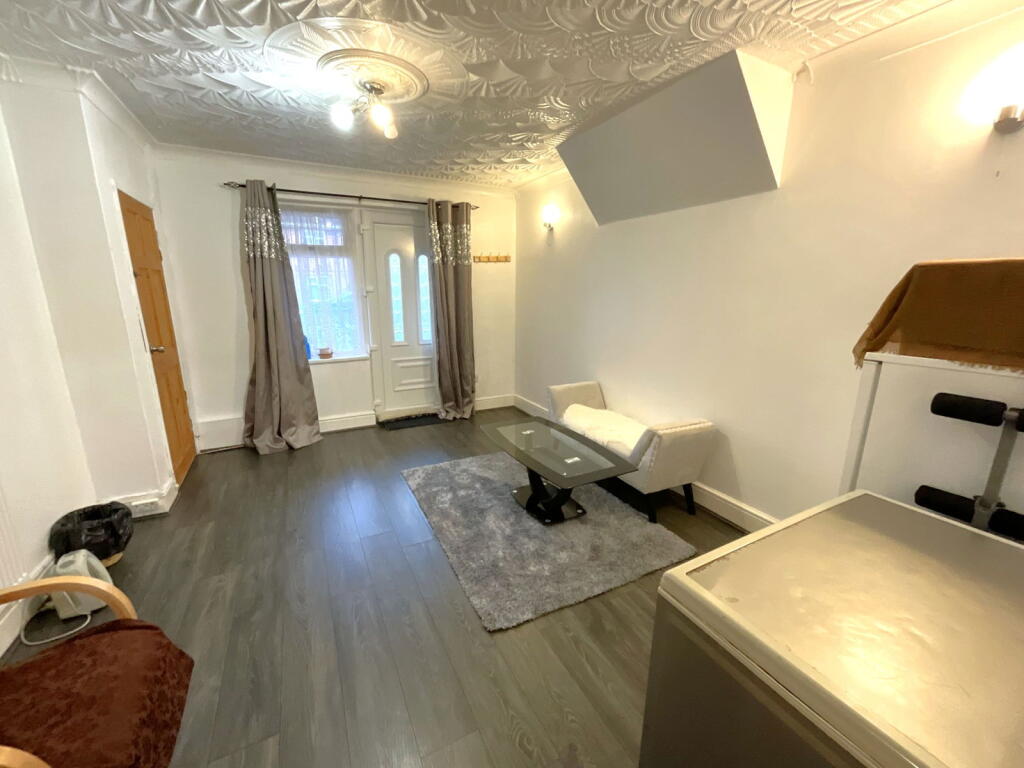
• 2nd Lounge or alternative bedroom
• Three excellent size upstairs bedrooms
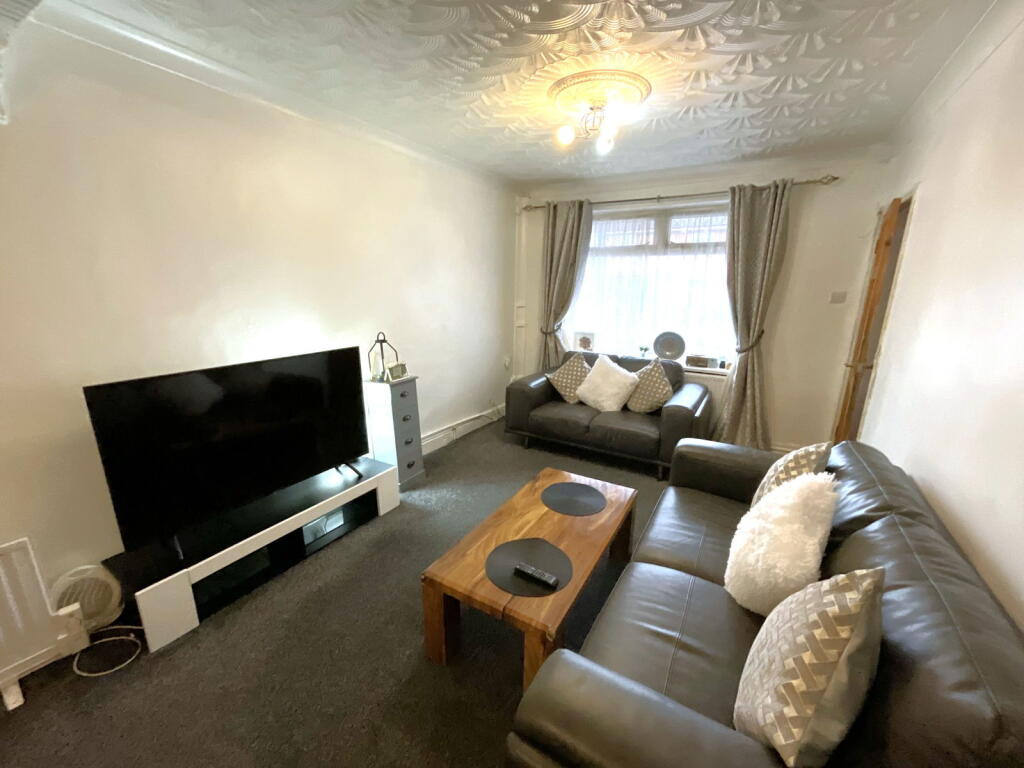
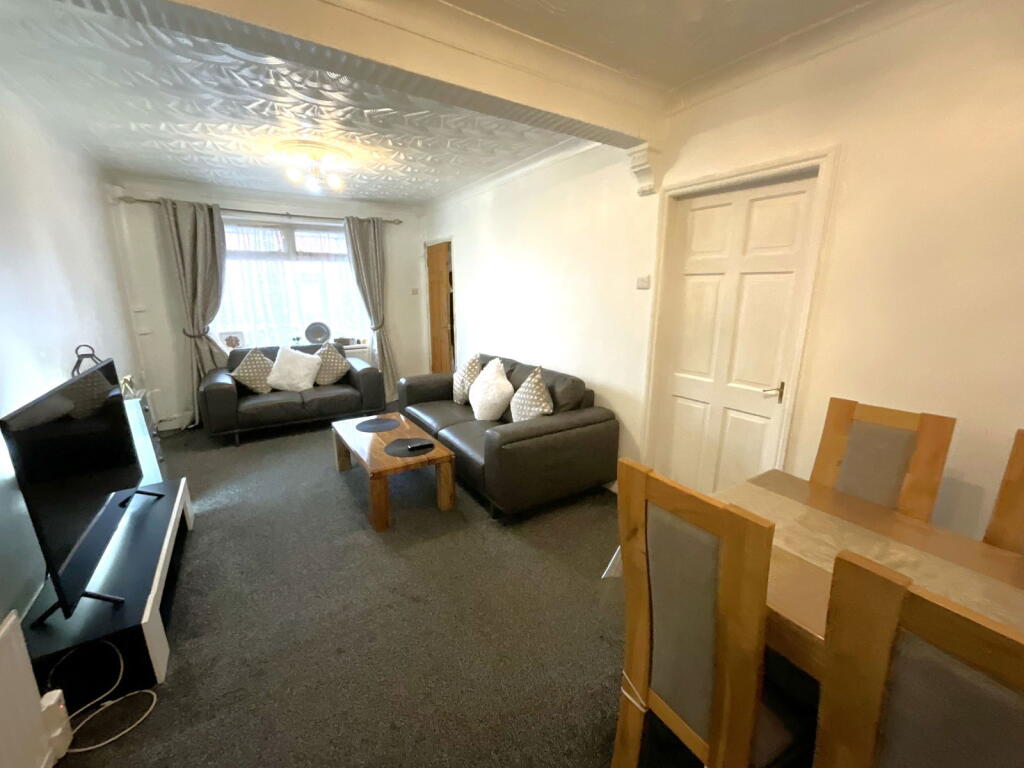
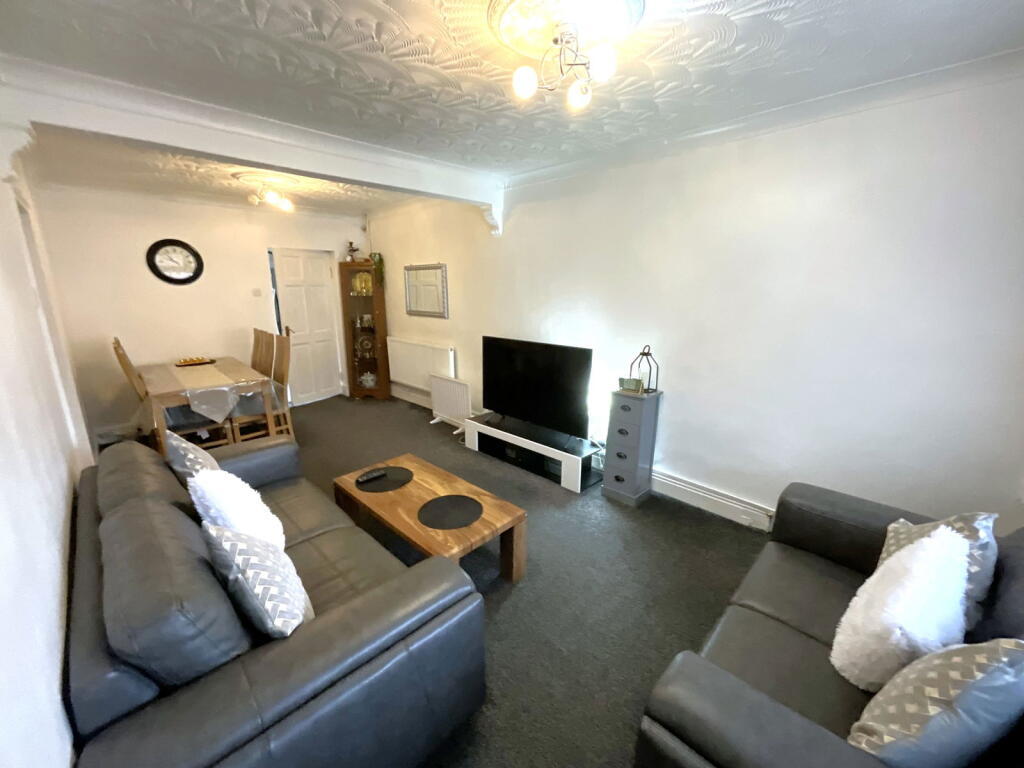
• Good size Living room with dining area
• Ground floor shower room
• Upstairs bathroom
• Large garden
• Internal inspection reccommended
Location:
• Nearest Station: N/A
• Distance to Station: N/A
Agent Information:
• Address: 21, Hagley Road,
Halesowen,
B63 4PU
Full Description:
A SPACIOUS EXTENDED THREE/FOUR BEDROOM terrace home with LARGE REAR GARDEN. Conveniently located for shops in Blackheath centre and for the Railway station. With tarmaced front garden, gas central heating and majority PVC double glazing - Single glazed Porch, Hall, Spacious Living Room with dining area, Store Room off, Cloakroom with WC, good size Kitchen, 2nd Lounge or Bedroom, Shower Room with WC. Three upstairs double Bedrooms, Bathroom. All main services connected. Tenure Freehold. Council Tax band A. EPC D. BroadbandLarge single glazed PorchHallLiving Room with Dining Area - 6.38m x 3.45m (20'11" x 11'4")Store RoomCloakroomWith WC and handbasinKitchen - 4.34m x 2.64m (14'3" x 8'8")With range of floor and wall cupboards, integral hob, double glazed door to the garden and further double glazed door to the shared entranceSecond Lounge or Bedroom - 4.42m x 3.45m (14'6" x 11'4")Having front double glazed door and windowShower Room - 3.2m x 2.01m (10'6" x 6'7")With shower area, WC and handbasinLandingBedroom One - 4.37m x 3.53m (14'4" x 11'7")having windows front and rear, Cloaks recess offBedroom Two - 3.68m x 3.45m (12'1" x 11'4")Store recess offBedroom Three - 3.12m x 2.87m (10'3" x 9'5")Bathroom - 1.8m x 1.7m (5'11" x 5'7")Having tiling to walls, panel bath with shower attachment above, handbasin and WCLarge Rear Garden