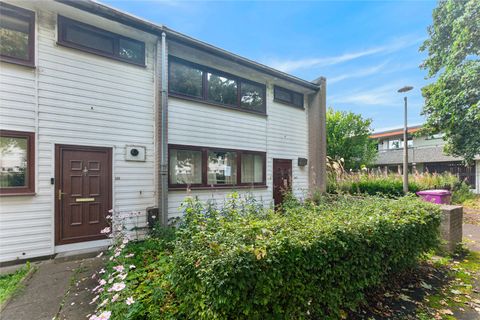
For Sale
£90,000
Hungerford Road, Crewe
2 bd
1 ba
Terraced house
Crewe
Listed by Stephenson Browne - Crewe


Property Details: - Type: Semi-detached house - Bedrooms: 2 - Bathrooms: 2
Agent: butters john bee - Crewe Phone: 01270 397941
The ground floor welcomes you with two bright and airy reception rooms; the primary living space serves as a warm heart for the home, boasting a feature brick fireplace with a log burner and elegant French doors that seamlessly connect the interior to the garden. The well-appointed galley-style kitchen features sleek black tiling and ample cabinetry, leading through to a highly functional utility area and a modern downstairs shower room.<br/><br/>Upstairs, the property continues to impress with two generously proportioned bedrooms. The master suite is a particular highlight, offering a private sanctuary with its own ensuite bathroom.<br/><br/>The exterior of the home is truly exceptional, featuring an extensive rear garden, a paved patio area provides the ideal spot for alfresco dining, while a bespoke pergola currently houses a sheltered hot tub area for year-round enjoyment. Beyond the patio, a sprawling lawned area is framed by mature trees and lush shrubbery, offering a sense of privacy and peace. This property represents a fantastic opportunity for a growing family or first-time buyers looking for a home with significant outdoor space and the added benefit of solar panels.<br/><br/>A rare opportunity to acquire a piece of Crewe's Victorian heritage. Built in 1879 as part of the original Remer estate, this characterful home at Remer street is offered with a fascinating archive of original historical deeds. this property comes with its story intact, making it an ideal purchase for someone who values local history. A viewing is recommended to appreciate both the house and its heritage.