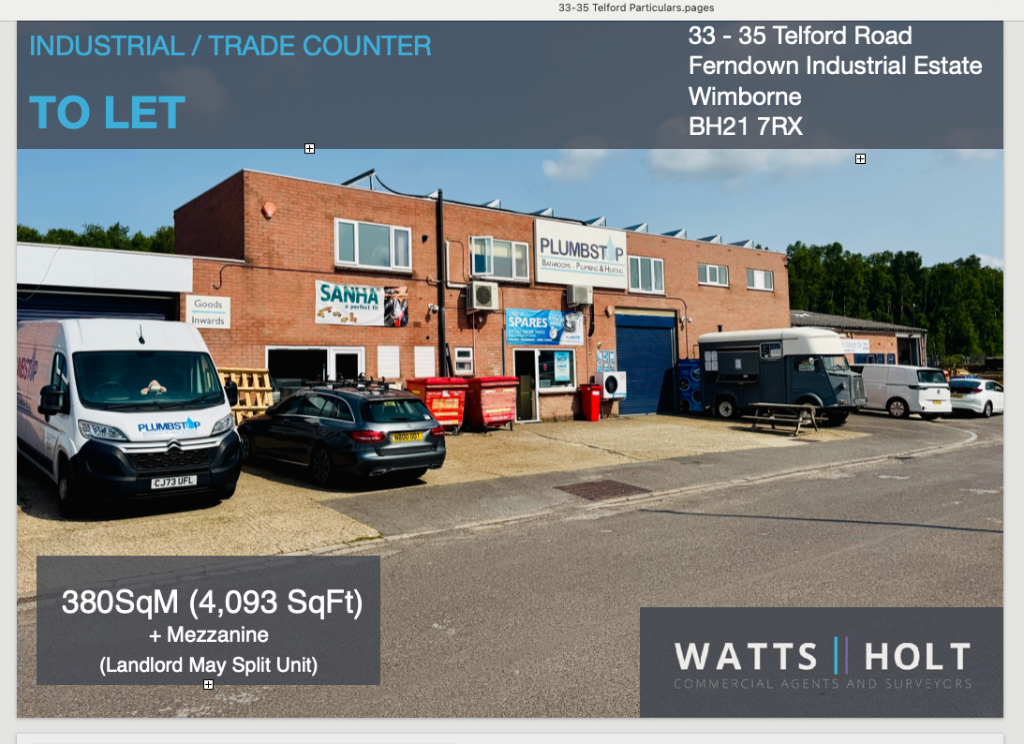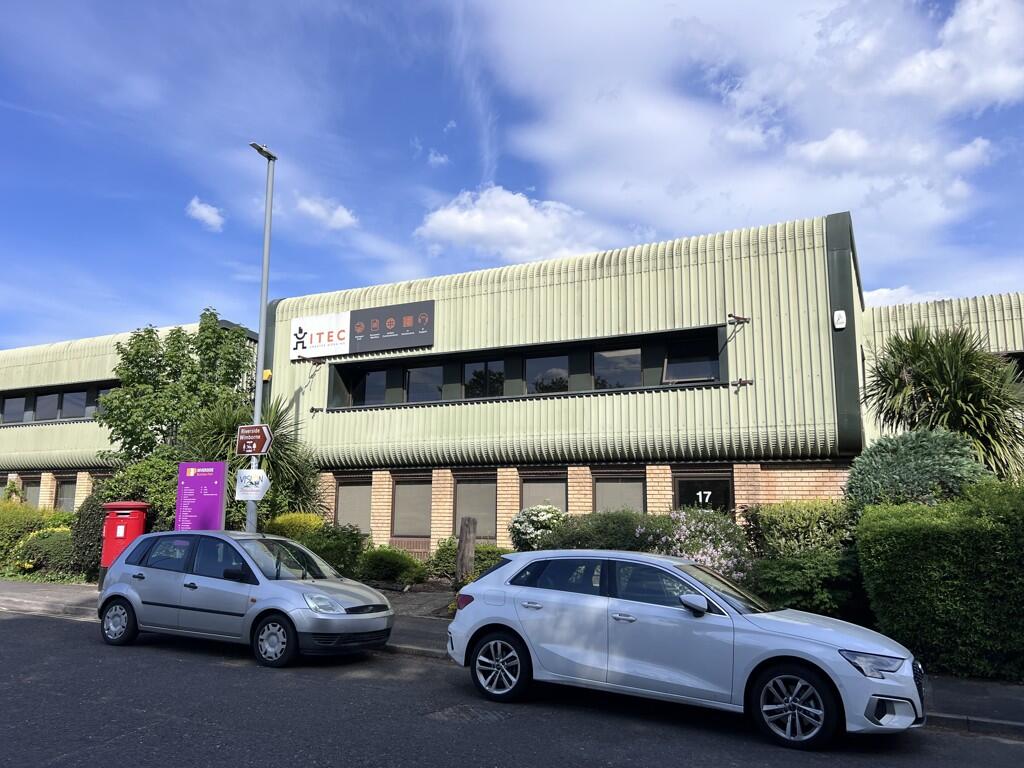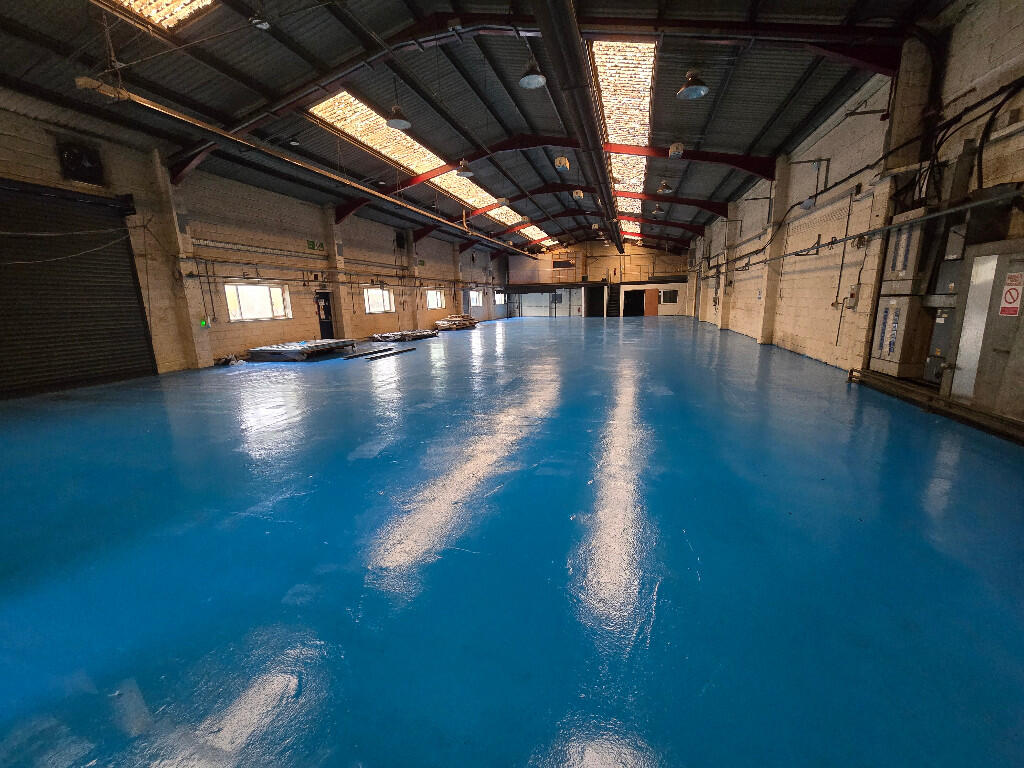
For Rent
Price on request
4 bed detached house for sale"Chester" at Lonsdale Road, Wimborne BH21
Wimborne Minster


Only details supplied with this listing are shown. Ask the listing contact to confirm measurements, taxes and costs.
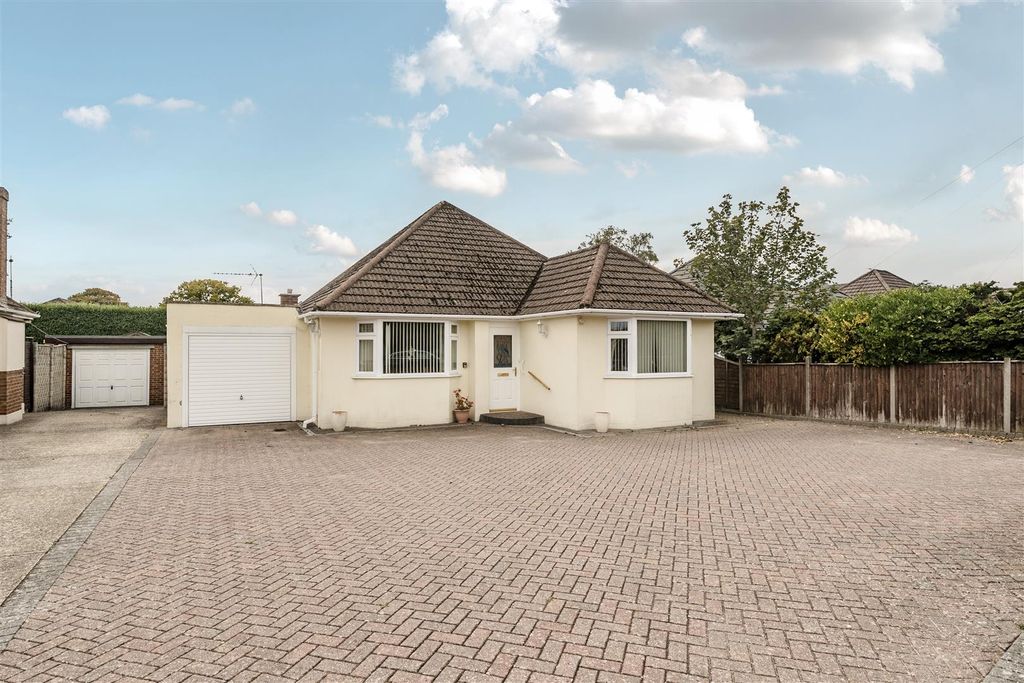
Property Details: • Type: Detached Bungalow • Tenure: N/A • Floor Area: N/A
Key Features: • Detached Bungalow • Three Double Bedrooms • Garage & Driveway • Superbly Presented • Under Floor Heating • No Onward Chain • Two Bathrooms • Beautifully Landscaped Rear Garden • Modern Contemporary Design • Cloakroom & Utility Space
Location: • Nearest Station: N/A • Distance to Station: N/A
Agent Information: • Address: 14a Albany Road, Granby Industrial Estate, Weymouth, DT4 9TH
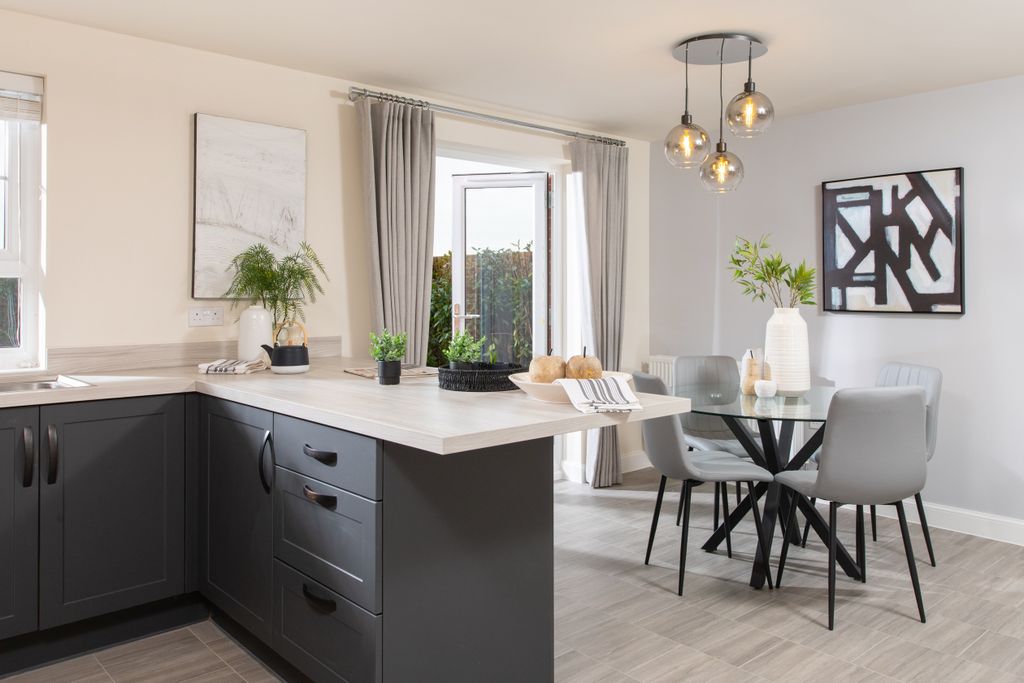
Full Description: Nestled in a sought after location, this stunning three bedroom detached bungalow exudes contemporary charm and sophistication. The property boasts a well-thought-out design with three generously proportioned double bedrooms, two luxurious bathrooms, and a plethora of modern features, including underfloor heating and a stylish cloakroom. The interior is superbly presented, showcasing a seamless blend of sleek finishes and practical living spaces that effortlessly cater to the demands of modern family life. The open plan living area is the hub of the home, providing the perfect setting for entertaining friends and family. With no onward chain, this residence is ready for new owners to move in and make it their own.Step outside into the meticulously landscaped rear garden, a true oasis of tranquillity and beauty. A patio area beckons for al fresco dining and lounging, while the lush greenery and stone/flint flower beds create a serene ambience. The front garden greets you with a tasteful display of lawn and white stone borders, adding to the property's exceptional kerb appeal. A garage with a motorised door and off-road parking for multiple vehicles ensure convenience and security. This enchanting outdoor space provides the perfect backdrop for creating lasting memories with family and friends, offering ample room for summer entertaining and enjoying the sunshine all day long.Book your viewing now to ensure you do not miss out on this incredible, modern home.EPC Rating: CSitting Room/Diner7.6m x 6.47mMax measurementsKitchen4.56m x 3.75mMax MeasurementsBedroom One4.34m x 3.62mPlus Recess.Bedroom Two4.94m x 3.72mPlus RecessBedroom Three2.99m x 2.65mBathroom2.6m x 1.73mUtilityPlumbing for Washing MachineGarage4.93m x 2.54mModern electronic front door, includes light and power.Parking - GarageGarage with up and over motorised door.Parking - Off streetOff Road parking for Three Plus Cars
If the interactive map is unavailable, open the supplied location in maps.
Open location in mapsThe pin uses coordinates supplied with this listing. Confirm the exact location with the listing contact.
Added and updated dates describe the Mirror record. Source publication and verification dates are shown separately when known; none establishes time on market. Confirm current price and availability with the listing contact.
View original listing