For Rent
Price on request
4 bed detached house to rent52 St. Martin Crescent, Dundee DD3
Dundee


Only details supplied with this listing are shown. Ask the listing contact to confirm measurements, taxes and costs.
Property Details: - Type: House - Bedrooms: 4 - Bathrooms: 2
Agent: Simple Approach Estate Agents - Perth Phone: 01738 301916
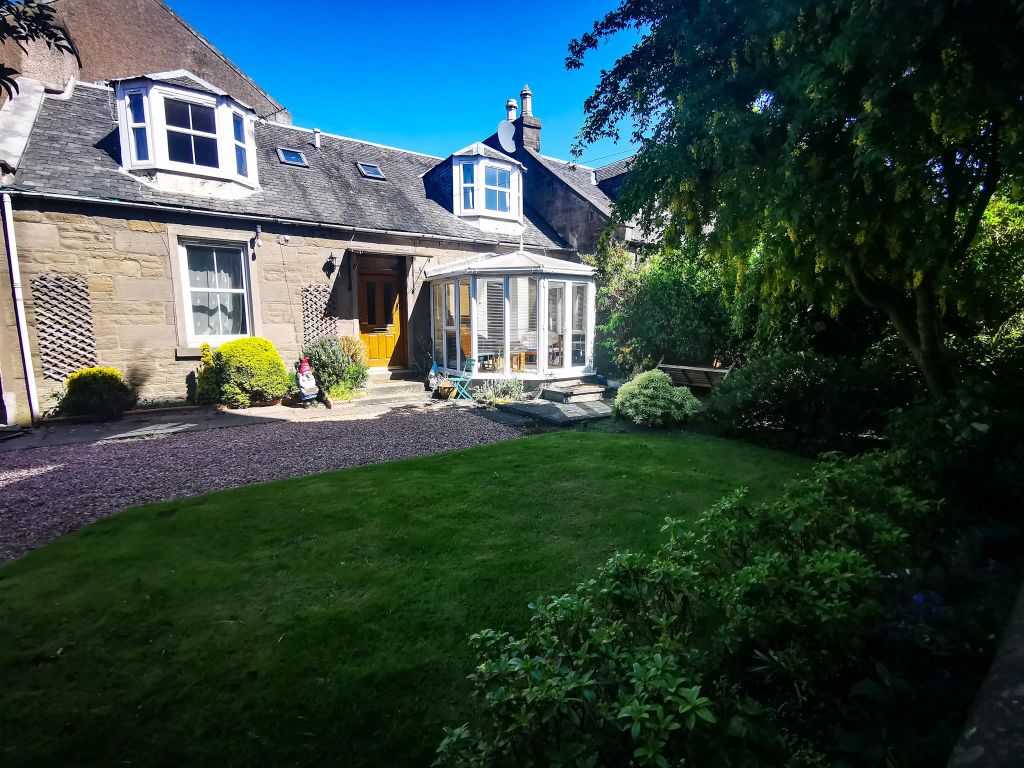
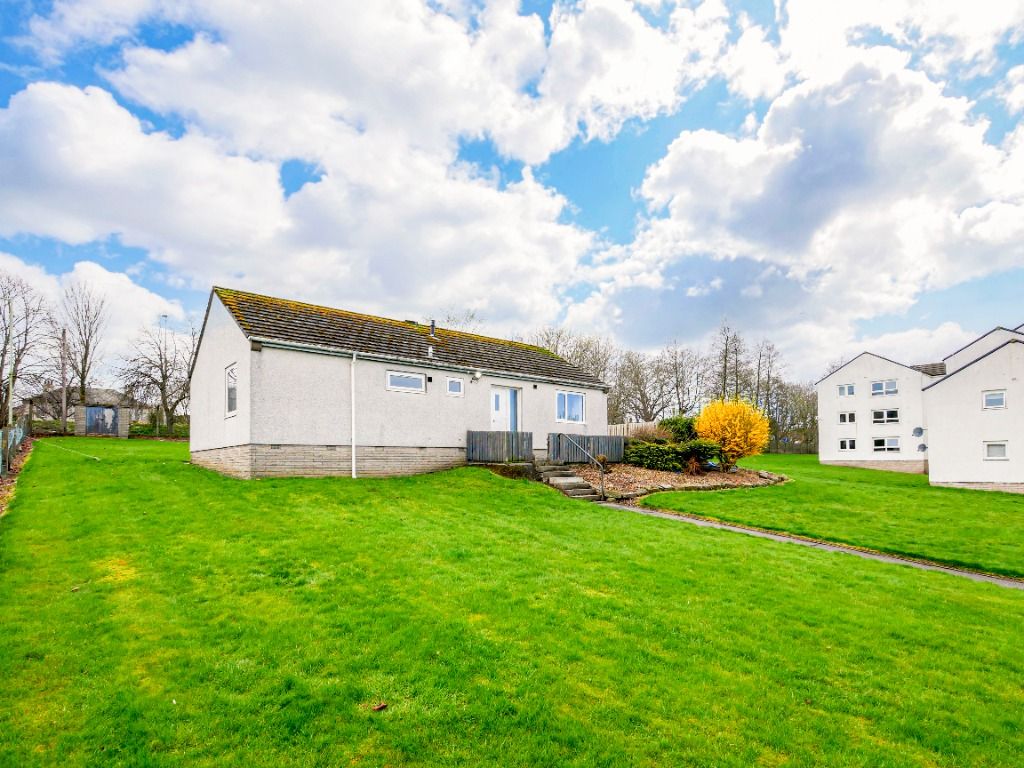
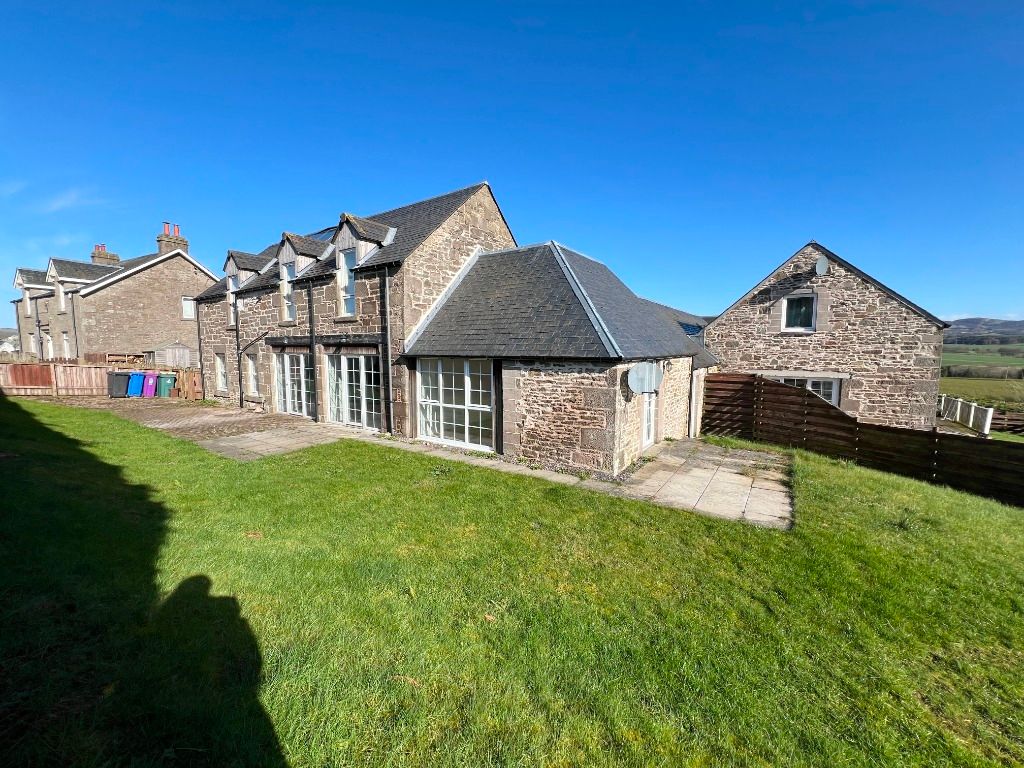
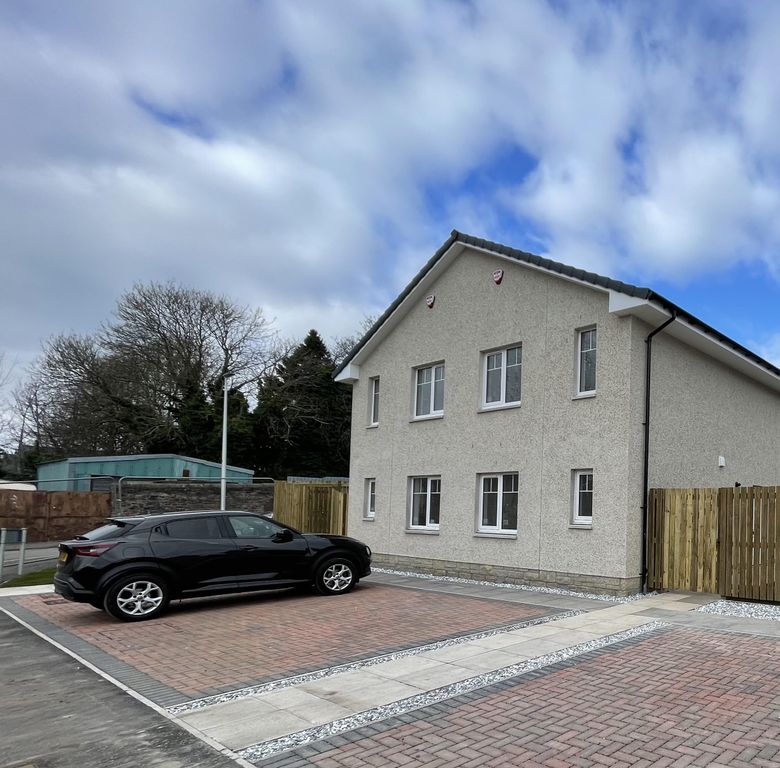
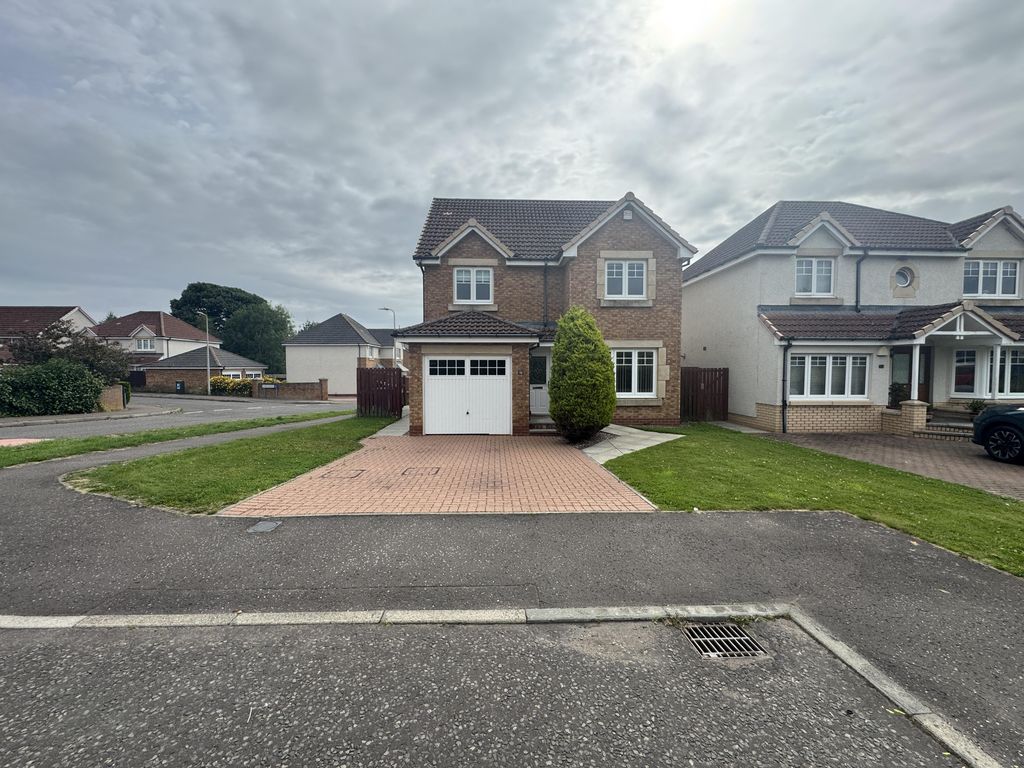
This spacious detached bungalow, complete with an attic conversion, presents a fantastic opportunity to acquire a versatile family home in the highly sought-after Rennell Road area of Dundee. Offering generous accommodation throughout, the property is ideally suited to a range of buyers, particularly those looking to modernise.<br/>Upon entering, you are welcomed by a bright and inviting entrance hallway that provides access to the main living areas. To the front of the property, a well-proportioned lounge enjoys an abundance of natural light, creating a comfortable and relaxing space. The kitchen, located to the rear, offers excellent potential for redesign and upgrading to suit modern tastes.<br/>The ground floor further comprises two spacious bedrooms, a family bathroom, and the added convenience of a separate shower room. A conservatory extends the living space and overlooks the rear garden, providing an ideal setting for dining, entertaining, or simply enjoying the outdoor surroundings.<br/>Upstairs, the attic conversion has been thoughtfully utilised to create two additional bedrooms, offering flexible accommodation that could be used for family living, guest rooms, or home working.<br/>While the property would benefit from a degree of modernisation, it boasts excellent fundamentals including gas central heating and double glazing, ensuring comfort and efficiency.<br/>Externally, the home continues to impress with a private driveway leading to an internal garage, providing ample off-street parking and storage. To the rear, a large private garden offers a wonderful outdoor space.<br/>Overall, this is a rare opportunity to purchase a generously sized home in a desirable location, with the scope to create a truly outstanding family residence tailored to your own style and needs.<br/><br/><b>Lounge</b> - 4.06 x 3.56 (13'3" x 11'8" ) - <br/><br/><b>Kitchen</b> - 3.71 x 2.95 (12'2" x 9'8") - <br/><br/><b>Rear Porch / Garden Room</b> - 3.61 x 2.52 (11'10" x 8'3" ) - <br/><br/><b>Bedroom One</b> - 2.97 x 2.96 (9'8" x 9'8") - <br/><br/><b>Conservatory</b> - 3.79 x 2.35 (12'5" x 7'8") - <br/><br/><b>Shower Room</b> - 2.28 x 1.69 (7'5" x 5'6") - <br/><br/><b>Bedroom Two</b> - 2.67 x 3.57 (8'9" x 11'8") - <br/><br/><b>Bathroom</b> - 1.93 x 1.82 (6'3" x 5'11") - <br/><br/><b>Bedroom Three</b> - 2.90 x 4.76 (9'6" x 15'7") - <br/><br/><b>Bedroom Four</b> - 1.70 x 2.89 (5'6" x 9'5") - <br/><br/><b>Garage</b> - 2.97 x 2.35 (9'8" x 7'8") - <br/><br/>
If the interactive map is unavailable, open the supplied location in maps.
Open location in mapsThe pin uses coordinates supplied with this listing. Confirm the exact location with the listing contact.
Added and updated dates describe the Mirror record. Source publication and verification dates are shown separately when known; none establishes time on market. Confirm current price and availability with the listing contact.
View original listing