For Sale
£125,000
Sandford Road, Birmingham
1 bd
1 ba
Flat
Birmingham
Listed by Nicholas George - Birmingham


Property Details: - Type: Terraced house - Bedrooms: 3 - Bathrooms: 2
Agent: Burchell Edwards - Sheldon Phone: 0121 659 0662
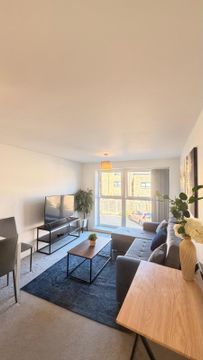
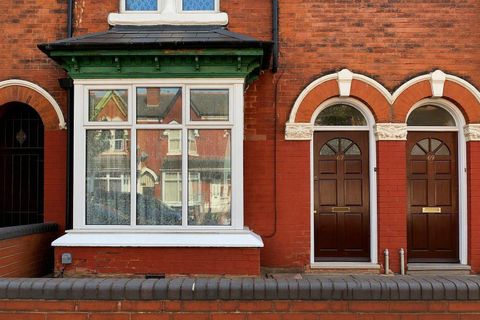
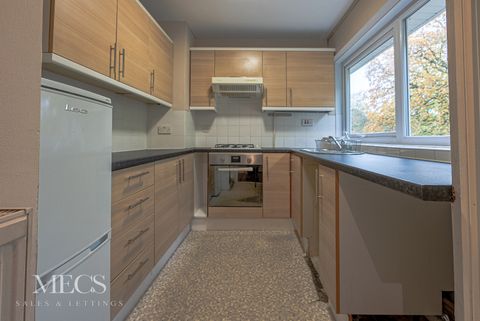
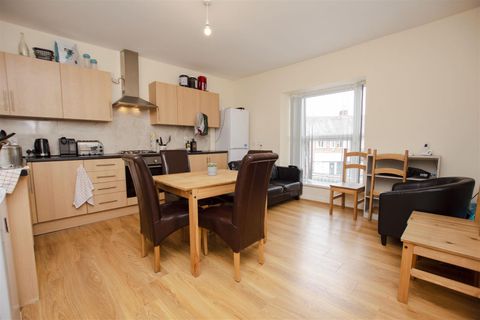
<br/><b>SUMMARY</b><br/>NEW KITCHEN! Within walking distance of the HEARTLANDS HOSPITAL! This EXTENEDED Three Bedroom Mid Terrace is just ready to move into or let out! Close to transport routes into BIRMINGHAM CITY CENTRE! Call Now before its GONE ON[use Contact Agent Button]!<br/><br/><br/><b>DESCRIPTION</b><br/>NEW KITCHEN! Within walking distance of the HEARTLANDS HOSPITAL! This EXTENEDED Three Bedroom Mid Terrace is just ready to move into or let out! Close to transport routes into BIRMINGHAM CITY CENTRE! Call Now before it's GONE ON[use Contact Agent Button]!<br/><br/><b>Entrance Hallway</b> <br/>Central heating radiator and stairs to first floor accommodation.<br/><br/><b>Lounge</b> 17' 3" x 12' 1" ( 5.26m x 3.68m )<br/>Double glazed bay window to front elevation, central heating radiator, storage and tiled flooring.<br/><br/><b>Dining Room</b> 9' 3" x 9' 2" ( 2.82m x 2.79m )<br/>Central heating radiator and tiled flooring.<br/><br/><b>Kitchen</b> 13' 7" x 12' 6" ( 4.14m x 3.81m )<br/>Double glazed window and door to rear elevation, a range of wall and base units with work surface over incorporating a sink with drainer unit, fitted oven and gas hob, fitted microwave, tiled flooring and central heating radiator.<br/><br/><b>Landing</b> <br/>Loft access via hatch.<br/><br/><b>Bedroom One</b> 10' 7" x 10' 2" ( 3.23m x 3.10m )<br/>Double glazed window to front elevation and central heating radiator.<br/><br/><b>Bedroom Two</b> 12' 8" x 9' 6" ( 3.86m x 2.90m )<br/>Double glazed window to rear elevation, central heating radiator and central heating boiler housed.<br/><br/><b>Bedroom Three</b> 9' 5" x 7' 5" ( 2.87m x 2.26m )<br/>Double glazed window to rear elevation and central heating radiator.<br/><br/><b>Bathroom</b> <br/>Double glazed window to rear elevation, .W,C, wash hand basin, shower, central heating radiator, storage, tiled flooring and tiling to splash prone areas.<br/><br/><b>Ground Floor Bathroom</b> <br/>Double glazed window to side elevation, W.C, wash hand basin, bath, central heating radiator, tiled flooring, tiling to splash prone areas.<br/><br/><b>Rear Garden</b> <br/>Block paved patio area and side access to frontage.<br/><br/><br/><br/>1. MONEY LAUNDERING REGULATIONS - Intending purchasers will be asked to produce identification documentation at a later stage and we would ask for your co-operation in order that there will be no delay in agreeing the sale. 2. These particulars do not constitute part or all of an offer or contract. 3. The measurements indicated are supplied for guidance only and as such must be considered incorrect. 4. Potential buyers are advised to recheck the measurements before committing to any expense. 5. Burchell Edwards has not tested any apparatus, equipment, fixtures, fittings or services and it is the buyers interests to check the working condition of any appliances. 6. Burchell Edwards has not sought to verify the legal title of the property and the buyers must obtain verification from their solicitor.