For Sale
£512,500
Moor Copse Cl, Earley
3 bd
1 ba
Semi-detached house
Earley
Listed by Martin & Co - Reading


Property Details: - Type: Semi-detached house - Bedrooms: 3 - Bathrooms: 2
Agent: Hoopers Residential Estate Agents - Reading Phone: 0118 443 9384
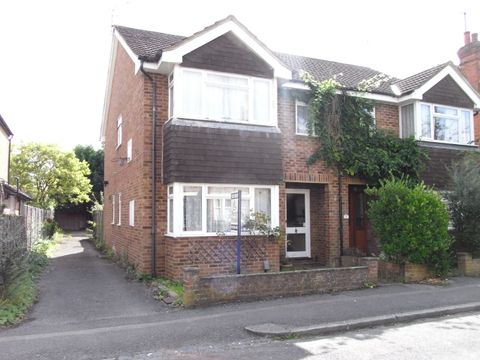
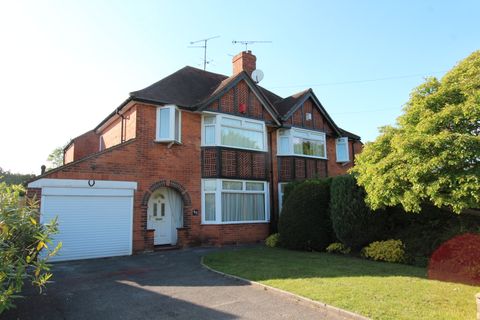
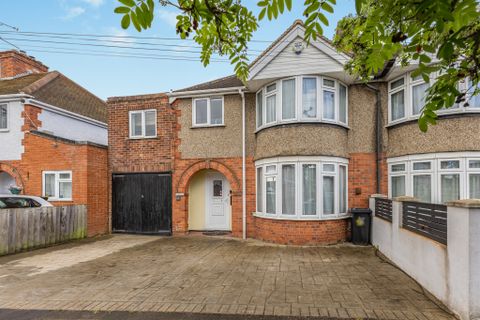
A fine Gough Cooper semi-detached family home well within the Maiden Erlegh catchment and approximately half a mile from local shops, Earley station and a park. Superbly extended with a hall, modern cloak/shower room, 2 reception rooms, fantastic kitchen/breakfast/family room and utility room. On the first floor there are 3 bedrooms, a modern bathroom and separate WC. With ample off road parking, an attached garage and mature garden. In immaculate order with double glazed windows and gas CH. This property is offered with no onward chain and is therefore available for a quick completion.<br/><br/><b>Double glazed composite front door to,</b><br/><br/><b>PORCH:</b><br/>Double glazed frosted side panels, cloaks space, door to,<br/><br/><b>HALL:</b><br/>Karndean floor, staircase to first floor, understairs cupboard, radiator, glass doors to utility room and lounge.<br/><br/><b>LOUNGE: - 3.73m (12'3") x 4.2m (13'9") Max</b><br/>Double glazed bay window, attractive stone fireplace, fitted gas fire, three wall light points, two radiators, glass door to,<br/><br/><b>DINING ROOM: - 3.14m (10'4") x 3.02m (9'11")</b><br/>Radiator, hatch to utility room, square arch to,<br/><br/><b>KITCHEN/BREAKFAST/FAMILY ROOM: - 7.71m (25'4") x 3.56m (11'8")</b><br/>Well fitted comprising single drainer one and a half bowl sink, mixer tap, square edge work surfaces, excellent range of eye and base level drawer and cupboard units, breakfast bar, two full height pull out larder cupboards, appliance space for range cooker, stainless steel extractor hood, glass splashback, integrated dishwasher, radiator, vaulted ceiling, double glazed window, LVT light oak floor, two double glazed Velux windows, tri-fold doors to rear garden, frosted glass door to side.<br/><br/><b>UTILITY ROOM: - 2.4m (7'10") x 3.35m (11'0")</b><br/>Good range of eye and base level drawer and cupboard units, roll top work surfaces, larder cupboard, appliance space and plumbing for washing machine, part tiled walls, arch to kitchen/breakfast room, door to,<br/><br/><b>SHOWER ROOM:</b><br/>A modern suite comprising large shower cubicle, vanity unit with wash hand basin inset, cupboards and drawers, low level WC, tiled walls, tiled floor, heated towel rail, extractor fan.<br/><br/><b>FIRST FLOOR LANDING:</b><br/>Double glazed window, access via loft ladder to part boarded loft space with light, doors to all.<br/><br/><b>BEDROOM ONE: - 3.25m (10'8") Max x 4.52m (14'10") Max</b><br/>Double glazed window, one large double and single wardrobes, bedside drawers and further built in double cupboards, radiator.<br/><br/><b>BEDROOM TWO: - 3.25m (10'8") Max x 3.04m (10'0")</b><br/>Double glazed window, built in sliding door wardrobes (one mirror fronted), fitted drawer units, radiator, airing cupboard housing gas fired boiler, hot water cylinder.<br/><br/><b>BEDROOM THREE: - 2.62m (8'7") Max x 2.72m (8'11")</b><br/>Double glazed window, over stairs cupboard, built in sliding door wardrobes (one mirror fronted), radiator.<br/><br/><b>BATHROOM:</b><br/>Panel enclosed bath, mixer tap, separate shower mixer, wash hand basin with cupboard under, tiled walls, laminate floor, radiator, frosted double glazed window.<br/><br/><b>WC:</b><br/>Low level WC, frosted double glazed window.<br/><br/><b>OUTSIDE</b><br/><br/><b>FRONT GARDEN:</b><br/>Open plan frontage with parking for at least three vehicles, lawn with shrub border.<br/><br/><b>GARAGE:</b><br/>Electric up and over door, power and light, double glazed door to side.<br/><br/><b>REAR GARDEN:</b><br/>A mature 60' rear garden which is extensively lawned with a large patio, path to well stocked flower and shrub beds, green house, two timber garden sheds, outside tap, light and power points. Access to rear garden through the garage.<br/><br/><b>Notice</b><br/>Please note we have not tested any apparatus, fixtures, fittings, or services. Purchasers must undertake their own investigation into the working order of these items. All measurements are approximate and photographs provided for guidance only.