Property Details:
• Type: Terraced
• Tenure: FREEHOLD
• Floor Area: N/A
Key Features:
• No chain
• Unique purchase
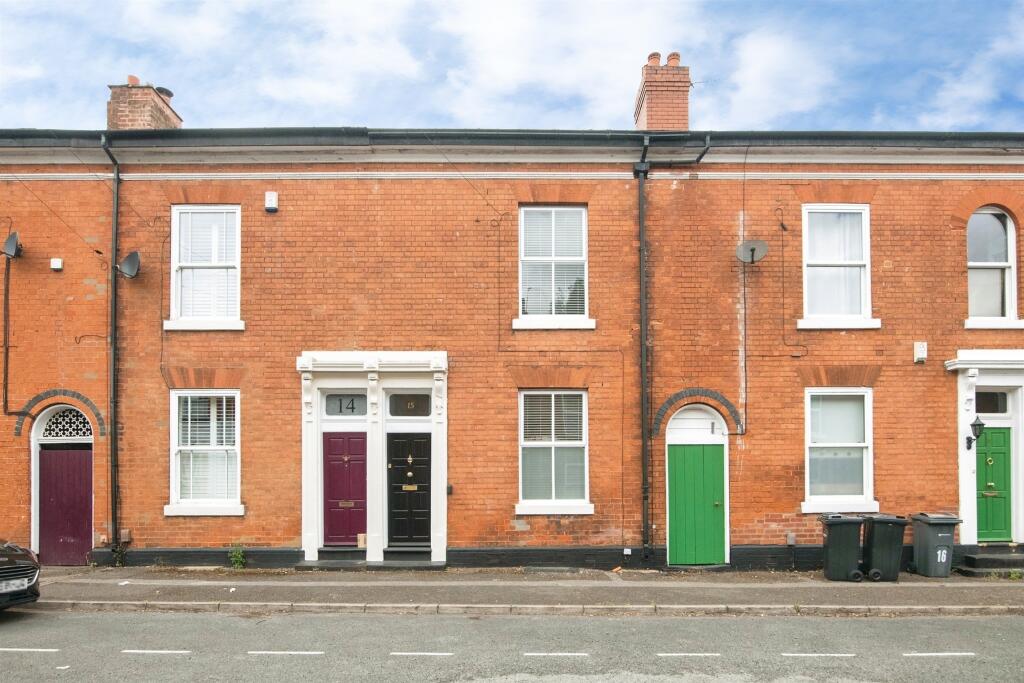
• Freehold mid-terraced
• 3 spacious reception rooms
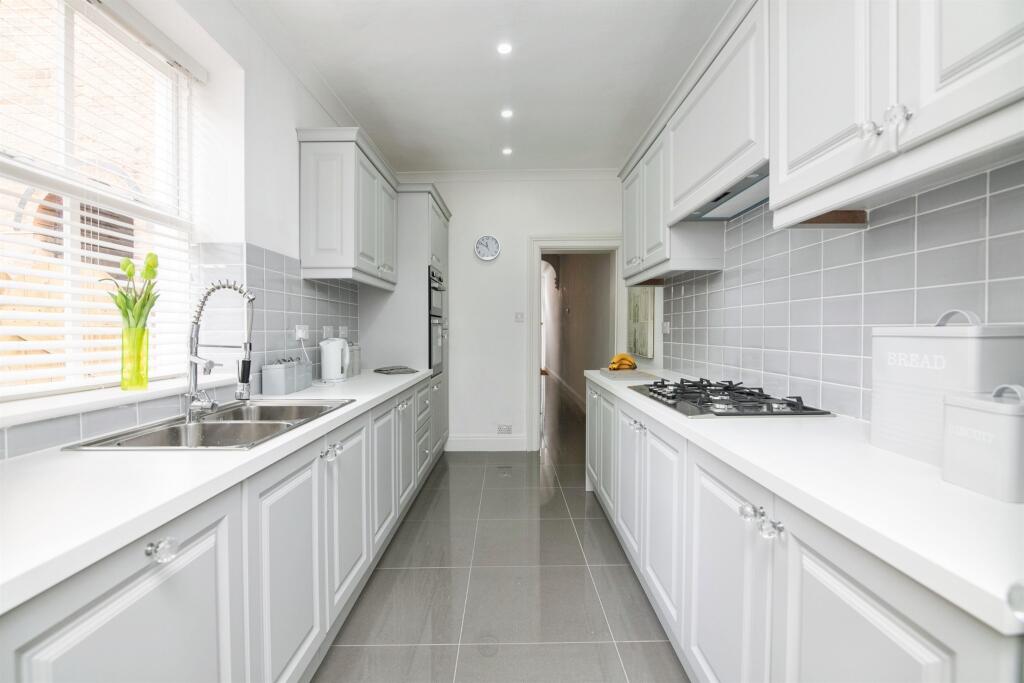
• newly fitted kitchen
• Spacious cellar
• Ground floor w/c
• £20 per Annum parking Permit
Location:
• Nearest Station: Five Ways Station
• Distance to Station: 0.8462699503415212 miles
Agent Information:
• Address: 172 High Street,
Harborne, B17 9PP
Full Description:
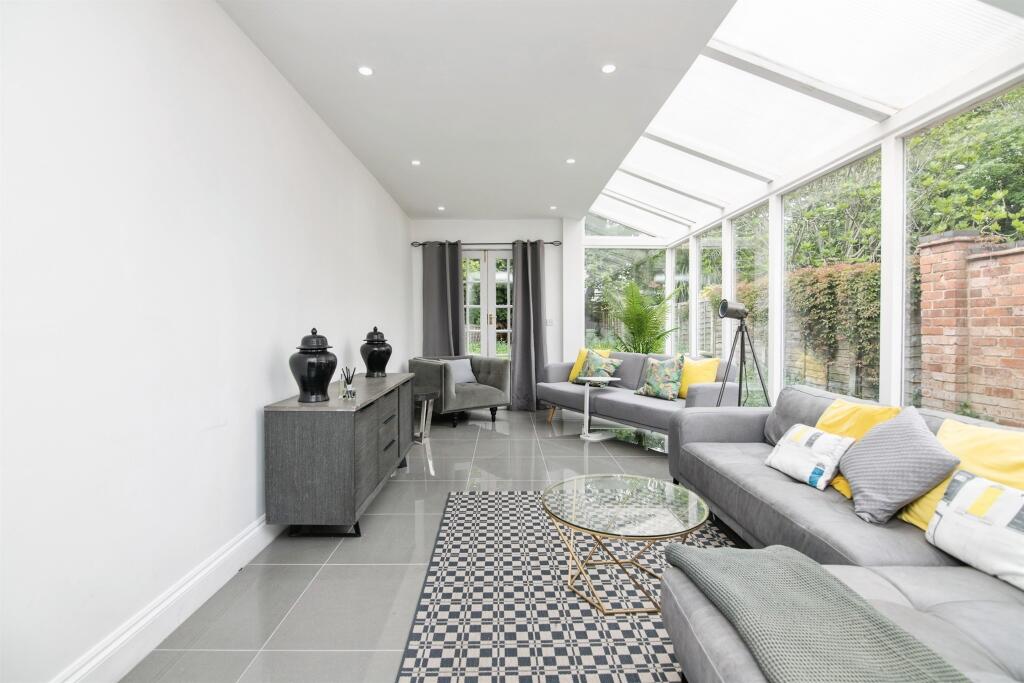
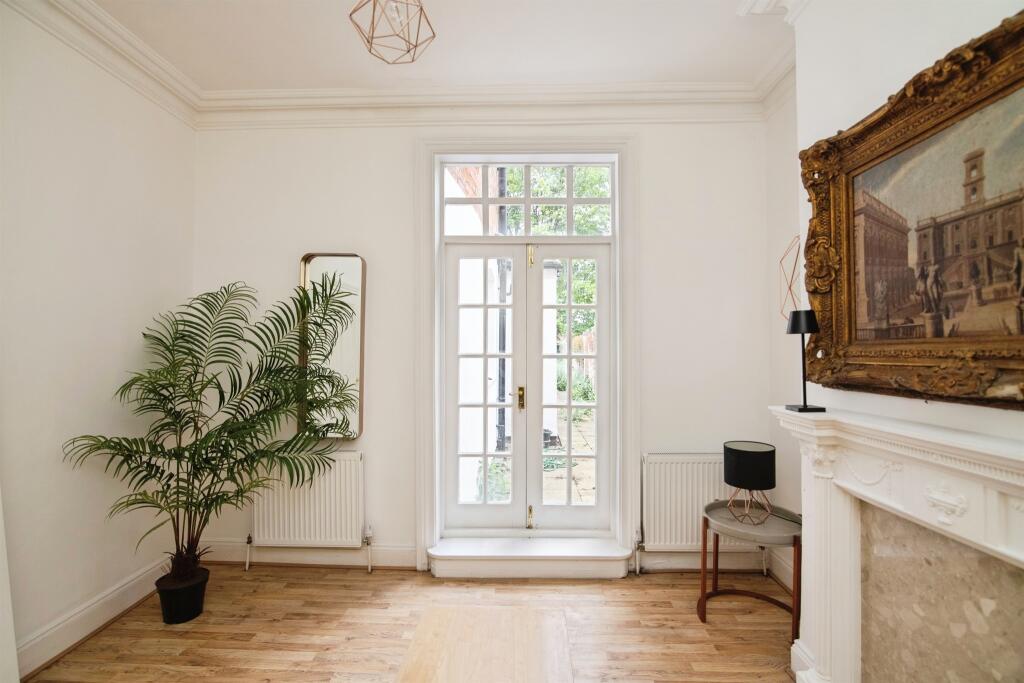
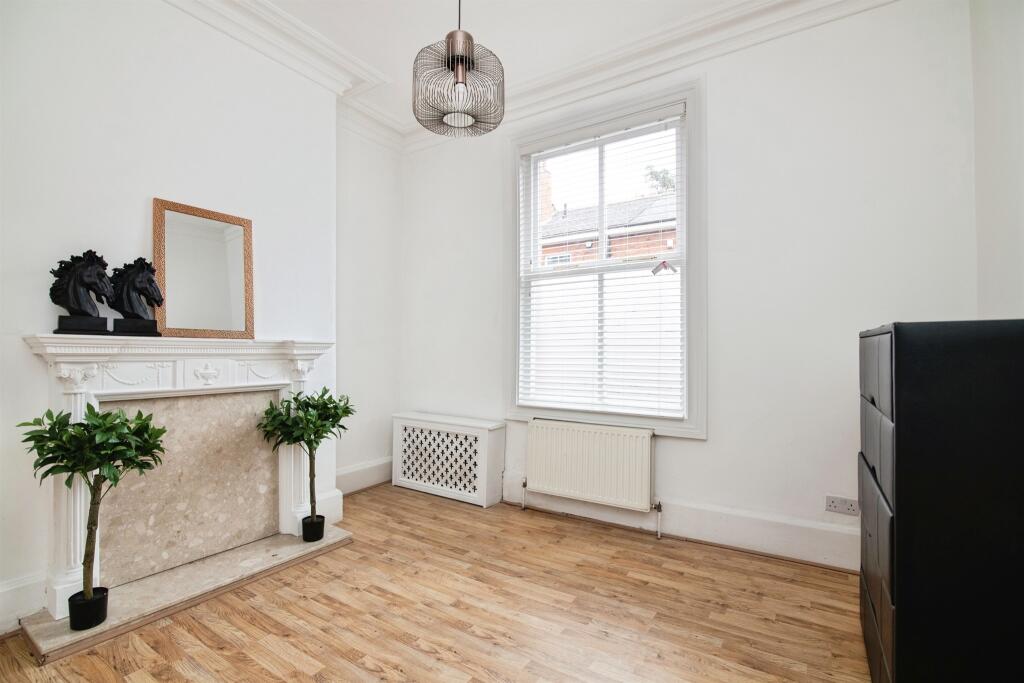
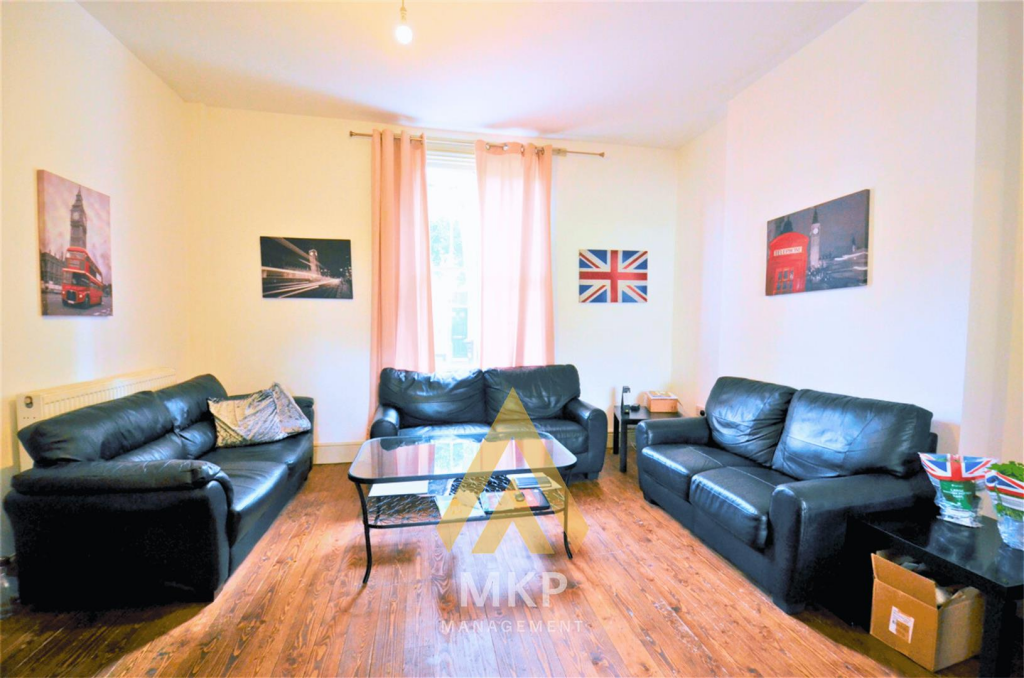
<br /><b>SUMMARY</b><br />A characterful & spacious Victorian mid-terraced house offering a blend of period charm and modern features. Two reception rooms, large extended kitchen/dining/living space, useable cellar, four bedrooms and a large modern bathroom. Reservoir Retreat is a quiet cul de sac situated off Reservoir Road<br /><br /><br /><b>DESCRIPTION</b><br />Reservoir Retreat is a mid-terraced Victorian town house which has been refurbished to create a modern living environment whilst also retaining and enhancing the desirable characteristics of a period home. The spacious accommodation is set out over three floors (plus a cellar), which includes a fabulous extended kitchen/dining/living space at the back of the house.<br />The property is entered via a solid wood front door leading into the entrance hall which has modern porcelain tiled floor and feature detail style coving. There is a WC, a door leading down to the basement which is a useable space.<br />There are two receptions rooms. The hub of the house is the superb kitchen/dining/living room to the rear which is a perfect place to cook, eat, entertain, and relax. The kitchen itself has recently been fully refitted. Integrated appliances include dishwasher, fridge freezer, electric oven & grill, washing machine, 5 ring gas hobs with concealed extractor. There is a dining area with glazed double doors opening to the garden. Beyond the dining area the space opens out into a large living area and a lean-to Perspex roof over part. A further set of glazed double doors to the rear open into the garden. On the first floor are two large double bedrooms and family bathroom. On the 2nd floor two further bedrooms.<br /><br /><b>Agent Note</b> <br />This property is council tax band C.<br /><br /><b>Approach</b> <br />Small step up to front door.<br /><br /><b>Entrance Hall</b> <br />Stairs to first floor, high ceilings with detailed coving, porcelain tiled floor, central heating radiator, ceiling spotlights, doors to w/c, cellar, living room, sitting room, and opening to kitchen, dining area, & garden room.<br /><br /><b>Downstairs W/C</b> <br />Low level flush w/c, wash hand basin.<br /><br /><b>Cellar</b> 15' 8" x 11' 5" ( 4.78m x 3.48m )<br />Stairs to hall, tiled floor, ceiling spotlights, central heating radiator, power sockets, lightwell to front, could be used as an office or a home gym.<br /><br /><b>Living Room</b> 12' 5" x 12' ( 3.78m x 3.66m )<br />Double glazed window to front, ceiling light connection, laminate flooring, high ceilings with coving, central heating radiator, feature fire surround.<br /><br /><b>Sitting Room</b> 12' 4" x 11' 7" ( 3.76m x 3.53m )<br />Double glazed double doors to rear garden, laminate flooring, feature fire surround, ceiling light connection, high ceilings with coving, central heating radiator.<br /><br /><b>Kitchen</b> 16' 1" x 7' 9" ( 4.90m x 2.36m )<br />Double glazed window to side, porcelain tiled floor, tiles to splash-prone areas on the wall, range of immaculate wall & base units with worktops over, integrated appliances include : oven & hob with concealed extractor over, fridge freezer, dishwasher & washing machine. Sink & drainer with mixer tap, ceiling spotlights.<br /><br /><b>Dining Area</b> 10' 8" x 10' 9" ( 3.25m x 3.28m )<br />Double glazed double doors to side, central heating radiator, porcelain tiled floor, ceiling spotlights.<br /><br /><b>Garden Room</b> 21' 1" x 10' 1" ( 6.43m x 3.07m )<br />Double glazed windows to side and double doors to rear garden, porcelain tiled floor, ceiling spotlights, central heating radiator.<br /><br /><b>Landing</b> <br />Stairs to second floor, doors to bedrooms 1 & 2, and bathroom, plush carpet, ceiling spotlights, high ceiling with detailed coving.<br /><br /><b>Bedroom 1</b> 17' 9" x 11' 11" ( 5.41m x 3.63m )<br />Double glazed window to front, plush carpet, central heating radiator, detailed coving to ceiling, ceiling light connection.<br /><br /><b>Bedroom 2</b> 14' 2" x 11' 9" ( 4.32m x 3.58m )<br />Double glazed window to rear, plush carpet, central heating radiator, coving to ceiling, ceiling spotlights.<br /><br /><b>Bathroom</b> 14' 11" x 8' 4" ( 4.55m x 2.54m )<br />Fully tiled, ceiling spotlights, claw foot bath with taps & shower head attachment, wash hand basin with mixer tap, double shower cubical with glass sliding doors, low level flush w/c, bidet, central heating radiator, heated towel rail, storage space with shelving.<br /><br /><b>Second Floor Landing</b> <br />Plush carpet, ceiling spotlights, doors to bedrooms 3 & 4.<br /><br /><b>Bedroom 3</b> 21' 7" x 17' 9" ( 6.58m x 5.41m )<br />2 skylights, plush carpet, ceiling spotlights, central heating radiator.<br /><br /><b>Bedroom 4</b> 17' 9" x 8' 10" ( 5.41m x 2.69m )<br />Skylight, plush carpet, ceiling light connection, central heating radiator.<br /><br /><b>Rear Garden</b> <br />Fencing surrounds for privacy, level lawned area, patio area, beyond is screening provided by mature trees, shared side passage for front to rear access.<br /><br /><b>Parking</b> <br />On street parking with permit.<br /><br /><br /><br />1. MONEY LAUNDERING REGULATIONS: Intending purchasers will be asked to produce identification documentation at a later stage and we would ask for your co-operation in order that there will be no delay in agreeing the sale.
<br />2. General: While we endeavour to make our sales particulars fair, accurate and reliable, they are only a general guide to the property and, accordingly, if there is any point which is of particular importance to you, please contact the office and we will be pleased to check the position for you, especially if you are contemplating travelling some distance to view the property.
<br />3. The measurements indicated are supplied for guidance only and as such must be considered incorrect.
<br />4. Services: Please note we have not tested the services or any of the equipment or appliances in this property, accordingly we strongly advise prospective buyers to commission their own survey or service reports before finalising their offer to purchase.
<br />5. THESE PARTICULARS ARE ISSUED IN GOOD FAITH BUT DO NOT CONSTITUTE REPRESENTATIONS OF FACT OR FORM PART OF ANY OFFER OR CONTRACT. THE MATTERS REFERRED TO IN THESE PARTICULARS SHOULD BE INDEPENDENTLY VERIFIED BY PROSPECTIVE BUYERS OR TENANTS. NEITHER SEQUENCE (UK) LIMITED NOR ANY OF ITS EMPLOYEES OR AGENTS HAS ANY AUTHORITY TO MAKE OR GIVE ANY REPRESENTATION OR WARRANTY WHATEVER IN RELATION TO THIS PROPERTY.