Property Details:
• Type: Detached
• Tenure: FREEHOLD
• Floor Area: N/A
Key Features:
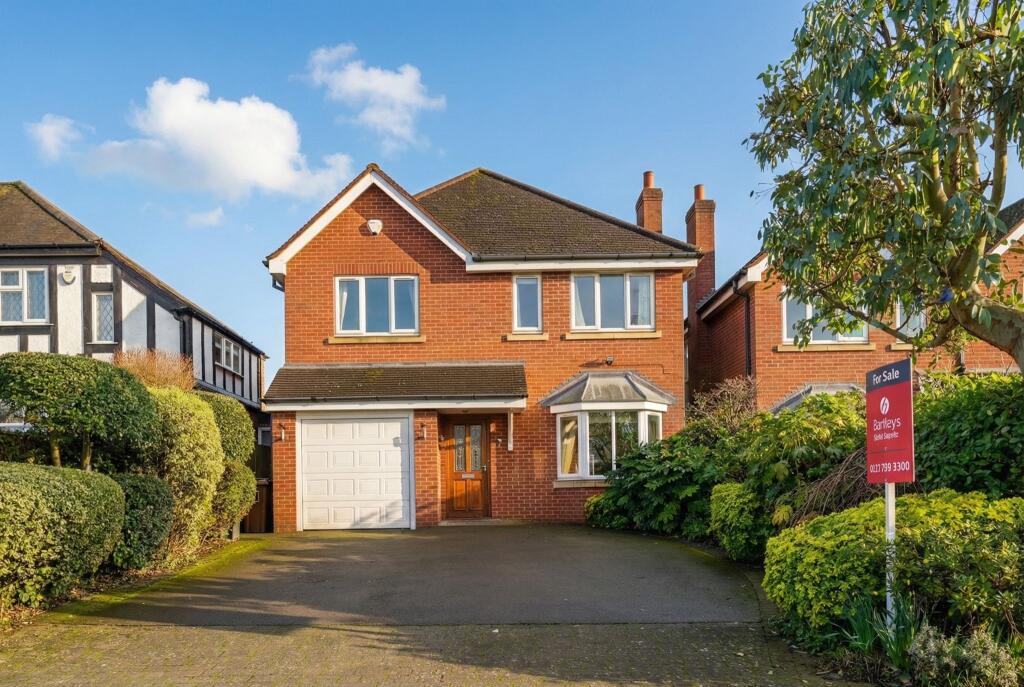
• Modern Detached Residence
• Four Double Bedrooms
• Refitted Ensuite & Family Bathroom
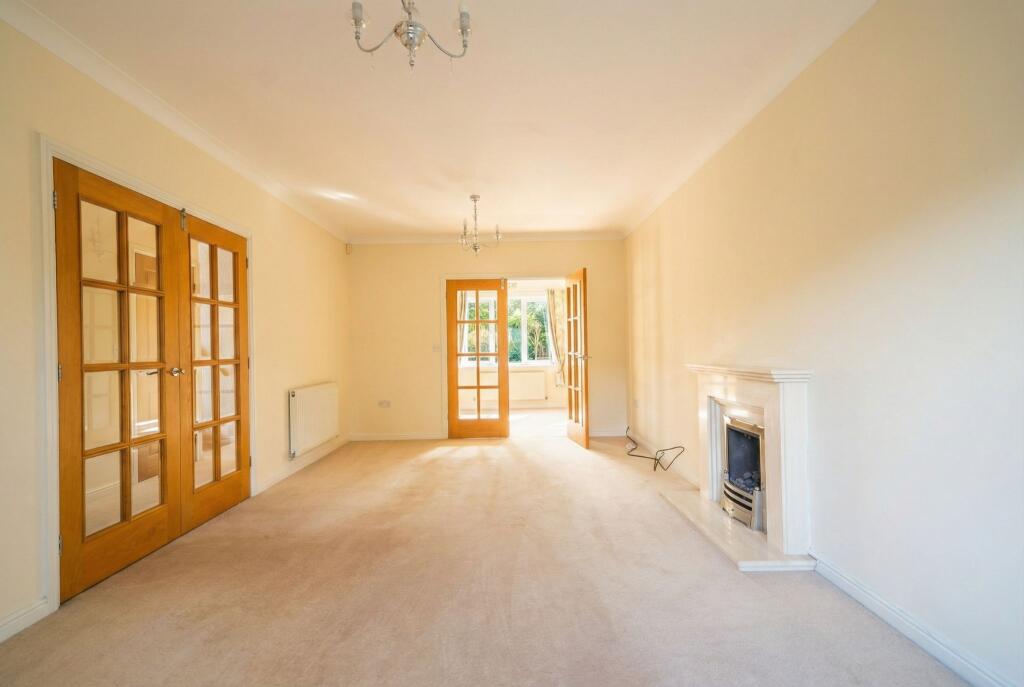
• Spacious Through Lounge & Separate Dining Room
• Beautifully Fitted Kitchen
• Integral Garage with Electric Door
• No Chain
• Council Tax Band E
Location:
• Nearest Station: Olton Station
• Distance to Station: 0.3666504601953766 miles
Agent Information:
• Address: 2 Manor Walk
High Street
Solihull
B91 3SX
Full Description:
<p><br /></p><p><br /></p><p><br /></p><p>APPROACH
<br /></p><p>The property stands back from the road behind a wide, tarmac drive creating parking for several vehicles with cobble set surround and herbaceous border. Leading to:-
<br /></p><p>
<br /></p><p>CANOPY STORM PORCH
<br /></p><p>Twin external lights, hardwood panel door with sealed unit double glazed leaded light effect windows leading to:-
<br /></p><p>
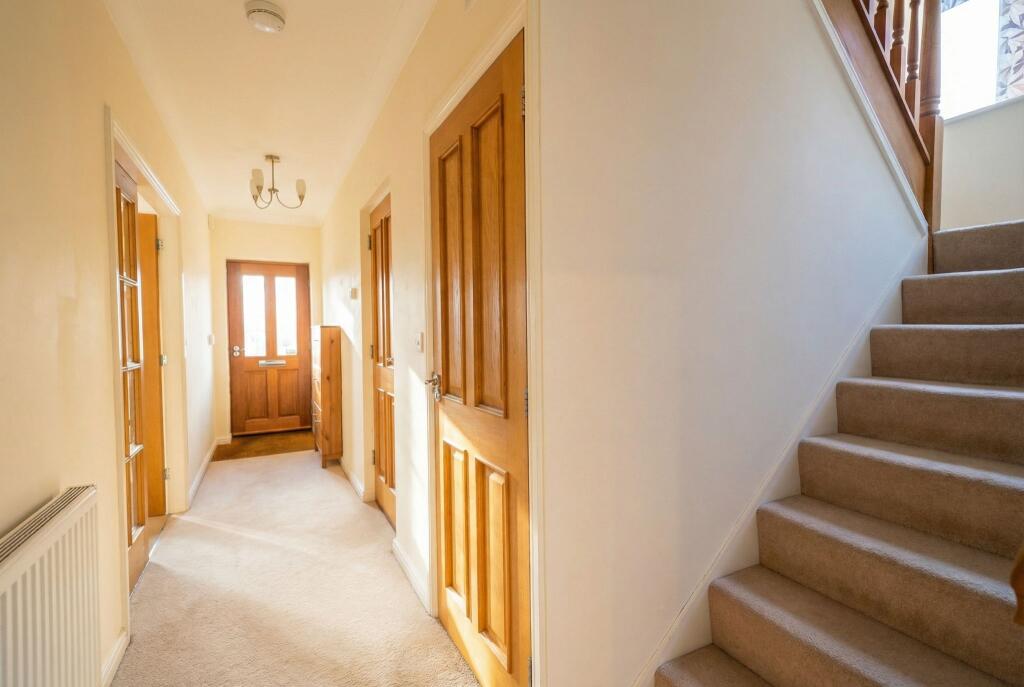
<br /></p><p>ENTRANCE HALL
<br /></p><p>Coir matt, central heating radiator, coving to ceiling, stairs rising to first floor landing, hardwood Oak-effect panel doors to garage, kitchen, guest fitted cloakroom and twin glazed doors to lounge: -
<br /></p><p>
<br /></p><p>GUEST FITTED CLOAKROOM
<br /></p><p>Low-level flush WC, hand wash basin, tiled splashback, tiled floor and extractor fan.
<br /></p><p>
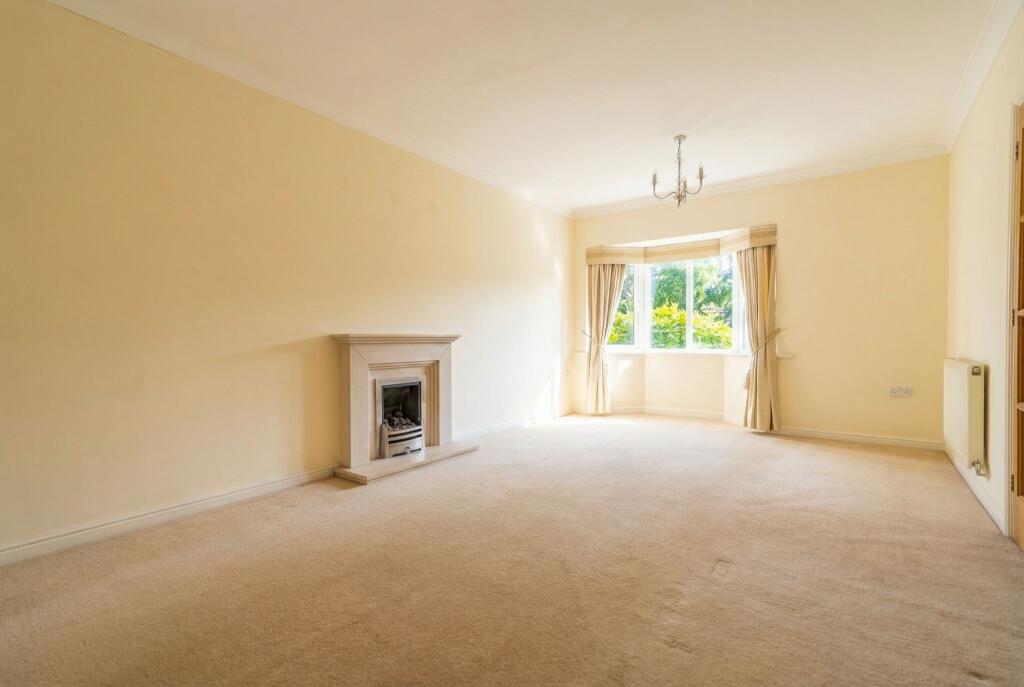
<br /></p><p>SPACIOUS LOUNGE
<br /></p><p>19' 6" (5.94M) X 11' 6" (3.51M)
<br /></p><p>UPVC double glazed walk-in bay window to the front aspect, double central heating radiator, coving to ceiling, Portuguese marble fire surround with gas coal-effect fire with stainless steel surround, twin glazed Oak-effect doors to:-
<br /></p><p>
<br /></p><p>DINING ROOM
<br /></p><p>9' 8" (2.95M) X 9' 3" (2.82M)
<br /></p><p>Central heating radiator, coving to ceiling, UPVC double glazed window overlooking the rear garden and door to:-
<br /></p><p>
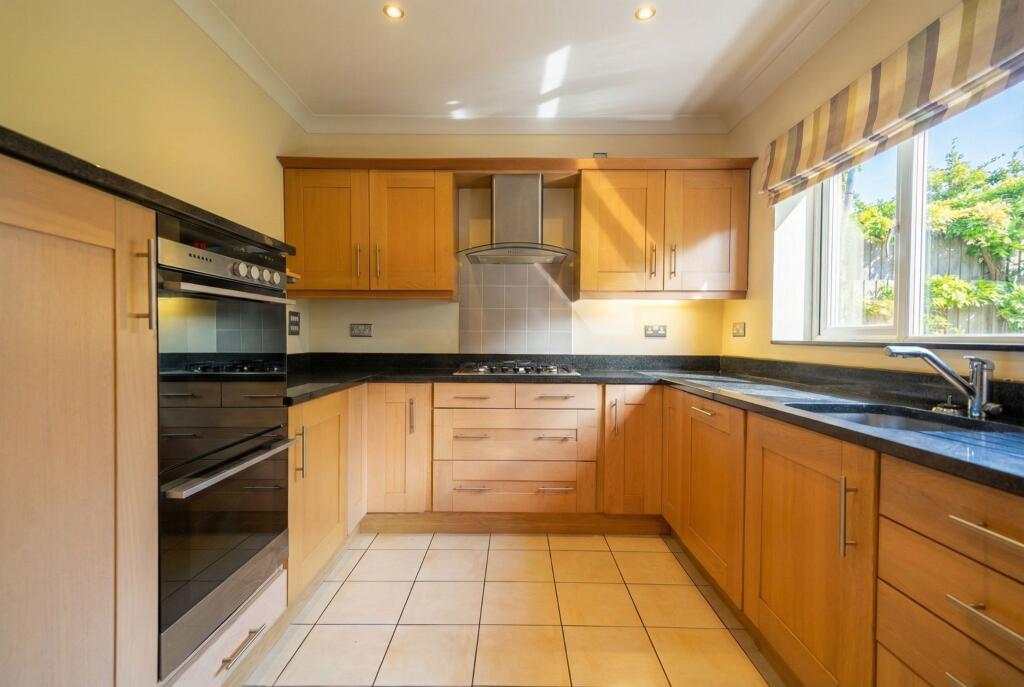
<br /></p><p>KITCHEN
<br /></p><p>14' 9" (4.5M) X 9' 3" (2.82M)
<br /></p><p>Oak Shaker-style wall and base units and drawers, granite work surfaces and upstands, stainless steel sink unit with mixer tap over, stainless steel 5 ring hob with wok burner and stainless steel extractor hood/fan over, integrated dishwasher, freezer and tall refrigerator, stainless steel Baumatic oven and grill with matching microwave above, ceramic tiled floor, coving to ceiling, UPVC double glazed window and matching half glazed door to the garden.
<br /></p><p><br /></p><p>FIRST FLOOR LANDING
<br /></p><p>An attractive “dog leg” staircase leads for the half landing with an obscure UPVC double glazed window. The main landing has loft hatch leading to a boarded loft space, Oak-effect panel doors leading to bedroom one, bedroom two, bedroom three, bedroom four and family bathroom.
<br /></p><p>
<br /></p><p>MASTER BEDROOM (FRONT)
<br /></p><p>13' 2" (4.01M) X 11' 7" (3.53M)
<br /></p><p>Two UPVC double glazed windows, double central heating radiator, built-in wardrobes with hanging rails and shelving and door to:-
<br /></p><p>
<br /></p><p>ENSUITE SHOWER ROOM
<br /></p><p>White low-level flush WC, hand wash basin, shower cubicle with folding glazed door and gravity fed shower, ceramic tiling to walls and floor, central heating radiator and obscure UPVC double glazed window.
<br /></p><p>
<br /></p><p>BEDROOM TWO (FRONT)
<br /></p><p>13' 2" (4.01M) X 10' 3" (3.12M)
<br /></p><p>UPVC double glazed window, built-in wardrobes with hanging rails and shelving, double central heating radiator.
<br /></p><p>
<br /></p><p>BEDROOM THREE (REAR)
<br /></p><p>12' 0" (3.66M) X 8' 6" (2.59M)
<br /></p><p>UPVC double glazed window and double central heating radiator.
<br /></p><p>
<br /></p><p>BEDROOM FOUR (REAR)
<br /></p><p>9' 3" (2.82M) X 8' 6" (2.59M)
<br /></p><p>UPVC double glazed window and double central heating radiator.
<br /></p><p>
<br /></p><p>FAMILY BATHROOM
<br /></p><p>Modern, white, three piece suite comprising; WC with concealed cistern and vanity shelf above, hand wash basin, panelled bath, shower cubicle with shower tray, pivotal door and gravity fed shower, ceramic tiling to walls and floor, obscure UPVC double glazed window, extractor fan and chrome towel radiator.
<br /></p><p>
<br /></p><p>OUTSIDE
<br /></p><p>
<br /></p><p>INTEGRAL GARAGE
<br /></p><p>16' 6" (5.03M) X 9' 0" (2.74M)
<br /></p><p>Electrically operated up-and-over door, Potterton wall- mounted gas fired central heating boiler with Drayton “Lifestyle” programmer, insulated hot water cylinder and condensing tank, lighting and power points.
<br /></p><p>
<br /></p><p>To the side of the property is a cobble set gated pathway which leads to the rear garden where there is a paved patio, low retaining wall with steps up to lawn and shrubbery bed and borders, feather-edged fenced wood panel boundaries & large garden shed. The garden extends approximately to 55' 0" (16.76m) and enjoys a sunny, Southerly aspect.
<br /></p><p>
<br /></p><p>TENURE
<br /></p><p>We have been advised that the property is Freehold. This is subject to verification by your Solicitor.
<br /></p><p>
<br /></p><p><br /></p><p>
<br /></p><p>
<br /></p><p>
<br /></p><p>
<br /></p><p>
<br /></p><p>
<br /></p><p><br /></p>