Property Details:
• Type: Detached Bungalow
• Tenure: FREEHOLD
• Floor Area: 1630 sqft
Key Features:
• STUNNING DETACHED FAMILY HOME
• THREE BEDROOMS & OPEN PLAN LIVING SPACE
• OPTIONAL LATERAL LIVING
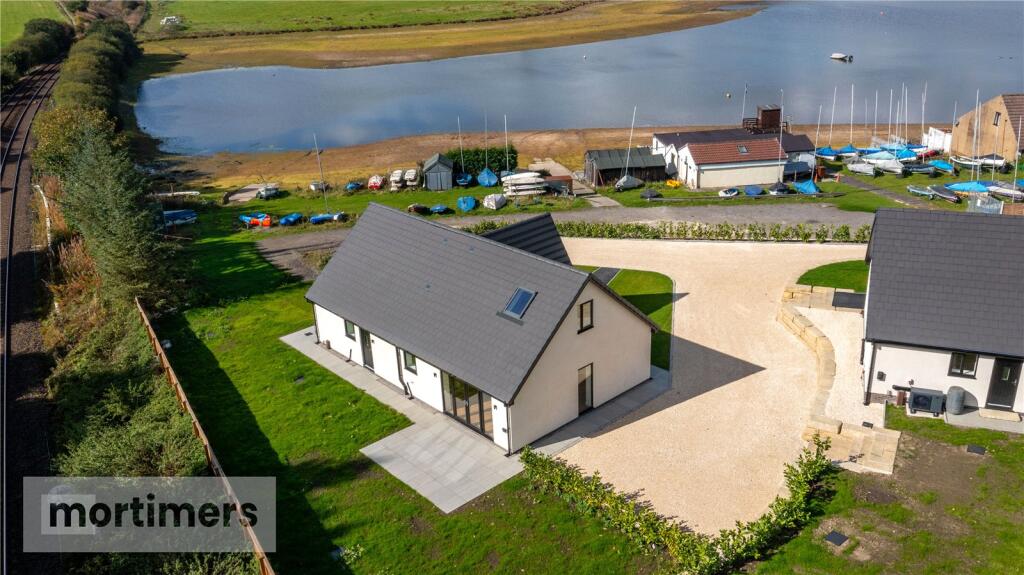
• OVERLOOKING RISHTON RESEVIOR
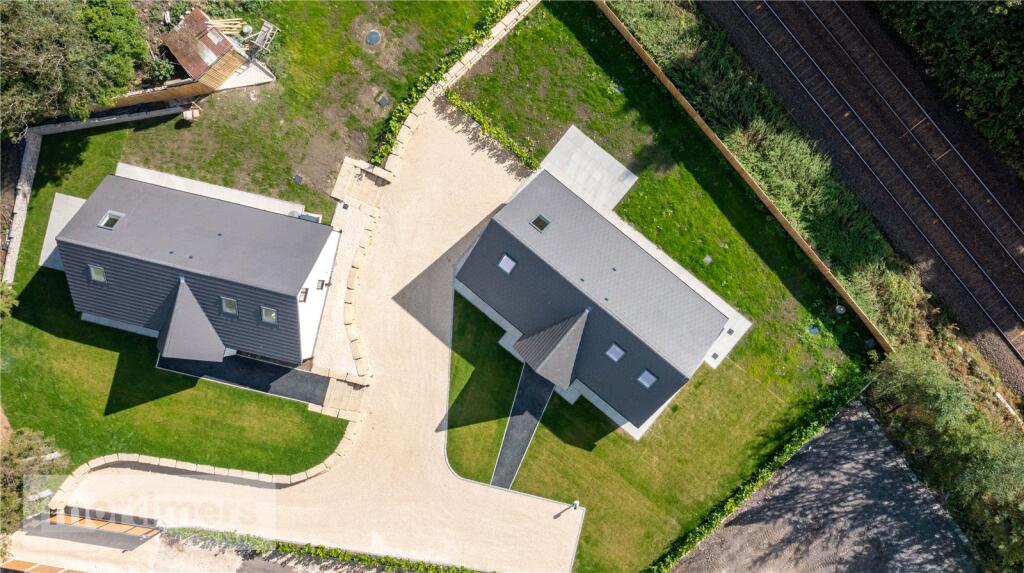
• DRIVEWAY WITH AMPLE OFF ROAD PARKING
• HEAT SOURCE PUMP & UNDER FLOOR HEATING
• SOUTH/WEST FACING REAR GARDEN
• PRIVATE GATED ENTRANCE
• COUNCIL TAX TO BE CONFIRMED
• FREEHOLD
Location:
• Nearest Station: Rishton Station
• Distance to Station: 0.5060563074369948 miles
Agent Information:
• Address: 22 Blackburn Road,
Accrington,
BB5 1HD
Full Description:
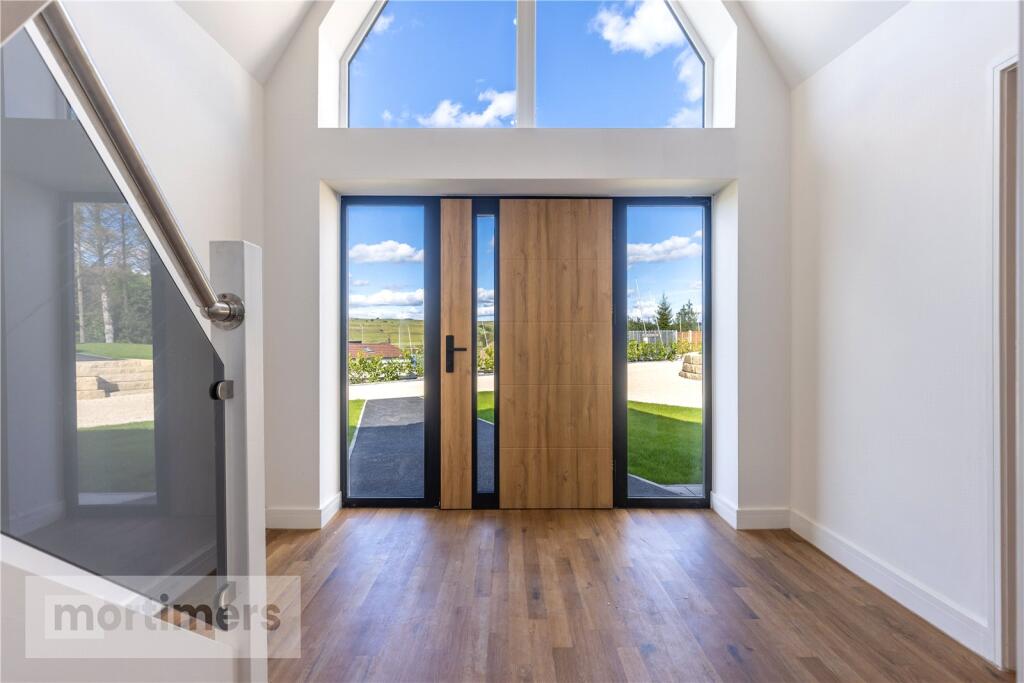
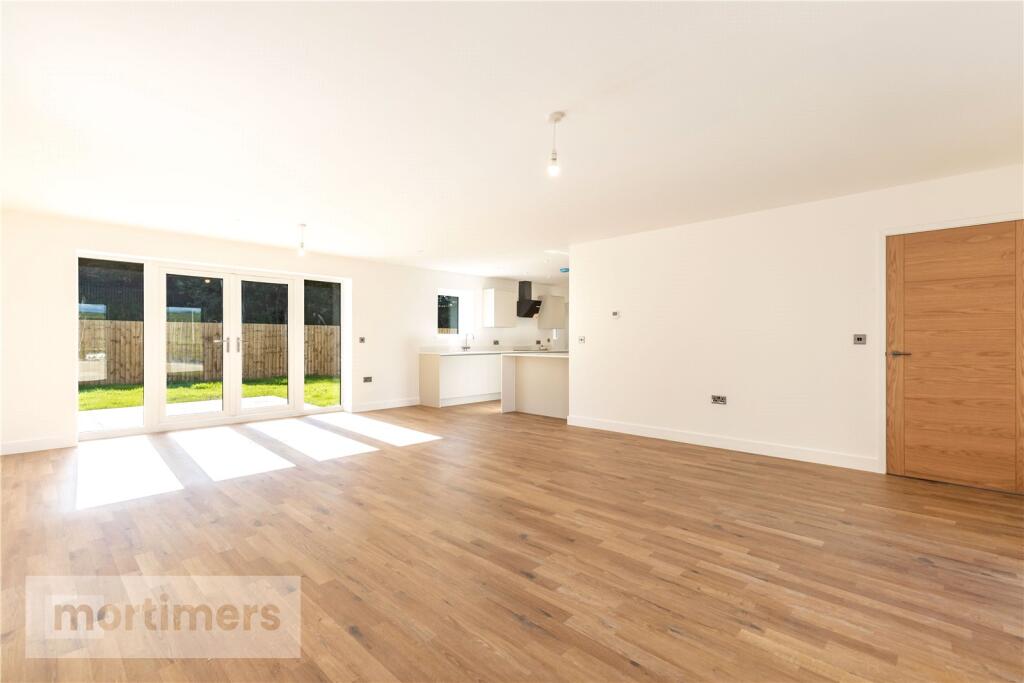
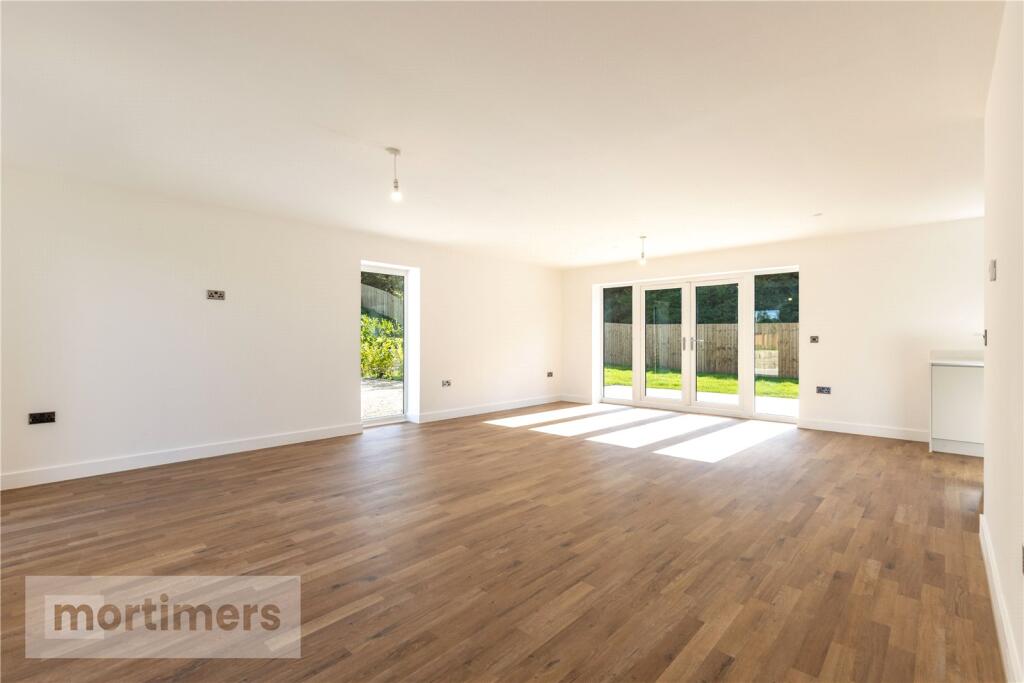
A truly exceptional three bedroom detached bungalow/family home offered to the market with no onward chain. Built with no expense spared this state of the art dwelling boasts an abundance of off outside space, gardens and stunning view of Rishton Reservoir. (EPC-B)<br /><br />An exceptional family home/bungalow welcomed to the market with no onward chain. Boasting a stunning plot overlooking Rishton Reservoir, this breath-taking home has been designed for the modern family and buyers looking to downsize in mind. <br /><br />Situated in a secluded location next to Rishton Reservoir, the property offers excellent network links, is a short drive from local amenities and is situated in the catchment for Hyndburn's best schools. <br /><br />The ground floor has a stunning entrance hallway with a high tech durable aluminium door, vaulted pitch ceiling, Karndean flooring and glass balustrade. There is a handy downstairs wc with wash basin located off the hallway. The living room is exceptionally spacious with expansive living space with Kardean flooring, light fittings and neutral decoration. There are floor to ceiling windows allowing plenty of natural light into the room and allowing owners unrivalled views over the reservoir. <br /><br />The kitchen is open plan with fitted wall/base units, a ceramic hob, quartz worktops and electric oven/microwave. There is an integrated fridge freezer, dishwasher and boiler tap. The flooring is Karndean continued from the living room with spot lighting and access into the utility room via a solid oak door. The utility room has matching units, quartz worktops and a further storage area. The downstairs living space and kitchen area benefit from under floor heating operated by two separate thermostats.<br /><br />The main bedroom is located on the ground floor, the room has soft beige carpets, a central light fitting and a neutral white colour scheme. There is a stylish en-suite with walk in shower, spot lighting, illuminated mirror and vanity unit. The first floor has two double bedrooms with fitted carpets, central light fittings, two Velux windows and en-suite shower rooms. <br /><br />The property has an energy efficient heat pump has the source of central heating making it one of the most energy efficient homes on the market. <br /><br />Externally the property has a private, electric sliding gate entrance which is fob operated. There is parking for multiple cars, a laid to lawn wrap around garden and south facing position. <br /><br />All interested parties should contact Mortimers Estate Agents in Accrington.<br /><br />Air source heat pump <br />Treatment plant<br />No gas<br /><br />Anti-Money Laundering (AML) Checks - As part of making an offer, we're required by law to complete Anti-Money Laundering (AML) checks to confirm the identity of all purchasers. To cover the cost of this process, a fee of £48 inc VAT per buyer is payable when your offer is accepted. This is a standard requirement for all buyers and helps us ensure your offer can be progressed as quickly and smoothly as possible.