Property Details:
• Type: Apartment
• Tenure: N/A
• Floor Area: N/A
Key Features:
Location:
• Nearest Station: N/A
• Distance to Station: N/A
Agent Information:
• Address: 44 John Street,
Porthcawl,
Mid Glamorgan
CF36 3BB
Full Description:
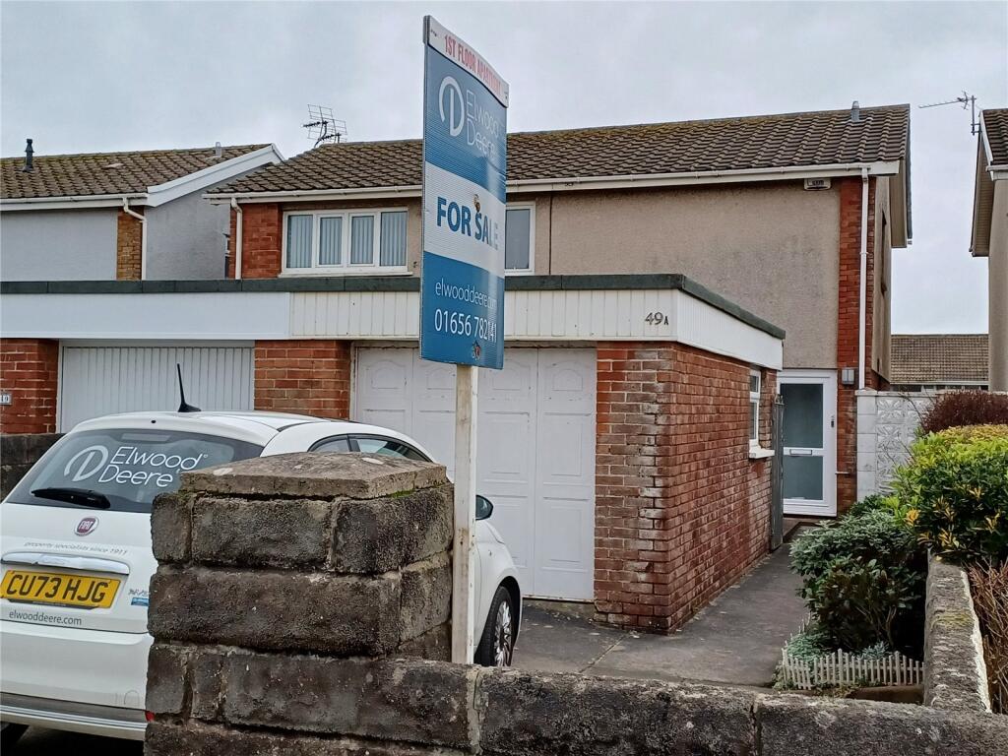
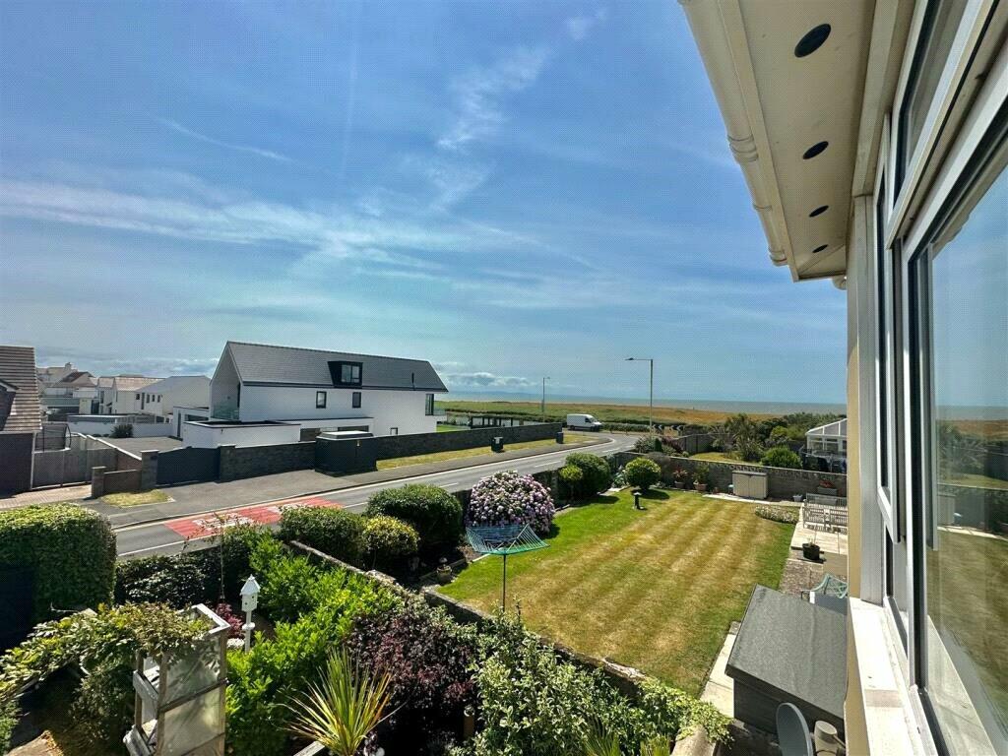
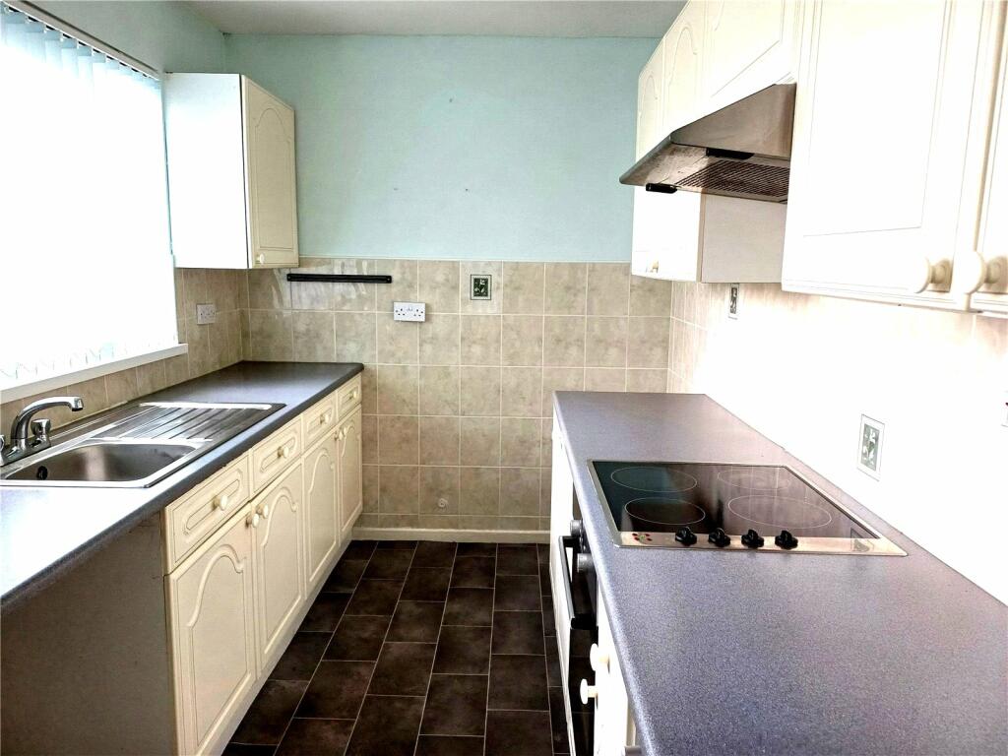
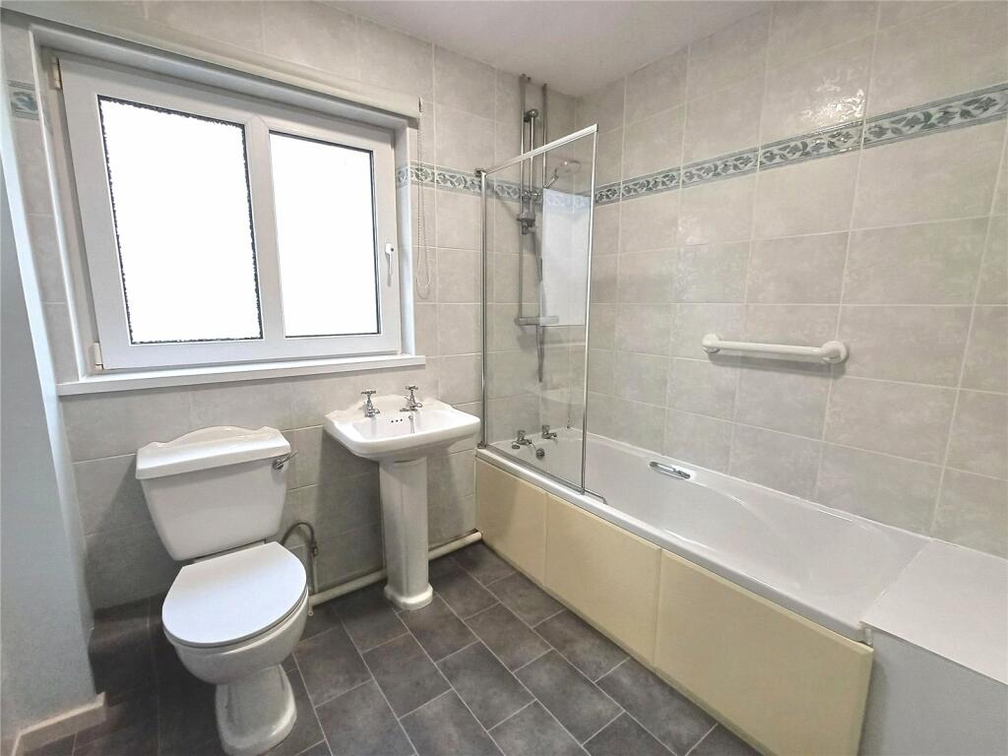
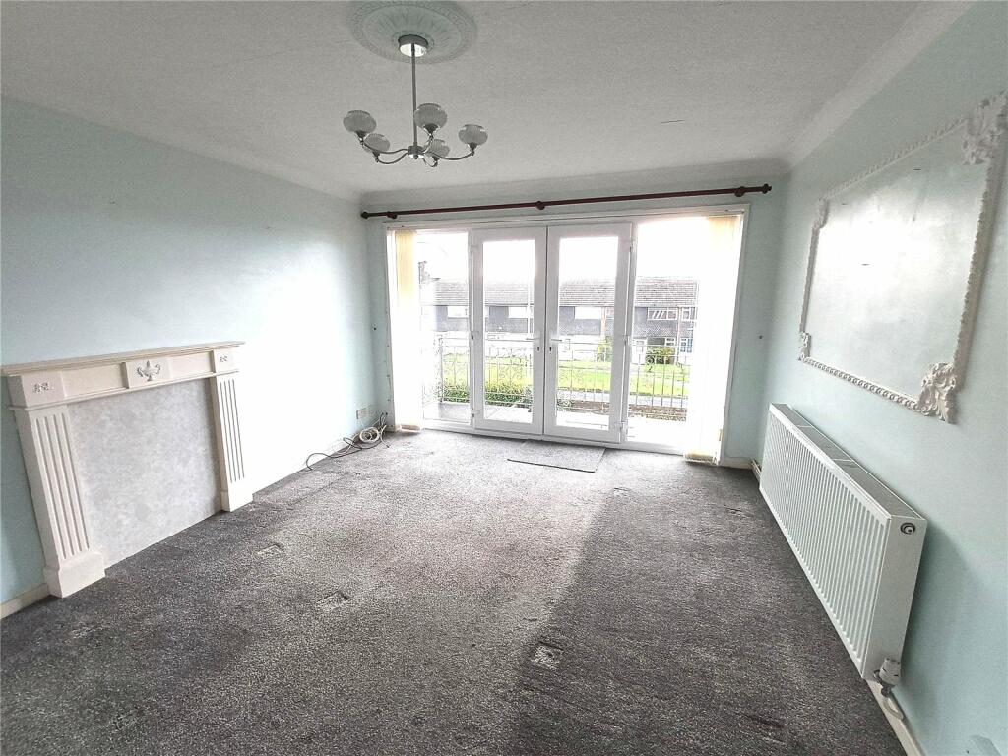
** Location Location* *REST BAY PORTHCAWL*No Chain.Opportunity to purchase a purpose built first floor apartment situated in this popular location adjacent to Locks Common and Rest Bay beaches Porthcawl. Equipped with gas central heating and Upvc double glazing, the property offers two bedrooms, Living room leading to balcony with Sea views, fitted kitchen and bathroom, courtyard garden, off road parking and single garage. No on going chain. EPC: C Bridgend Council Tax Band: DEntrance Hall1.37m x 1.07mVia Upvc double glazed front door and side screen, vinyl flooring, Stairs leading to first floor accommodation, carpet as fitted.Landing3.66m x 1.42mCarpet as fitted, Upvc double glazed window to front elevation, radiator, coving to ceiling, three storage cupboards and access to loft.Kitchen3.53m x 2.03mCo-ordinating wall and base units, electric oven, hob with extractor fan above, tiled to splash back area, vinyl flooring, space for fridge/freezer, plumbing for washing machine, coving to ceiling, wall mounted combination gas boiler and Upvc double glazed window to front elevation.Living Room4.7m x 3.56mCarpet as fitted, fire surround, coving to ceiling, radiator. Upvc double glazed French doors with two side screens leading out to balcony with sea view.Bathroom2.34m x 1.93mFully tiled walls, bath with glass side screen and shower(which works off the central heating system) pedestal hand basin, low level w/c, wall mounted heated towel rail and Upvc double glazed window to side elevation.Bedroom One3.58m x 3.1mFitted wardrobes, carpet as fitted, coving to ceiling, radiator and Upvc double glazed window to rear elevation.Bedroom Two3.1m x 2.34mUpvc double glazed window to rear elevation, coving to ceiling, carpet as fitted and radiator.OutsideOff road parking leading to single garage, side garden with raised bedding plants, path leading to front door.
Courtyard Garden: Wrought iron gate, patio area, outside water tap, storage cupboard, door leading to Garage.Garage5.4m x 2.67mUp and over garage door, power and lighting.