Property Details:
• Type: Detached
• Tenure: Freehold
• Floor Area: N/A
Key Features:
• Ideal & Popular Location.
• AVAILABLE WITH NO ONWARD CHAIN..
• Early Viewing Highly Recommended.
• Driveway
• Single Garage
• Enclosed rear garden
Location:
• Nearest Station: N/A
• Distance to Station: N/A
Agent Information:
• Address: Tudor House,
599 Chorley Old Road,
Smithills,
Bolton,
BL1 6BL
Full Description:
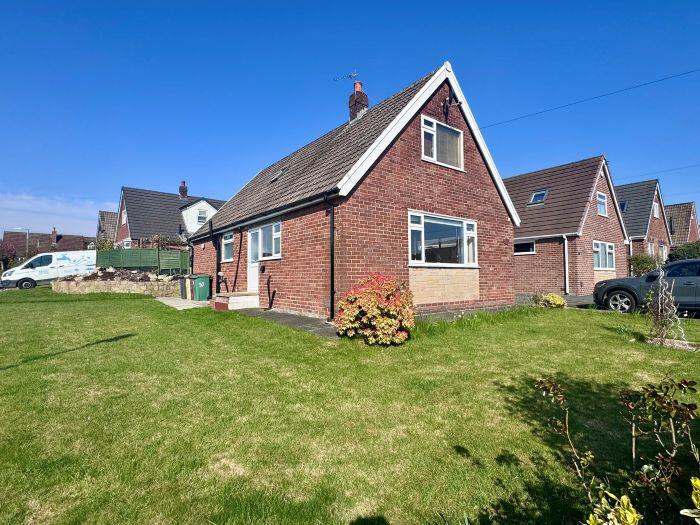
A versatile four bedroom detached house occupying a generous corner plot in the highly sought-after area of Over Hulton.
This mature and deceptively spacious four-bedroom detached house occupies a prominent corner position in a popular residential area of Over Hulton. Available with immediate vacant possession, the home offers superb potential for modernisation and extension (subject to planning), making it ideal for families or downsizers seeking a long-term home they can tailor to their own tastes.
Key Features
• Four well-proportioned bedrooms
• Two modern wet rooms + additional WC
• Spacious open-plan living/dining/kitchen area
• Generous corner plot with wraparound gardens
• Driveway parking for 3-4 vehicles + attached single garage
• Sauna & en-suite facilities
• Freehold property
Accommodation
Ground Floor:
Entrance Hall - Welcoming hallway with feature open-tread staircase, storage space, and natural light.
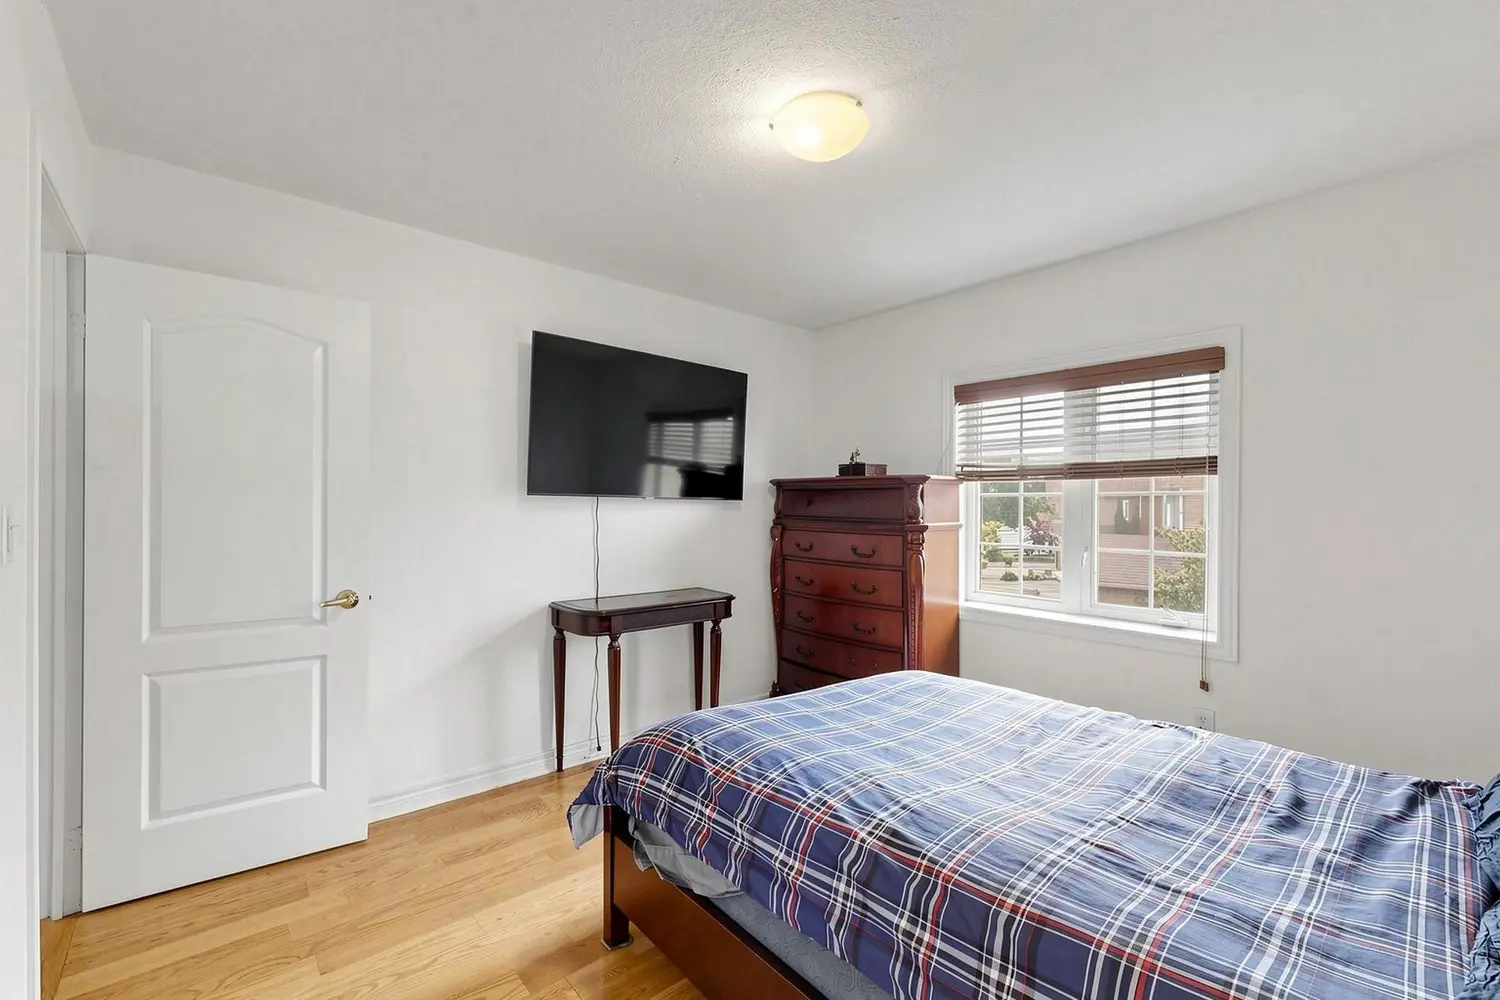
Bedroom One - Spacious double bedroom with fitted wardrobes, shelving, and patio doors opening directly to the rear garden.
Bedroom Two - Another generous double with full-height fitted wardrobes and overhead storage.
Wet Room - Modern and accessible three-piece suite including electric shower, chrome towel rail, and fully tiled walls.
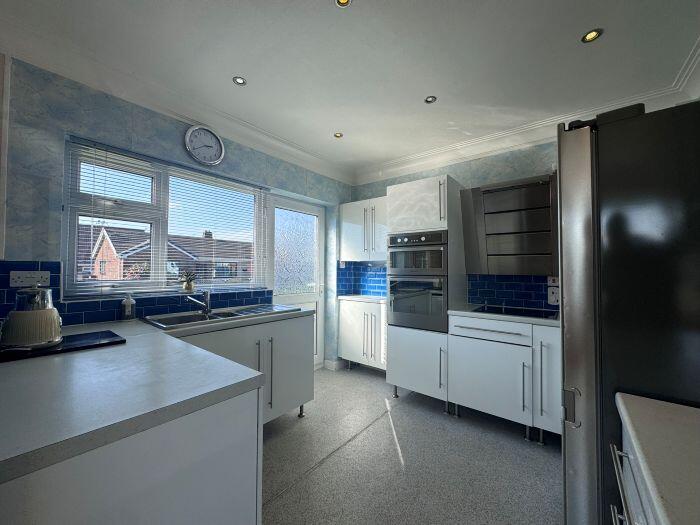
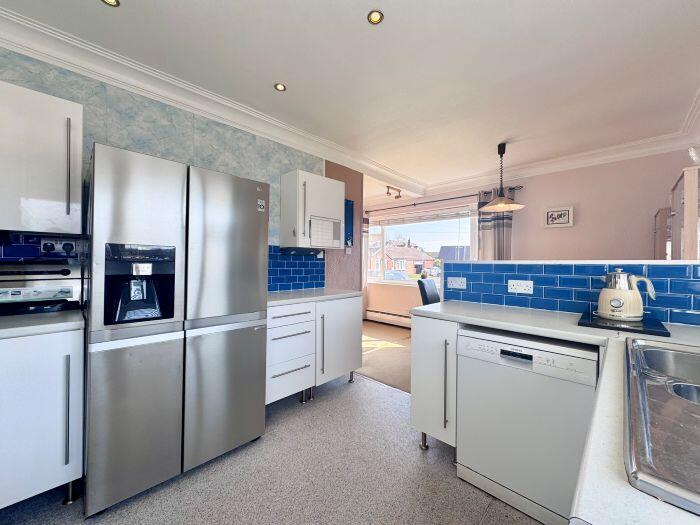
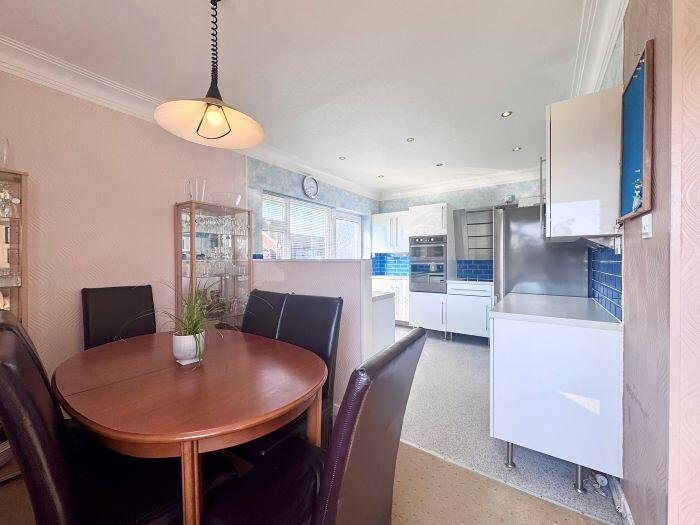
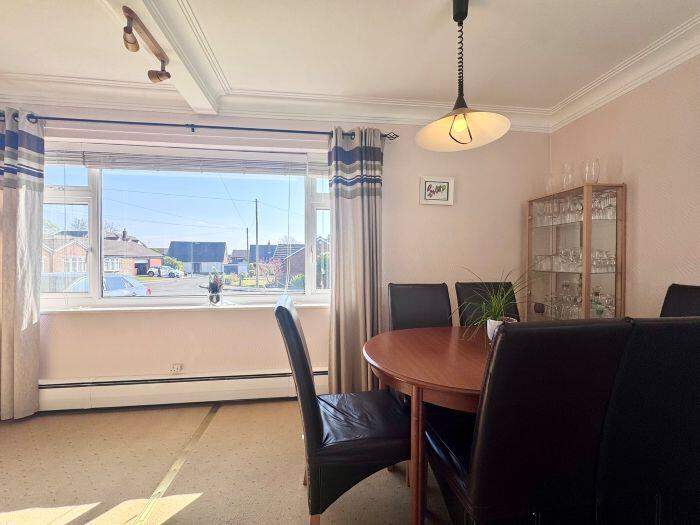
Open-Plan Living / Dining / Kitchen - Bright and airy space ideal for family living. Lounge with modern SMEG electric fire, bookshelves, and dual aspect windows. Kitchen area with a full range of units, halogen hob, stainless steel extractor, double oven, and space for an American fridge-freezer. Dining area seamlessly connects for easy entertaining.
First Floor:
Bedroom Three - Characterful bedroom with vaulted ceiling, built-in storage to eaves, sauna room, and shower enclosure.
Bedroom Four - Another double bedroom with en-suite shower, fitted wardrobes, and views over the rear garden.
Cloakroom/WC - Two-piece suite with vanity basin, WC, and Velux window.
External Features
Driveway & Parking - Tandem driveway suitable for 3-4 vehicles.
Attached Single Garage - Up-and-over door, lighting, power, wall-mounted boiler, and separate rear access.
Wrap around Gardens - Attractive open-plan lawn with mature planting, raised beds, and feature rockery. Gated side access leads to a private rear garden with cobbled patio, raised terrace, and timber shed.
Additional Information
Tenure: Freehold
Council Tax Band: D
EPC Rating: E
Utilities: Mains gas, electricity, water and sewerage (with water meter installed)
Flood Risk: VERY LOW
Available with no onward chain
These particulars are intended to give a fair and substantially correct overall description for the guidance of intending purchasers and do not constitute an offer or part of a contract. Prospective purchasers and/or lessees ought to seek their own professional advice.
All descriptions, dimensions, areas, references to condition and necessary permissions for use and occupation and other details are given in good faith and are believed to be correct, but any intending purchasers should not rely on them as statements or representations of fact, but must satisfy themselves by inspection or otherwise as to the correctness of each of them.
All measurements are approximate.
All appliances, fixtures and fittings listed within details provided by PLM are 'as seen' and have not been tested by PLM nor have we sought certification of warranty or service, unless otherwise stated. It is in the buyer's interest to check the working condition of all appliances.
Don't miss out on the opportunity to make this unique and spacious bungalow your dream home. Contact us today to arrange