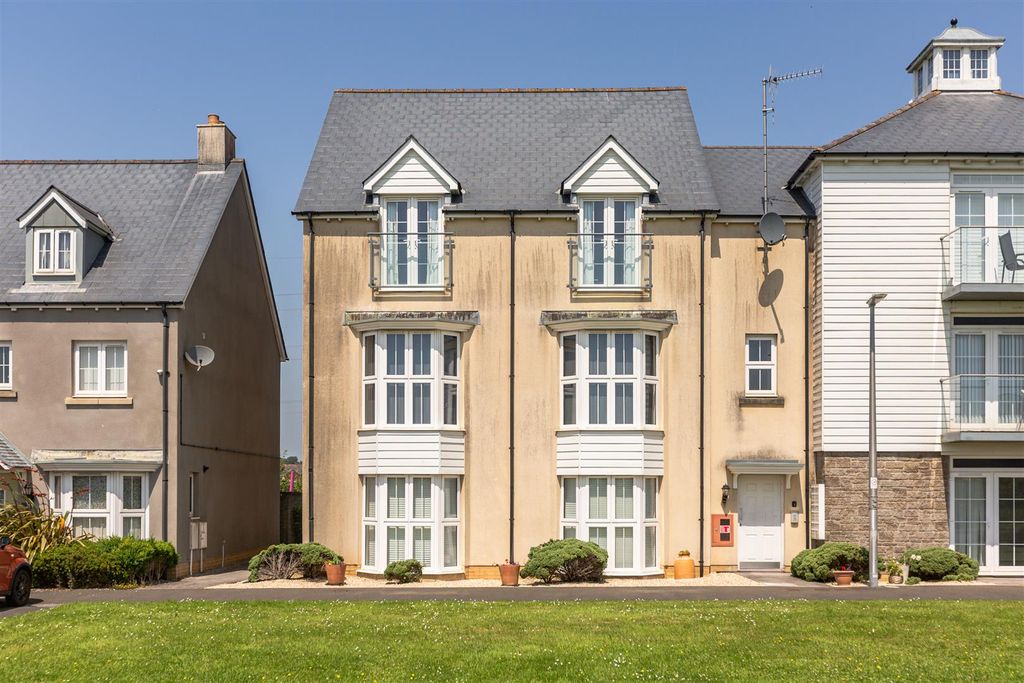
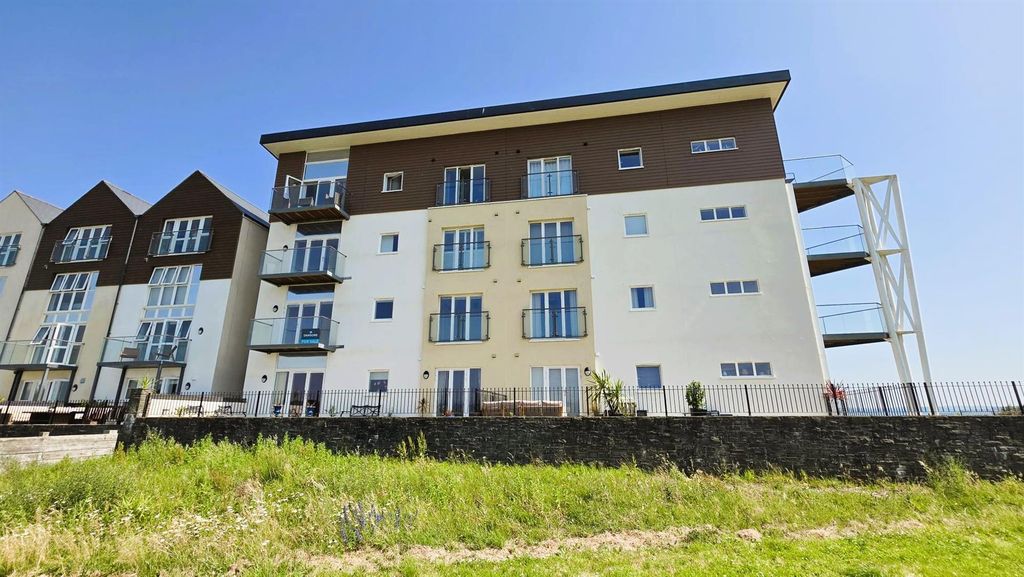
<p>Situated in the sought-after Rhes Brickyard Row, Llanelli SA15, this modern four-bedroom semi-detached townhouse offers spacious living accommodation, private gardens and excellent transport links.</p><p>Set across three floors, the home is well-presented throughout and is ideal for a wide range of buyers, including first-time purchasers and families.</p><p>The ground floor comprises an inviting entrance hall, a modern fitted kitchen with dining space, a generous living/dining room and a convenient downstairs W.C. On the first floor you will find two well-proportioned bedrooms, a fourth bedroom/home office and a contemporary family bathroom. The second floor is dedicated to a spacious master suite, complete with fitted storage and a private en-suite shower room.</p><p>Externally, the property benefits from a low-maintenance front garden, a private enclosed rear garden, and driveway parking with a detached garage.</p><p> </p><p><strong>Location</strong></p><p>Rhes Brickyard Row enjoys an enviable position within SA15, benefiting from:</p><p>Multiple school catchment areas, ideal for families<br/>Excellent road and public transport links<br/>Close proximity to Llanelli town centre<br/>Easy access to local shops, supermarkets and leisure facilities<br/>Short distance to coastal walks, parks and scenic outdoor spaces<br/>This home represents an exciting opportunity to purchase a versatile and well-located property in one of Llanelli’s most desirable areas.</p><p> <br/><strong>Room Measurements </strong></p><p><strong>Ground Floor</strong></p><p>Kitchen: 4.75m x 2.84m (15'7" x 9'4")<br/>Dining/Living Room: 4.93m x 3.05m (16'2" x 10'0")<br/>W.C.</p><p><strong>First Floor</strong></p><p>Bedroom 2: 3.99m x 2.84m (13'1" x 9'4")<br/>Bedroom 3: 3.84m x 2.84m (12'7" x 9'4")<br/>Bedroom 4: 2.29m x 2.01m (7'6" x 6'7")<br/>Family Bathroom</p><p><strong>Second Floor</strong></p><p>Master Suite: 6.27m x 3.84m (20'7" x 12'7")<br/>En-Suite</p><p> </p><p>It is essential to quote <strong>MG1410</strong> when enquiring about this home</p>
Location
If the interactive map is unavailable, open the supplied location in maps.
Added and updated dates describe the Mirror record. Source publication and verification dates are shown separately when known; none establishes time on market. Confirm current price and availability with the listing contact.