Rhodes Drive, Bury
About this home
Property Details: • Type: Detached • Tenure: LEASEHOLD • Floor Area: 1586 sqft
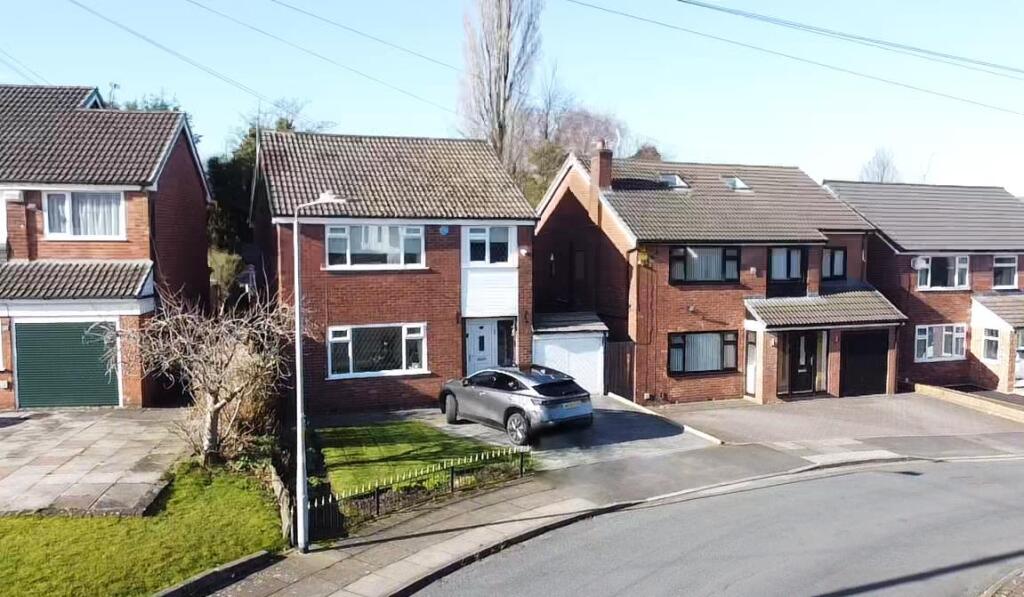
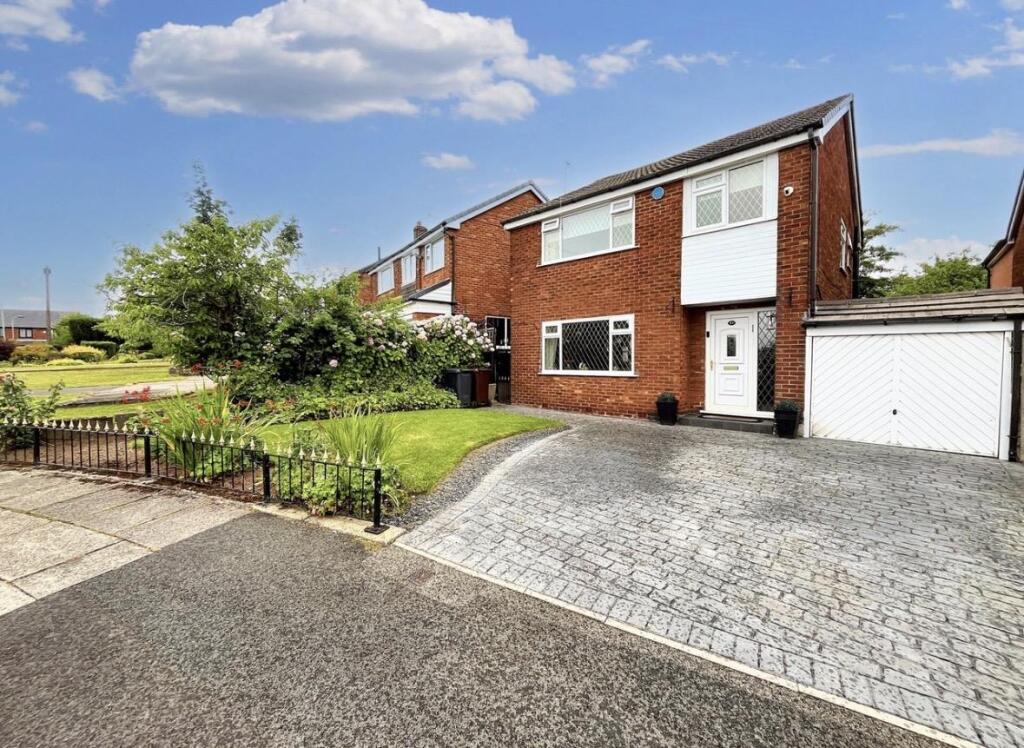
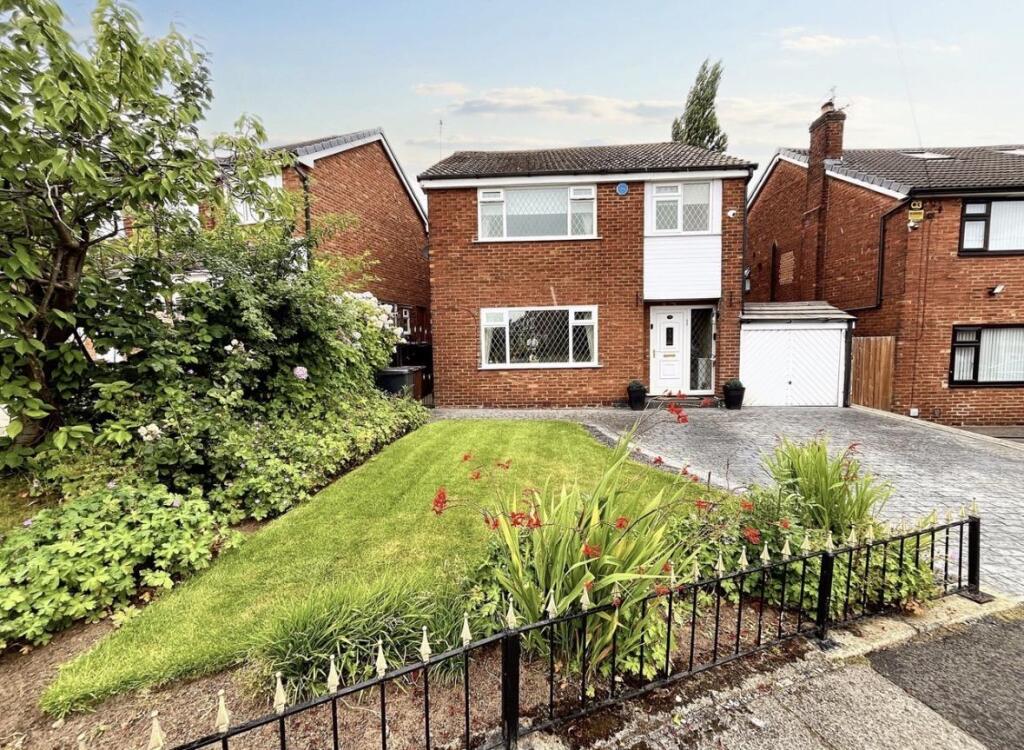
Key Features: • neatly presented & well maintained deceptively spacious extended detached family home • three generous sized bedrooms (master and bedroom two with fitted wardrobes) • highly sought after residential location • commuters will appreciate the easy access to Whitefield Metrolink Station and nearby motorway networks, facilitating seamless travel to Manchester City Centre • three spacious reception rooms ideal for entertaining or relaxing • recently installed modern stylish Premium Matt fitted kitchen with integrated Neff appliances and Quooker instant hot water tap • spacious ground floor shower room with large oversized walk in shower cubicle • separate WC and a modern White family bathroom • large extensive private rear garden with the added benefit of not being directly overlooked • concrete pattern imprinted driveway providing off road parking for two cars leading to the attached single garage, viewing highly recommended
Location: • Nearest Station: Whitefield Tram Stop • Distance to Station: 0.48790277178864466 miles
Agent Information: • Address: 44 Blackburn Street, Radcliffe, M26 1NQ
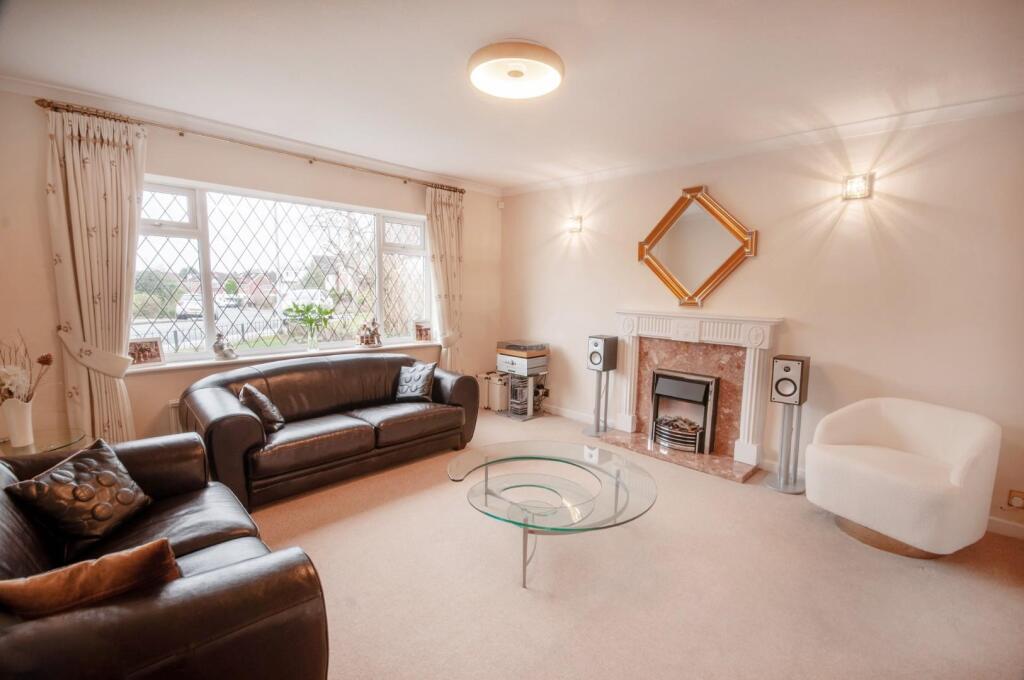
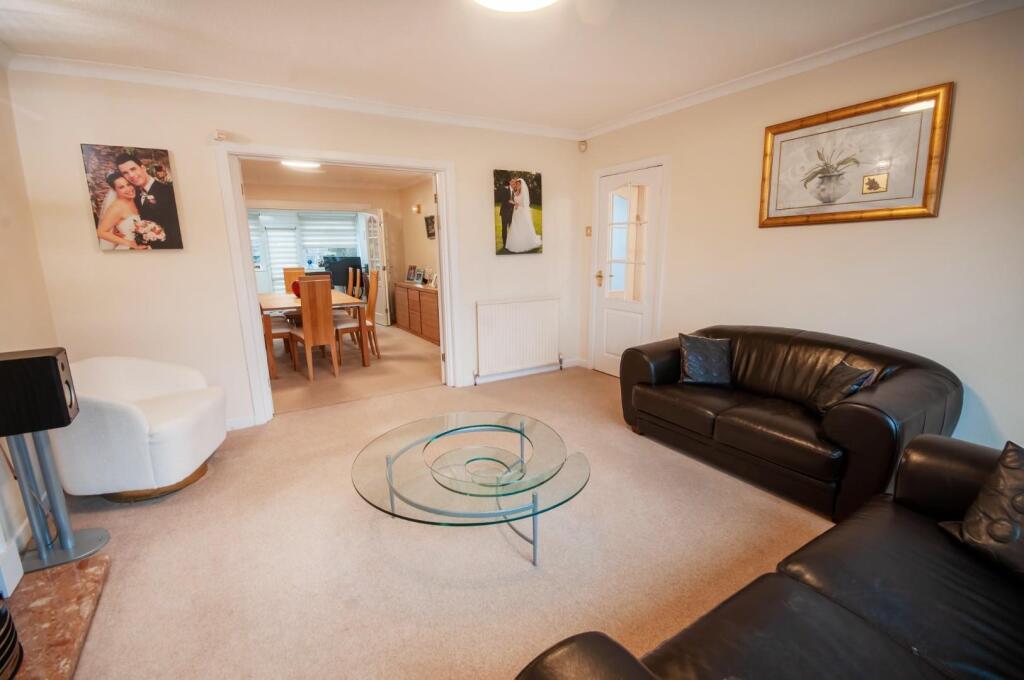
Full Description: Pearson Ferrier Radcliffe are delighted to present to the market this neatly presented, well maintained and deceptively spacious extended detached family home, ideally positioned in a highly sought after residential location on Rhodes Drive. <br /><br />This impressive property offers generous and versatile living accommodation, perfectly suited to modern family life. Internally, the home boasts three spacious reception rooms, providing excellent space for both entertaining guests and relaxing with family.<br /><br />At the heart of the home is a recently installed, stylish Premium Matt fitted kitchen, thoughtfully designed with integrated Neff appliances and complemented by a Quooker instant hot water tap — combining both practicality and contemporary design.<br /><br />Upstairs, there are three generous sized bedrooms, with both the master bedroom and bedroom two benefiting from fitted wardrobes, offering ample storage. The accommodation is further enhanced by a modern white family bathroom, while the ground floor features a spacious shower room with a large oversized walk-in shower cubicle, in addition to a separate WC for added convenience.<br /><br />Externally, the property continues to impress with a large, extensive private rear garden that enjoys a high degree of privacy and is not directly overlooked — ideal for outdoor entertaining or family enjoyment. To the front, a concrete pattern imprinted driveway provides off-road parking for two vehicles and leads to the attached single garage.<br /><br />Perfectly located for commuters, the property offers easy access to Whitefield Metrolink Station and nearby motorway networks, ensuring seamless travel to Manchester City Centre and beyond.<br /><br />Early viewing is highly recommended to fully appreciate the space, presentation and prime location this wonderful family home has to offer.<br /><br /><b>Hallway</b> - <br /><br /><b>Lounge</b> - <br /><br /><b>Dining Room</b> - <br /><br /><b>Family Room</b> - <br /><br /><b>Kitchen</b> - <br /><br /><b>Ground Floor Shower Room</b> - <br /><br /><b>First Floor</b> - <br /><br /><b>Master Bedroom</b> - <br /><br /><b>Bedroom Two</b> - <br /><br /><b>Bedroom Three</b> - <br /><br /><b>Separate Wc</b> - <br /><br /><b>Family Bathroom</b> - <br /><br /><b>Outside</b> - <br /><br /><b>Additional Information</b> - Tenure - Leasehold<br />Lease Start Date 17/01/1966<br />Lease End Date 25/03/2964<br />Lease Term 999 years from 25 March 1965<br />Lease Term Remaining 938 years<br />Ground Rent Payable - £5.00 per annum<br />Council Tax band E payable to Bury MBC. Council Tax rates amount for 2026/27 = £3122.96<br />EPC Rating: D<br /><br /><b>Disclaimer,</b> - All statements contained in these particulars are for indicative purposes only and are made without responsibility on the part of Pearson Ferrier and the vendors of this property and are not to be relied on as statements or representations of fact. Potential purchasers should satisfy themselves by inspection or otherwise as to the accuracy of such details contained in these particulars.<br /><br />