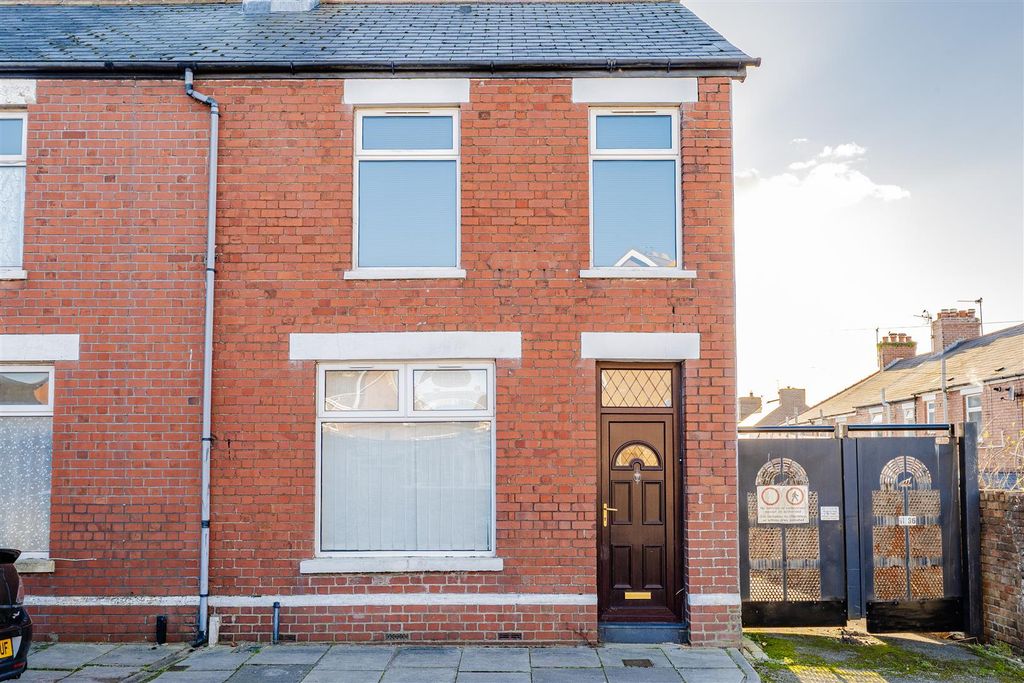
For Rent
Price on request
Properties for sale near Y Cerigos, Barry CF62
Studio
Barry


Property Details: - Type: Townhouse - Bedrooms: 4 - Bathrooms: 2
Agent: Allen & Harris - Barry Phone: 01446 380124
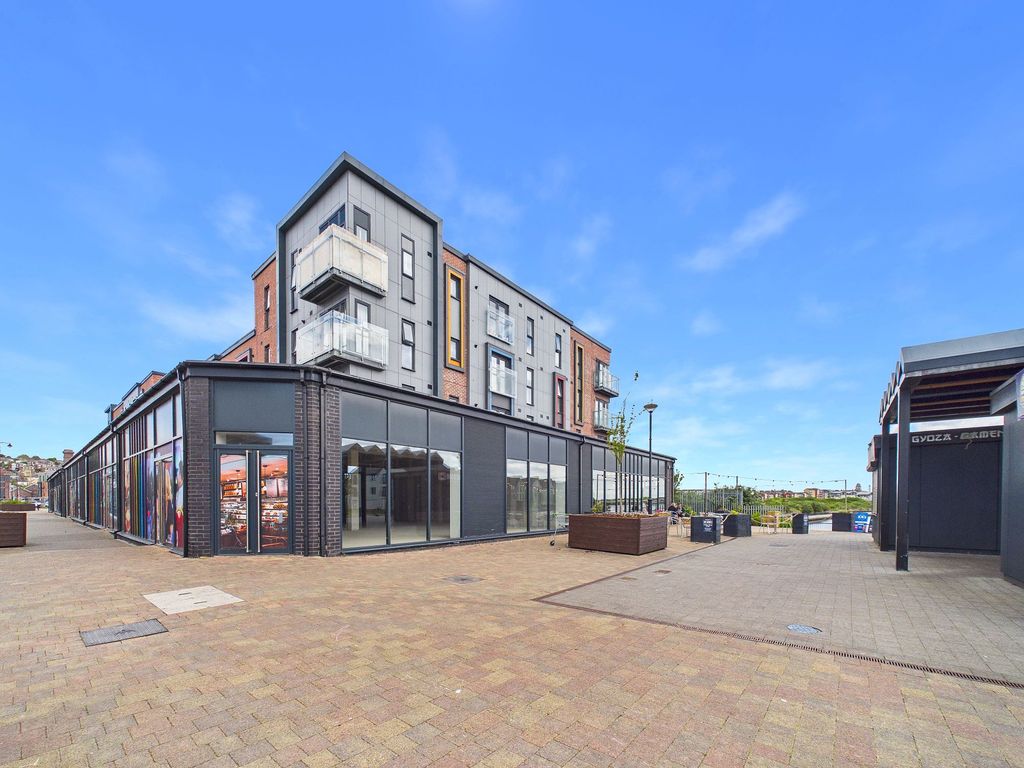
<br/><b>SUMMARY</b><br/>A four-bedroom townhouse on the ever-popular Barry Waterfront, with uninterrupted waterside views to the front and an enclosed courtyard-garden to the rear. With two parking spaces, multiple bathrooms and plenty of storage space, this is a fantastic option for a growing family.<br/><br/><br/><b>DESCRIPTION</b><br/>Situated on the popular Waterfront area of Barry, this home has so much to offer. As an end of terrace townhouse, this property is unique in that the upstairs bathrooms actually have windows! With two allocated parking spaces conveniently located to the rear of the property, the front aspect enjoys uninterrupted water views from every level of the house.<br/><br/>You are greeted from the waterfront by a gated terrace, perfect for enjoying the long summer evenings, and a great spot for watching the world go by - and the occasional boat! Entry into the house can be taken through the main front door or via the patio doors, where you will find a modern kitchen/diner-come-living space. This then leads through to the downstairs cloakroom and fourth bedroom, which works very well as a study or home-office, with a lovely view of the courtyard garden to the rear of the property. The garden is paved and low maintenance, and is a real sun-trap. The gate to the rear leads out to the two allocated parking spaces/driveway.<br/><br/>To the first floor is a double-bedroom with en-suite shower room, and a large living room with a huge box window, letting natural light flood the space. To the second floor are a further two double-bedrooms and a family bathroom. The second bedroom features a Juliet balcony overlooking the water, with fantastic views across Barry which is particularly special on Bonfire Night!<br/><br/>A truly special property, ideal for growing families looking for a great location.<br/><br/><b>Terrace</b> <br/>Steps up from Waterfront path, metal gate and fencing, patio slabs, front door to porch, patio doors in to kitchen/diner, outdoor light and doorbell<br/><br/><b>Porch</b> <br/>LVT flooring, internal door to kitchen/diner<br/><br/><b>Kitchen/Diner</b> 15' 10" x 12' 11" ( 4.83m x 3.94m )<br/>LVT flooring, radiator, power points, under-stairs storage cupboard, half-wall separating kitchen from diner, range of wall and base units with gloss-finish doors and complementary work surface, stainless steel sink and drainer with mixer tap over, integrated oven and electric hob with extractor hood over, integrated fridge-freezer<br/><br/><b>Hall</b> <br/>LVT flooring, radiator, storage cupboard, external door to garden, storage cupboard, carpeted stairs to first floor<br/><br/><b>W.C.</b> <br/>LVT flooring, W.C., wash hand basin with tiled splashback<br/><br/><b>Study/Bedroom Four</b> 9' x 6' 4" ( 2.74m x 1.93m )<br/>LVT flooring, window to rear garden, radiator, power point<br/><br/><b>First Floor</b> <br/><br/><b>Landing</b> <br/>Carpet, carpeted stairs to second floor<br/><br/><b>Lounge</b> 12' 11" x 11' 9" ( 3.94m x 3.58m )<br/>Carpet, large box window to waterfront aspect, radiator, power points<br/><br/><b>Bedroom One</b> 12' 11" x 10' 2" ( 3.94m x 3.10m )<br/>Carpet, window to rear aspect, radiator, power points, door to en-suite shower room, wall-mounted thermostat<br/><br/><b>En-Suite</b> 7' 1" x 5' ( 2.16m x 1.52m )<br/>LVT flooring, obscured window to side aspect, tiled shower cubicle, W.C., wash hand basin with tiled splashback<br/><br/><b>Second Floor</b> <br/><br/><b>Landing</b> <br/>Carpet, loft inspection hatch<br/><br/><b>Bedroom Two</b> 12' 11" x 11' 5" ( 3.94m x 3.48m )<br/>Juliet balcony overlooking waterfront, carpet, radiator, power points, storage cupboard<br/><br/><b>Bathroom</b> 6' 4" x 6' ( 1.93m x 1.83m )<br/>LVT flooring, obscured window to side, bath with main shower over and tiled wall, W.C., wash hand basin, chrome heated towel rail<br/><br/><b>Bedroom Three</b> 12' 11" x 11' 2" ( 3.94m x 3.40m )<br/>Carpet, windows to rear aspect, radiator, power point<br/><br/><b>Garden</b> <br/>Laid patio, external power point, brick wall with fencing panel surround, gate at rear to two allocated parking spaces/driveway<br/><br/><b>Agents Note</b> <br/>Please note that an AML fee is chargeable to the buyer once an offer is accepted to cover the cost of carrying out the required identity and anti money laundering checks. Once these checks have been completed, the fee cannot be refunded, even if the property purchase goes ahead.<br/><br/><br/><br/>1. MONEY LAUNDERING REGULATIONS: Intending purchasers will be asked to produce identification documentation at a later stage and we would ask for your co-operation in order that there will be no delay in agreeing the sale. 2. General: While we endeavour to make our sales particulars fair, accurate and reliable, they are only a general guide to the property and, accordingly, if there is any point which is of particular importance to you, please contact the office and we will be pleased to check the position for you, especially if you are contemplating travelling some distance to view the property. 3. The measurements indicated are supplied for guidance only and as such must be considered incorrect. 4. Services: Please note we have not tested the services or any of the equipment or appliances in this property, accordingly we strongly advise prospective buyers to commission their own survey or service reports before finalising their offer to purchase. 5. THESE PARTICULARS ARE ISSUED IN GOOD FAITH BUT DO NOT CONSTITUTE REPRESENTATIONS OF FACT OR FORM PART OF ANY OFFER OR CONTRACT. THE MATTERS REFERRED TO IN THESE PARTICULARS SHOULD BE INDEPENDENTLY VERIFIED BY PROSPECTIVE BUYERS OR TENANTS. NEITHER SEQUENCE (UK) LIMITED NOR ANY OF ITS EMPLOYEES OR AGENTS HAS ANY AUTHORITY TO MAKE OR GIVE ANY REPRESENTATION OR WARRANTY WHATEVER IN RELATION TO THIS PROPERTY.