Property Details:
• Type: Apartment
• Tenure: N/A
• Floor Area: N/A
Key Features:
• Second Floor Apartment
• Two Bedrooms
• Kitchen/Lounge/Diner
• Allocated Parking Space
• EPC Rating: B
Location:
• Nearest Station: N/A
• Distance to Station: N/A
Agent Information:
• Address: 6 Station Road,
Radyr,
Cardiff,
CF15 8AA
Full Description:
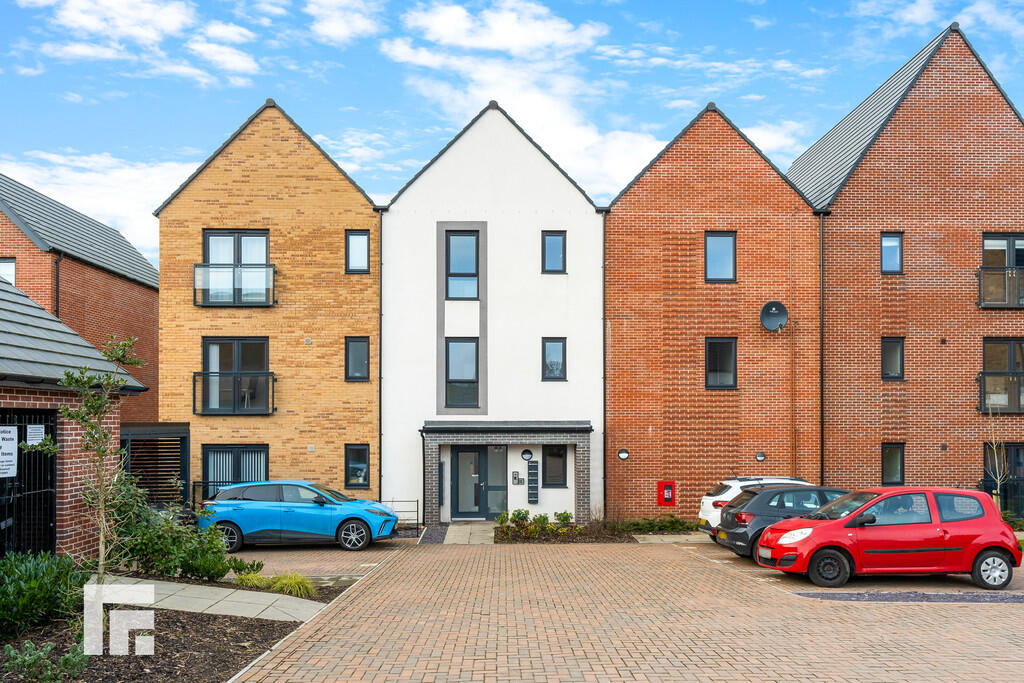
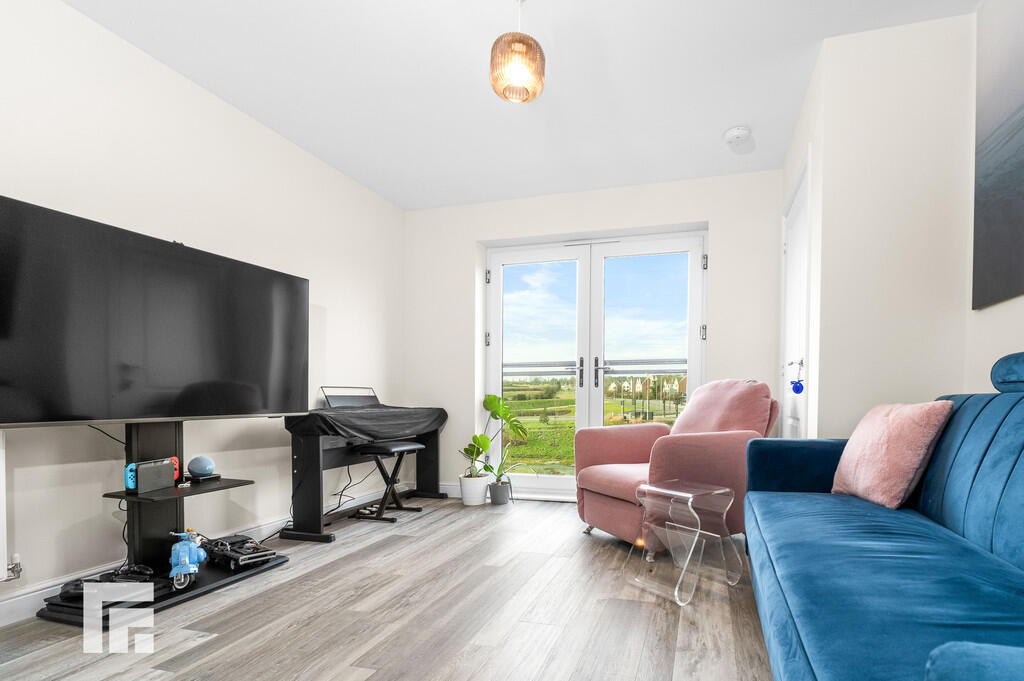
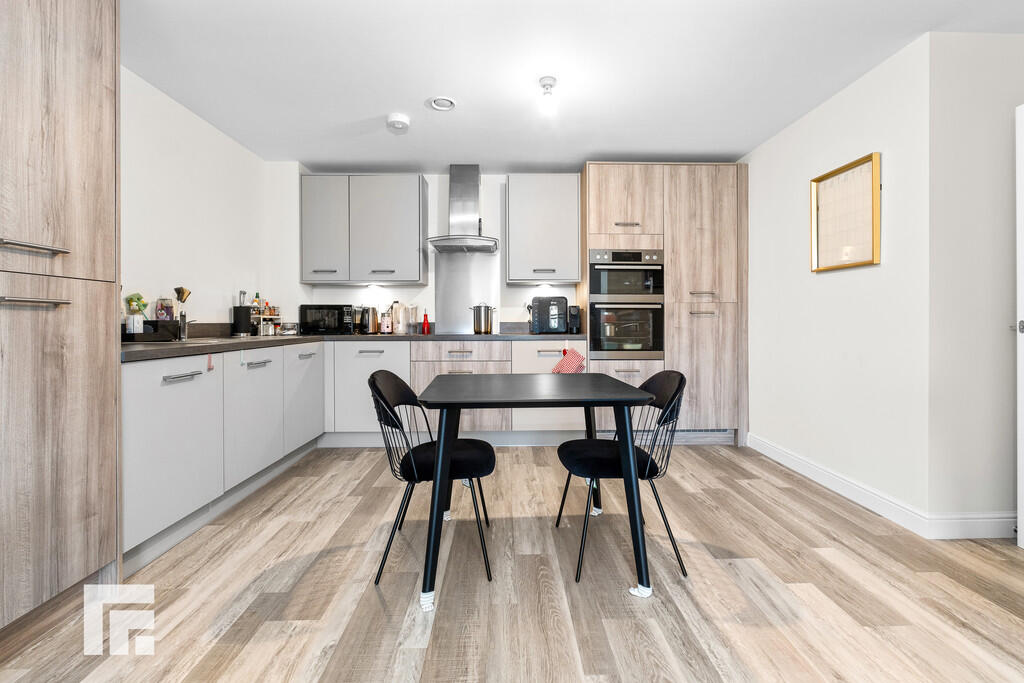
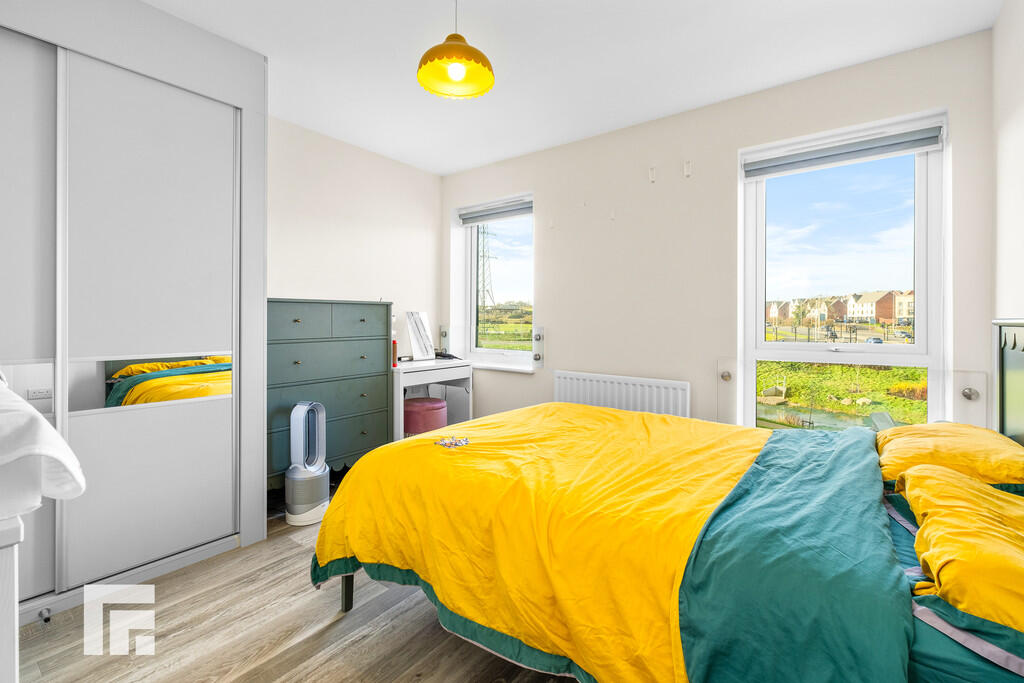
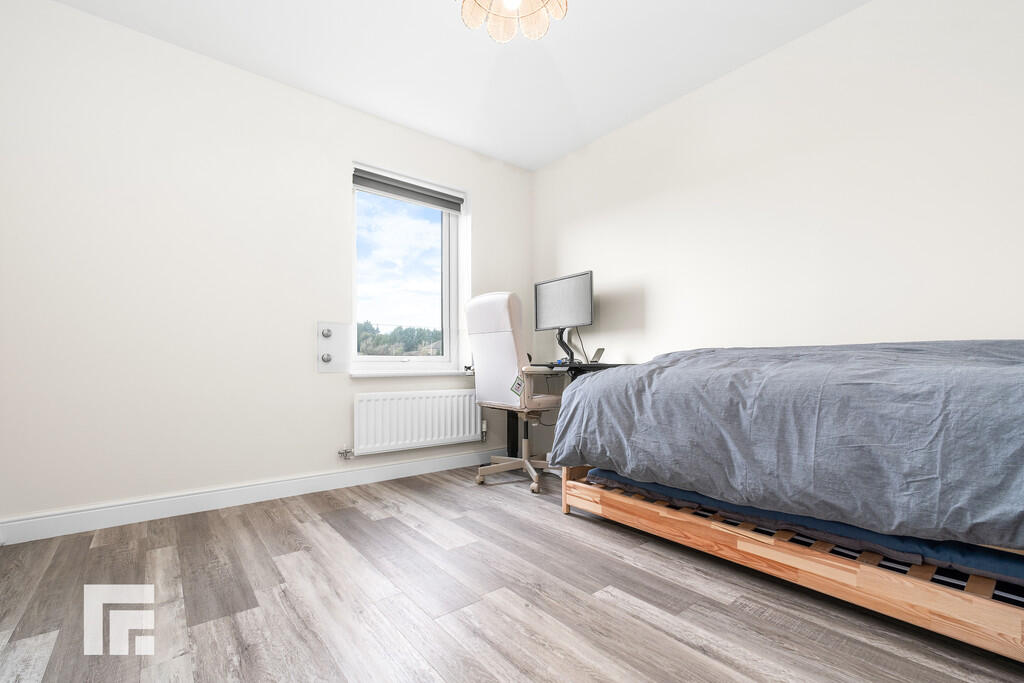
DESCRIPTION ** MODERN TWO BEDROOM SECOND FLOOR APARTMENT ** PARKING SPACE ** A beautifully presented two bedroom top floor apartment in a modern and select development built by Redrow in 2023. Communal telephone intercom to apartments, communal entrance hallway, top floor apartment entrance hallway with large storage cupboard, large kitchen/lounge/diner with french doors to Juliet balcony, two good sized bedrooms, primary bedroom with ensuite shower room and a separate modern family bathroom with shower over bath. Gas central heating. Parking space. EPC Rating: B LOCATION The property is set within Cardiff's prestigious Plasdwr development and is very well placed in terms of local amenities, which include food stores, post office, cafes, bars and restaurants, doctor and dental surgeries, pharmacies, hair salons and churches. There is also a sports and leisure centre (with 25m swimming pool) nearby, plus thriving golf and tennis clubs. The area is served by several day nurseries, plus a range of excellent Primary and Secondary Schools. Being conveniently placed for transport links, commuters will benefit from easy access to Cardiff City Centre & the M4 Motorway. GROUND FLOOR Communal entrance video intercom, communal entrance door. Staircases to all floors. SECOND FLOOR ENTRANCE HALLWAY Approached d via a panelled entrance door leading to the spacious hallway. Large double storage cupboard. Video intercom to main entrance. KITCHEN/LOUNGE/DINER 22' 0" x 13' 1" (6.71m x 4.00m) Kitchen well appointed along two sides in matte finish fronts beneath laminate worktop surfaces. Inset 1.5 bowl stainless steel sink with side drainer. Inset four ring induction hob with curved glass cooker hood above. Integrated oven and grill. Integrated fridge & freezer. Integrated dishwasher. Matching range of eye level wall cupboards. Cupboard housing the 'Ideal Logic' combi gas central heating boiler. Ample space for family seating and dining. French doors opening to the glass panelled Juliet balcony over looking the lawn and pathways. Quality 'Amtico' flooring. Radiator. BEDROOM ONE 11' 3" x 10' 9" (3.44m x 3.30m) With two windows overlooking the lawn, a good sized primary bedroom. 'Amtico' flooring. Radiator. Door to ensuite. ENSUITE SHOWER ROOM 7' 2" x 4' 9" (2.19m x 1.46m) Modern white suite comprising low level wc, wash hand basin, large shower cubicle with chrome shower above. Wall tiling to splash back areas. Electric shaver point. Extractor fan. Chrome heated towel rail. BEDROOM TWO 10' 10" x 9' 10" (3.31m x 3.00m) Aspect to front, a good sized second bedroom. Radiator. FAMILY BATHROOM 7' 6" x 6' 6" (2.30m x 2.00m) Quality white suite comprising low level wc, wash hand basin, panelled bath with chrome shower above and swivel shower screen. Wall tiling to splash back areas. Electric shaver point. Extractor fan. Chrome heated towel rail. OUTSIDE PARKING One allocated parking space. Brochures4 Page Portrait 2...