For Sale
£325,000
Fairmeadows, Maesteg CF34
4 bd
3 ba
Detached house
Maesteg CF34
Listed by eXp UK - Wales


Only details supplied with this listing are shown. Ask the listing contact to confirm measurements, taxes and costs.
Property Details: - Type: Detached house - Bedrooms: 3 - Bathrooms: 2
Agent: eXp UK - Wales Phone: 020 3551 2359
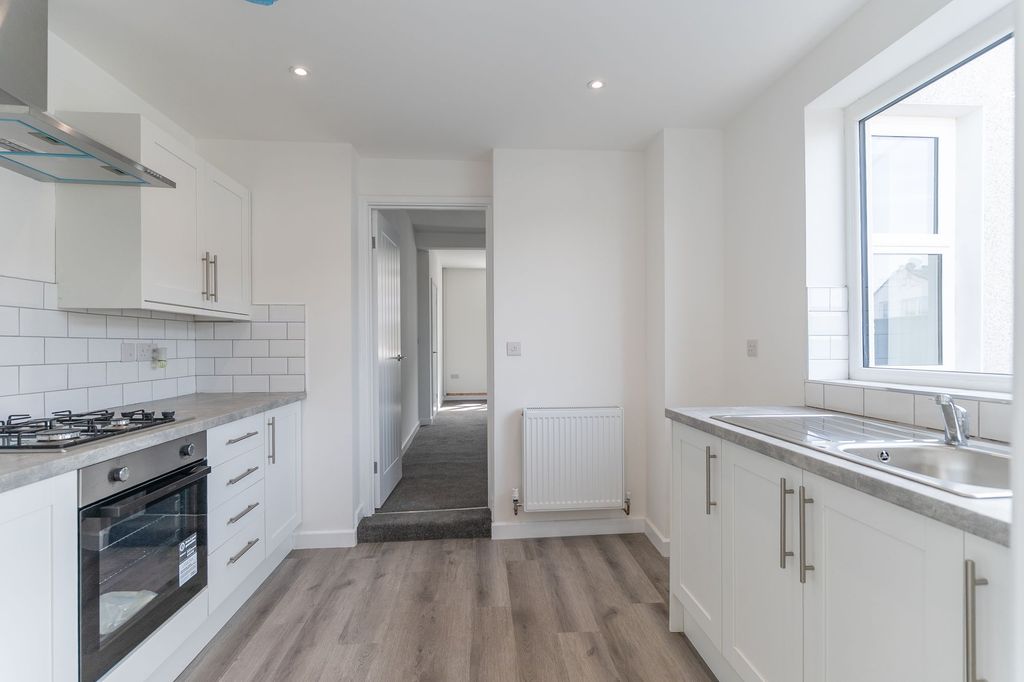
<p>Discover this appealing three-bedroom detached property in Maesteg, offering a blend of comfortable living and practical features. With two reception rooms, a modern kitchen, and a private garden, this home is thoughtfully designed for contemporary lifestyles.</p><p>Upon entering, a welcoming hallway leads to a convenient ground floor W.C. and flows seamlessly into the lounge. The spacious lounge featuring a uPVC double glazed window to the front and a charming coal effect fire, provides an inviting space for relaxation. The heart of the home is the modern equipped kitchen with a range of wall and base units, complementary work surfaces, and integrated appliances including a washing machine, dishwasher, fridge freezer, grill, electric oven, and gas hob. French doors from the kitchen open into the bright <br/>conservatory a versatile space with plastered ceilings with inset ceiling spotlights, ceramic tiled flooring and French doors leading to the rear garden, perfect for enjoying year-round.</p><p>Upstairs, the landing features a uPVC double glazed window, loft access, and two storage cupboards, one housing the combination gas boiler. The first floor hosts three comfortable bedrooms, each designed with practicality in mind. Bedroom One benefits from a built-in double wardrobe and a uPVC double glazed window overlooking the rear. Bedroom Two is situated at the front, while Bedroom Three also faces the rear.</p><p>The family bathroom<strong> </strong>features a modern three-piece suite, including a p-shaped panelled bath with an overhead shower and glass screen, a W.C. unit, and a wash-hand basin with a waterfall tap.</p><p>Externally, the property offers a low-maintenance front garden with artificial lawn and a gravelled section, providing parking for one vehicle. Gated side access from both sides leads to the low-maintenance paved rear garden, bordered by wood panel fencing, ideal for outdoor enjoyment. The property also includes a single garage and driveway, enhancing its appeal.</p><p>Situated in a sought-after area, this home is within easy reach of local amenities, the primary school, and excellent bus and train routes, making it an ideal family home.</p><p><strong>Lounge (4.55m x 4.65m)</strong></p><p><strong>Kitchen (4.57m x 2.98m)</strong></p><p><strong>Conservatory (4.18m x 2.92m)</strong></p><p><strong>Bedroom One (2.43m x 3.57m) </strong></p><p><strong>Bedroom Two (2.57m x 3.39m) </strong></p><p><strong>Bedroom Three (1.95m x 2.64m) </strong></p><p><strong>Bathroom (1.83m x 1.64m)</strong></p><p>Quote reference MM0954 when enquiring about this property.</p>
If the interactive map is unavailable, open the supplied location in maps.
Open location in mapsThe pin uses coordinates supplied with this listing. Confirm the exact location with the listing contact.
Added and updated dates describe the Mirror record. Source publication and verification dates are shown separately when known; none establishes time on market. Confirm current price and availability with the listing contact.
View original listing