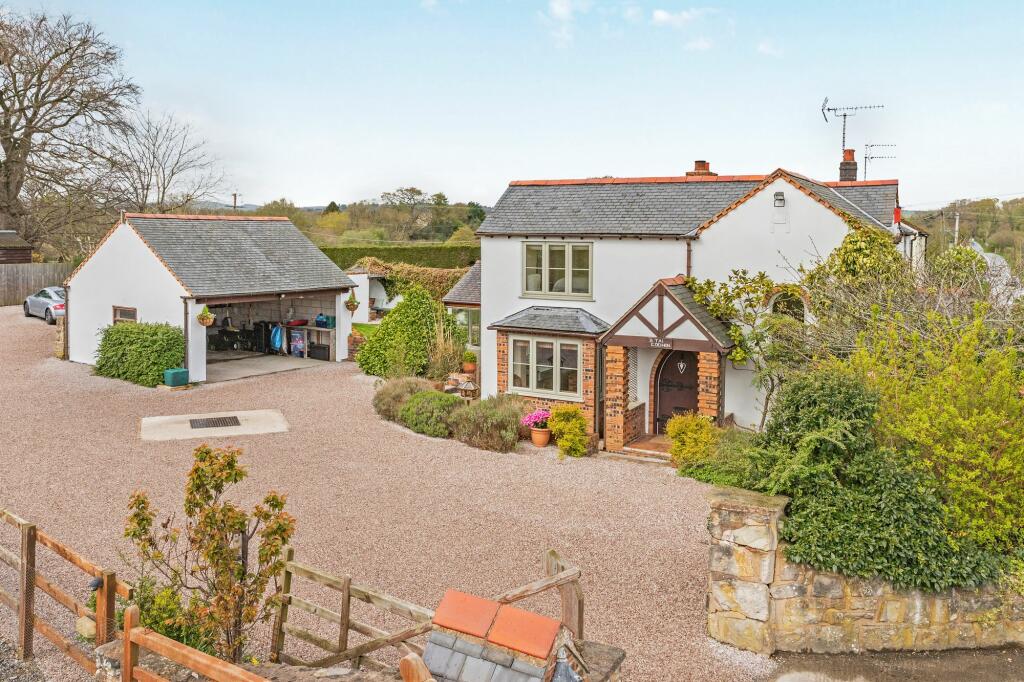
Property Details:
• Type: Detached
• Tenure: FREEHOLD
• Floor Area: N/A
Key Features:
• Six double bedrooms
• Viewing is strongly advised
• Country residence dating back to 1829
• Grounds extending to approximately 3.8 acres
• Stunning orangery
• Set behind private electric gates and approached via a cobbled drive
• Self-contained one-bedroom annexe
Location:
• Nearest Station: Flint Station
• Distance to Station: 3.4996810702422887 miles
Agent Information:
• Address: The Cross,
Mold,
CH7 1AZ
Full Description:
Set behind private electric gates and approached along a cobbled drive, this is a country residence that rewards the kind of buyer who understands what a considered restoration actually takes. The house dates to 1829. In 2000 it was comprehensively rebuilt not renovated in the superficial sense, but properly remade, with the current owners sourcing three distinct varieties of stone to faithfully match the original fabric. Welsh slate roof, hand-dressed stone walls, far-reaching countryside views stretching towards the Wirral. The character is genuine because the work was done properly. Inside, the quality is consistent throughout. A mature wisteria-draped entrance porch opens into a reception hall with bespoke oak flooring and a handcrafted staircase that sets the tone for what follows. The principal sitting room is anchored by a stone inglenook fireplace with log-burning stove, exposed beams and an oak mantle of real presence. A second reception enjoys dual-aspect light and the same unhurried sense of proportion. The kitchen is built around an Aga, Belfast sink and granite worktops, with a central island and stone floor the kind of room that functions as well for a working Tuesday as it does for a Saturday evening with twelve around the table. Adjoining it, the orangery is the house's finest room: vaulted glazed ceiling, exposed stone, timber floor, French doors opening to a private courtyard. It earns its description. The principal suite occupies a generous footprint with dual-aspect views, a dedicated dressing room, and an en-suite with freestanding bath and double shower. Two further bedrooms each have their own en-suite facilities, with two additional bedrooms offering flexibility for family or guests. A self-contained one-bedroom annexe adjoins the main house vaulted ceiling, French doors to the courtyard, wet room, kitchen-lounge-diner. Useful immediately for guests or family; longer-term a considered asset. The grounds extend to approximately 3.8 acres<br />EPC Rating: F