Property Details:
• Type: Detached
• Tenure: N/A
• Floor Area: N/A
Key Features:
• NO ONWARD CHAIN
• SOUGHT AFTER LOCATION WITHIN A SMALL CUL-DE-SAC
• CORNER PLOT
• THREE RECEPTION ROOMS
• THREE BEDROOMS
• MODERN ENSUITE SHOWER ROOM
Location:
• Nearest Station: N/A
• Distance to Station: N/A
Agent Information:
• Address: 9 Fore Street
Trowbridge
BA14 8HD
Full Description:
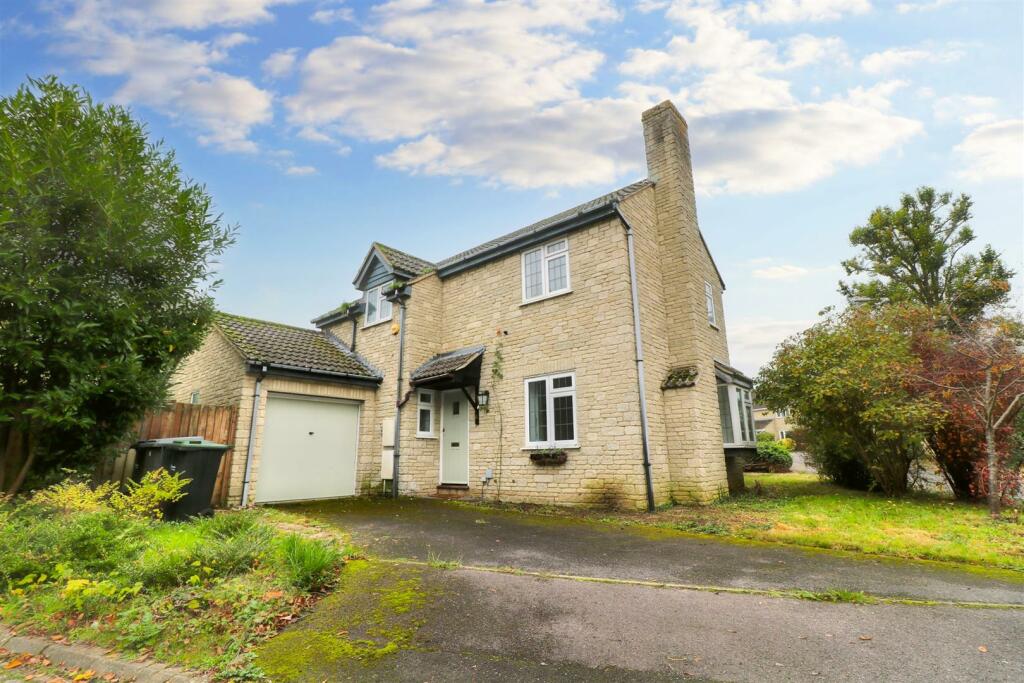
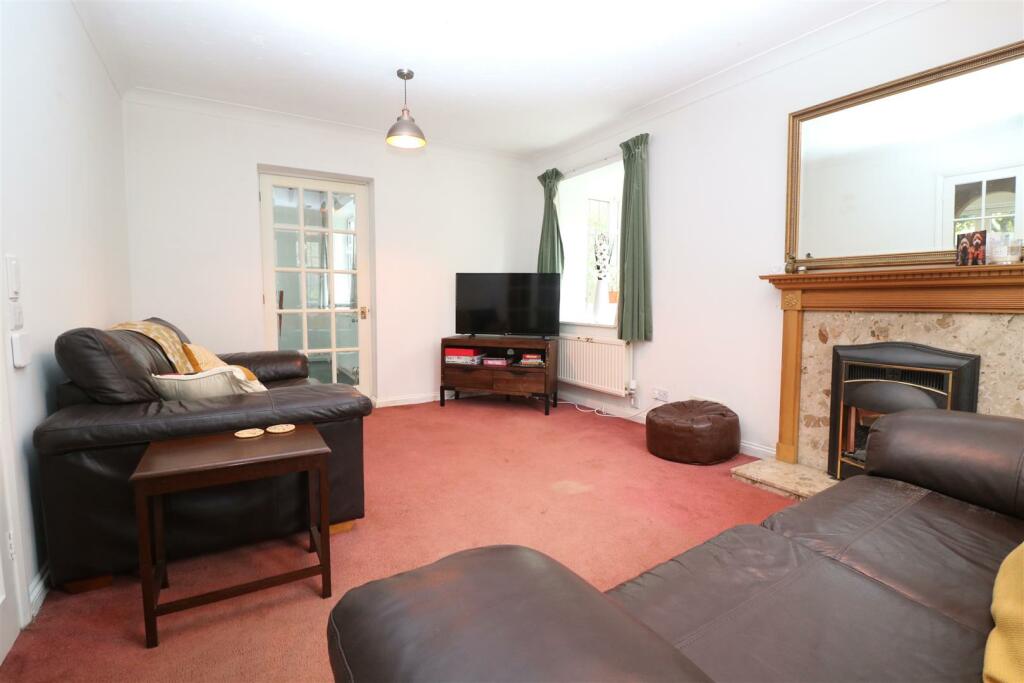
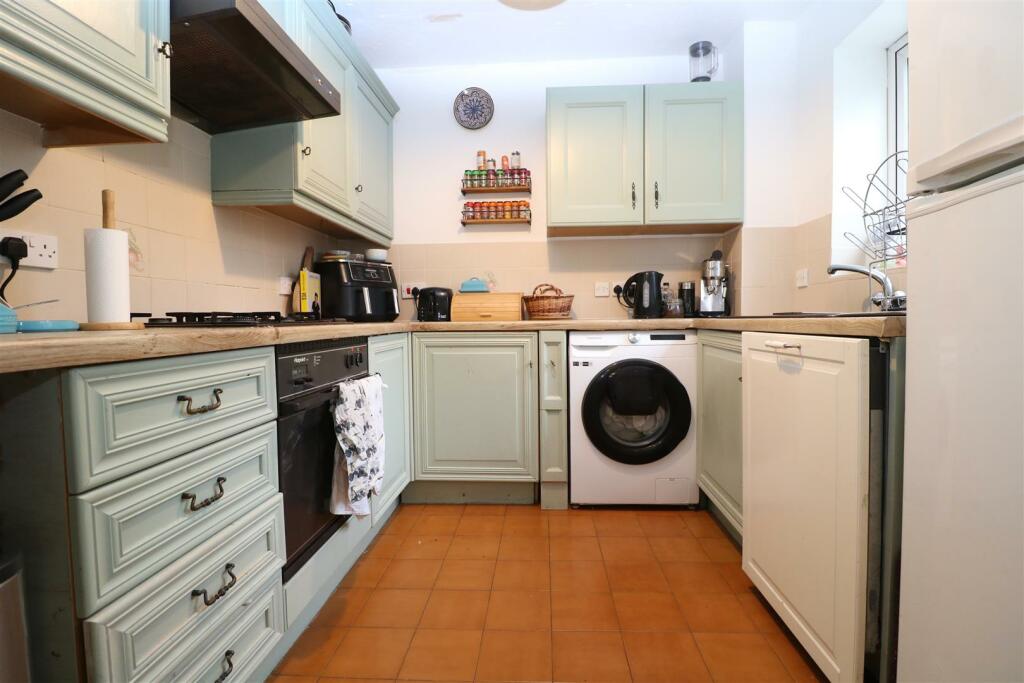
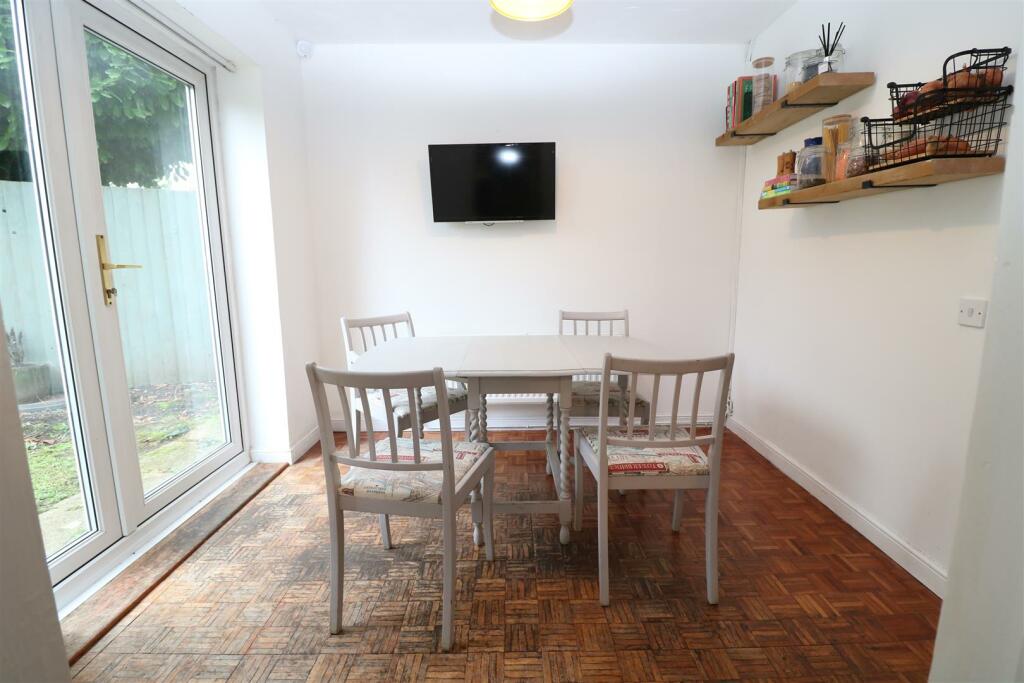
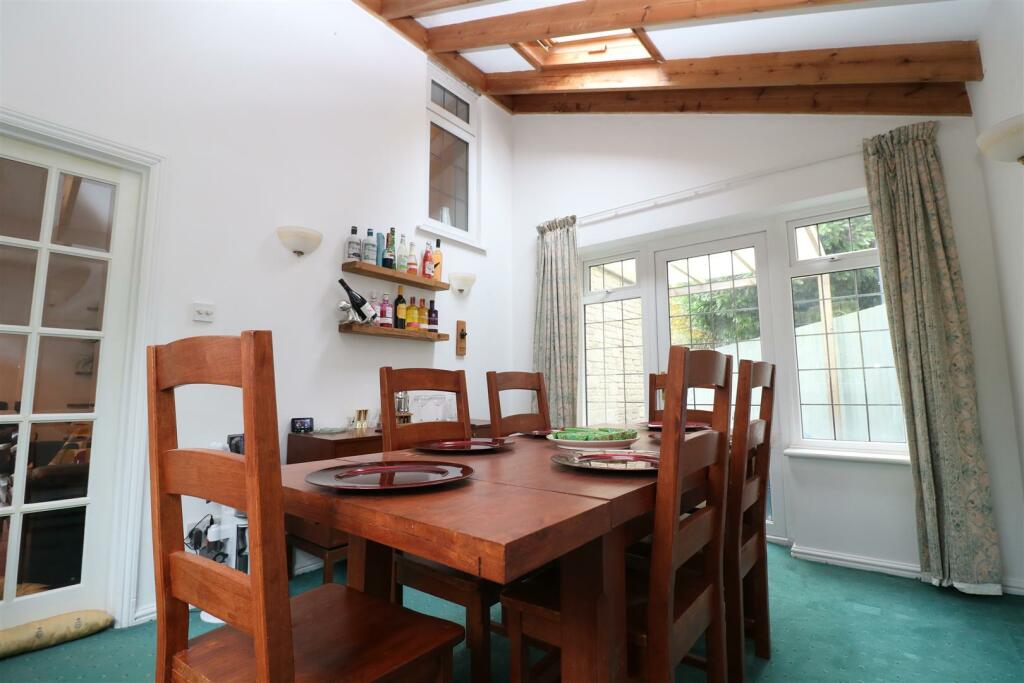
NO ONWARD CHAIN - Occupying a pleasant position within a small cul-de-sac, this attractive detached home offers spacious accommodation, with a ground-floor extension enhancing its living space.Location - Located in a quiet cul-de-sac off of Wingfield Road, this desirable location is perfect for access to Schools, the train station and town centre. Trowbridge offers a wide range of shopping and leisure options, a multi-screen cinema, modern restaurant complex, along with regular local bus and rail services.Description - NO ONWARD CHAIN - Occupying a pleasant position within a small cul-de-sac, this attractive detached home offers spacious accommodation, with a ground-floor extension enhancing its living space. Set on a corner plot, the ground floor of the property comprises an entrance hall, living room, family room, kitchen, dining room and WC. On the first floor, the primary bedroom enjoys a modern en-suite shower room, there is a second double bedroom, single bedroom and family bathroom. Additional notable features include gas central , Upvc double glazing, garage, driveway and a good size, enclosed rear garden.Entrance Hall - Features a part-glazed front door, wood block flooring, a staircase to the first floor, a storage cupboard under the stairs and a radiator.Wc - There is a UPVC double glazed window to the front, a low-level WC, wash basin and radiator.Living Room - 4.75 x 4.05 (15'7" x 13'3") - A generously-sized room with a UPVC double glazed Oriel window to the front, a fireplace with a gas coal-effect fire, coved ceiling, two radiators and connecting doors to the entrance hall and family room.Family Room - 3.04 x 3.67 (9'11" x 12'0") - The welcome addition of the family room really makes a positive difference to property and offers a vaulted ceiling with exposed joists, a UPVC double glazed window to the front, UPVC double glazed French doors opening to the rear garden, a Velux roof light and a radiator.Diniing Room - 2.7 x 2.84 (8'10" x 9'3") - There are UPVC double glazed French doors leading to the rear garden, a radiator and a connecting door to the Kitchen.Kitchen - 2.78 x 2.84 (9'1" x 9'3") - Features a UPVC double glazed window and a glazed door leading to the rear garden, a range of fitted units with laminated countertops and tiled splashbacks, an integrated oven with four-burner gas hob and extractor, plumbing for a dishwasher and washing machine, and a one-and-a-half bowl sink.Landing - Provides loft access, an airing cupboard.Bedroom One - 3.16 x 2.81 (10'4" x 9'2") - There is a UPVC double glazed window to the rear, Includes a built-in double wardrobe and a radiator.En-Suite - The modernised en-suite bathroom, has a UPVC obscured glass window to the rear and contains a white suite with a shower cubicle, WC, washbasin, tiled splashbacks and a radiator.Bedroom Two - 2.91 x 3.36 (9'6" x 11'0") - Includes a UPVC double glazed window to the front and a radiator.Bedroom Three - 1.83 x 3.15 (6'0" x 10'4") - Features a UPVC double glazed window to the side and a radiator.Family Bathroom - There is a UPVC obscured glass window to the side and is fitted with a white suite including a paneled bath, low-level WC, washbasin, tiled splashbacks, radiator.External - Garage - There is an up-and-over door to the front, side entrance, power and lighting,Gardens - Positioned on a corner plot, the property has a double-length driveway leading to the garage. The surrounding gardens include patios, a lawn and a variety of shrubs, with different garden areas at the front, side, and rear.Additional Information - COUNCIL TAX BAND - DEPC RATING - DBrochuresRichmond Close, Trowbridge