Richmond Court, Ilchester
Property facts
- Property type
- Ground Flat
- Bedrooms
- 3
- Bathrooms
- 1
- Taxes (as supplied)
- Band: A
Only details supplied with this listing are shown. Ask the listing contact to confirm measurements, taxes and costs.
About this home
Property Details: • Type: Ground Flat • Tenure: N/A • Floor Area: N/A
Key Features: • Spacious Accommodation • Modern Bathroom • Communal Gardens • Plenty of Storage • Tenants In Situ • £11,000pa Income • 62 Year Lease • £900pa Service Charge
Location: • Nearest Station: N/A • Distance to Station: N/A
Agent Information: • Address: 18 Princes Street, Yeovil, BA20 1EW
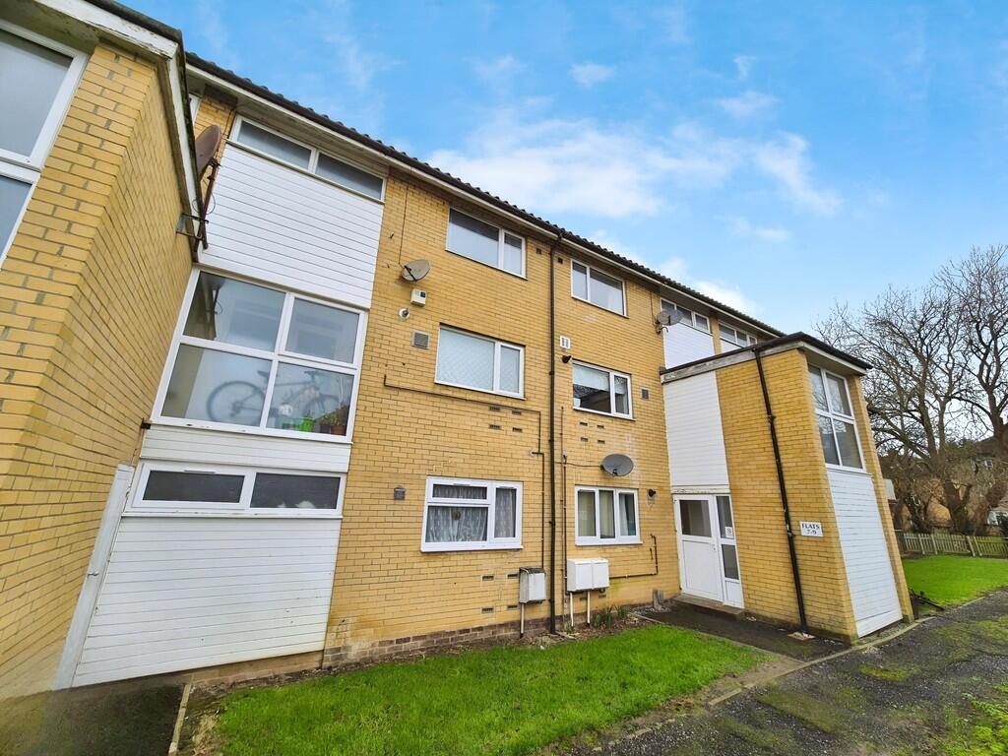
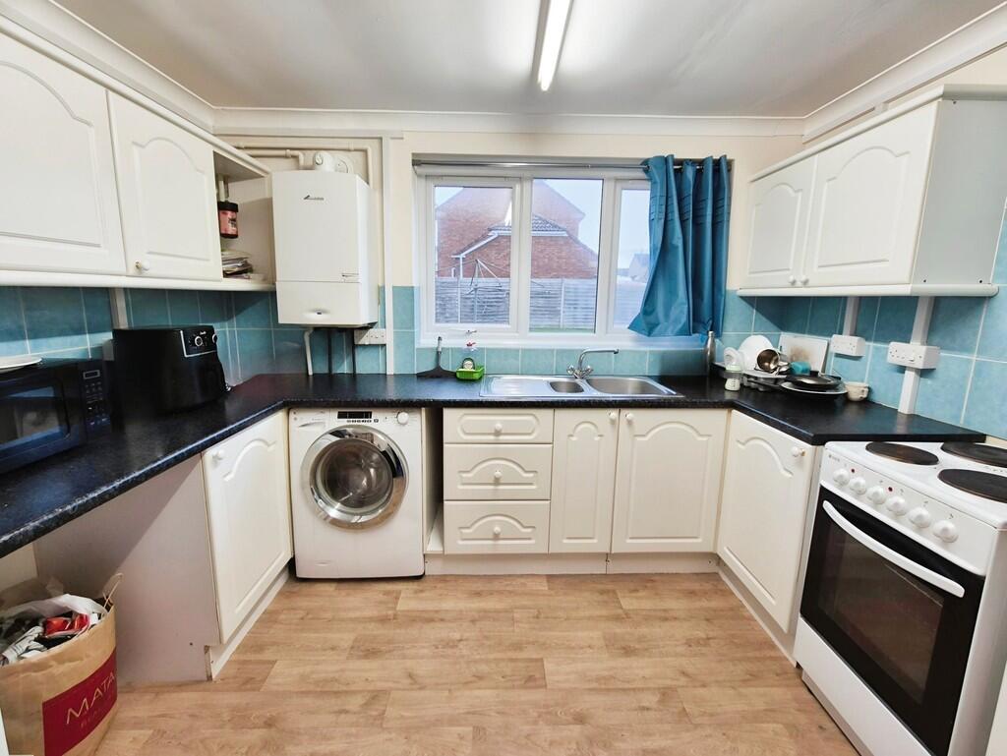
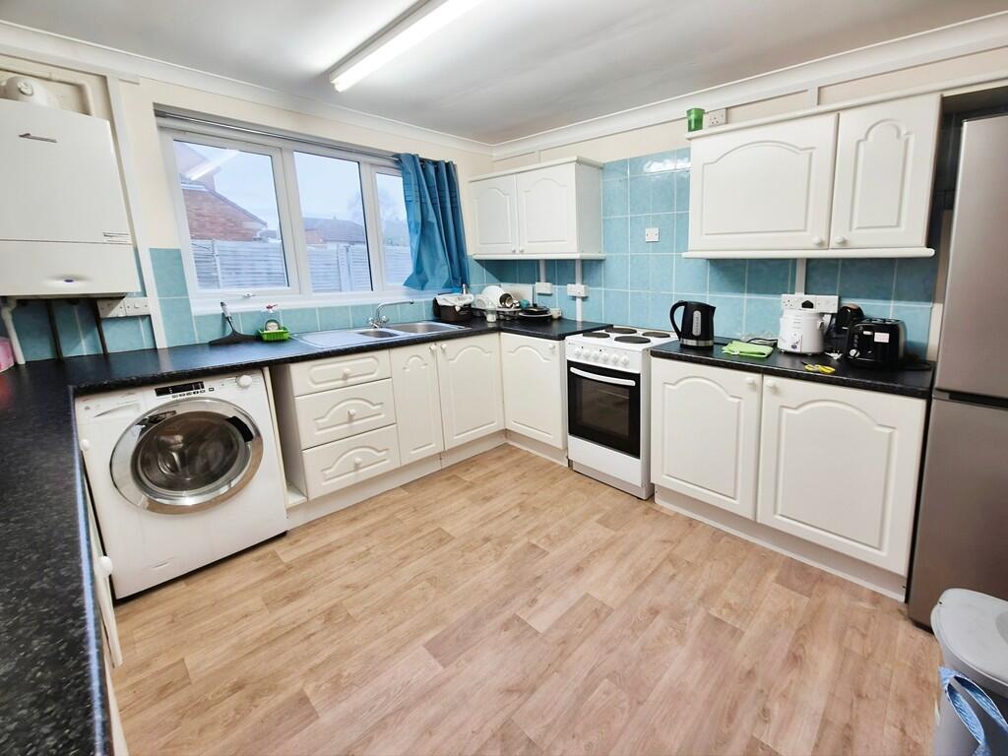
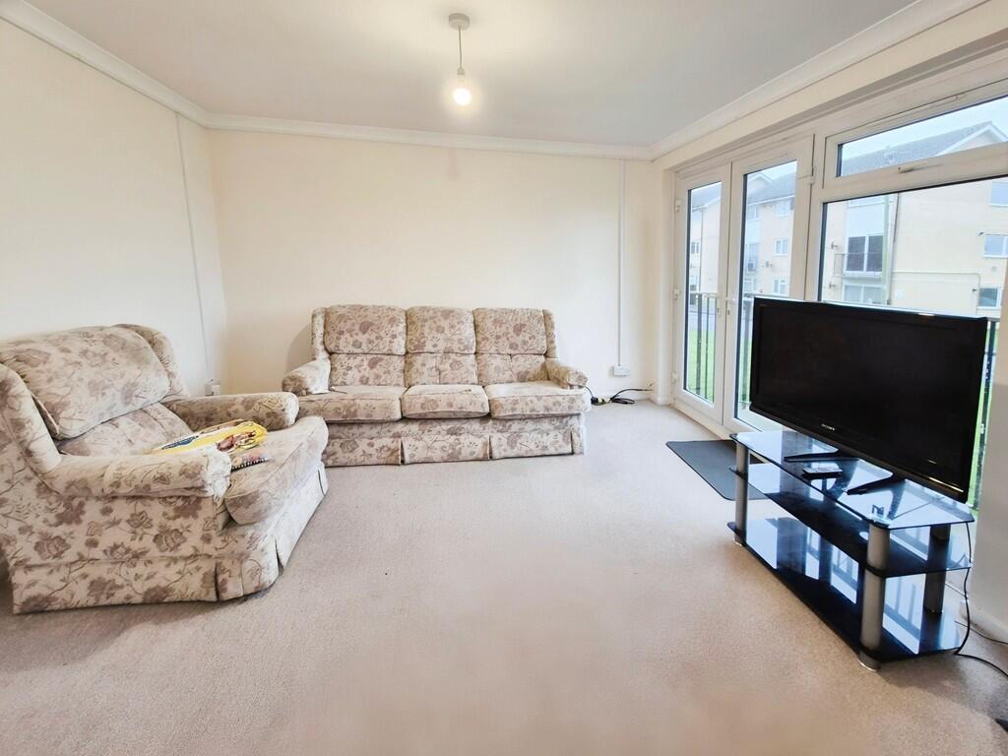
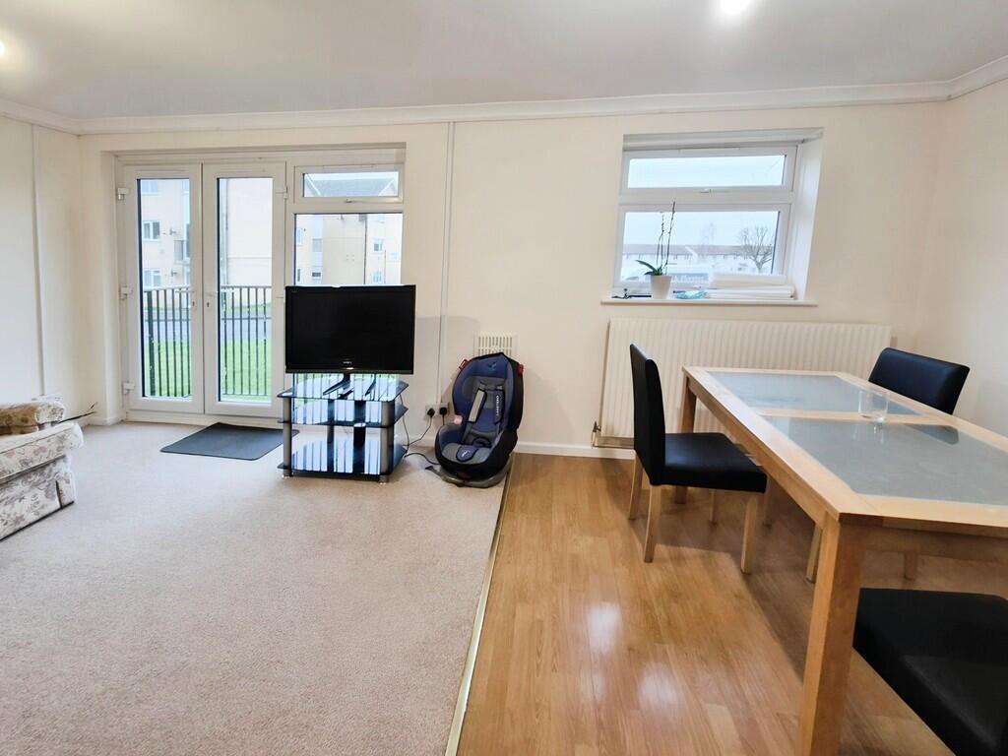
Full Description: Very spacious Ground Floor 3-bedroom apartment in a popular residential area of Ilchester village. Just a 5 minute walk away from the Primary School and local shops.Gas Central heating and double glazing throughout.There are communal gardens for drying plus off-road unallocated parking.Ideal rental investment or first time home. Tenants in situ with income achieved £11,000pa. ENTRANCE HALL Double glazed front door leading into the main hallway with doors leading to all rooms. Neutral decor and wood-effect laminate flooring. Storage cupboard and radiator. KITCHEN/DINER 10' 9" x 10' 2" (3.3m x 3.1m) Modern kitchen which has space for a dining table. White fitted units with black work surface and light blue tiling. Spaces for washing machine, fridge freezer and oven.Double glazed window.Wood effect vinyl flooring.Radiator and wall-mounted Worcester gas boiler. SITTING/DINING ROOM 18' 8" x 11' 1" (5.7m x 3.4m) Large reception room with plenty of space for both seating and dining areas. Double glazed French doors opening to a small balcony plus two double glazed windows. Neutral carpet and decor.Radiator. BEDROOM ONE 10' 5" x 9' 4" (3.2m x 2.85m) Double bedroom with double glazed window.Neutral decor and carpet. Radiator.Fitted wardrobe. BEDROOM TWO 11' 1" x 10' 5" (3.4m x 3.2m) Double bedroom with double glazed window.Neutral decor and carpet. Radiator.Fitted wardrobe. BEDROOM THREE 8' 6" x 7' 10" (2.6m x 2.4m) Double bedroom with double glazed window.Neutral decor and carpet. Radiator.Fitted wardrobe. BATHROOM Family bathroom with high-level double glazed window.White suite of toilet and basin fitted into cupboard units with black counter. Bath with shower above and folding screen. White tiled walls and black tiled flooring. Extractor fan and heated towel rail. OUTSIDE To the right of the front door is a lockable storage cupboard ideal for bikes etc. To the rear of the building are communal gardens with rotary washing lines fitted. BrochuresSales Brochure - ...
Features & amenities
Location
If the interactive map is unavailable, open the supplied location in maps.
Open location in mapsThe pin uses coordinates supplied with this listing. Confirm the exact location with the listing contact.
Listing information
- Original source
- www.rightmove.co.uk
- Added to Mirror
Added and updated dates describe the Mirror record. Source publication and verification dates are shown separately when known; none establishes time on market. Confirm current price and availability with the listing contact.
View original listing