Property Details:
• Type: End of Terrace
• Tenure: N/A
• Floor Area: N/A
Key Features:
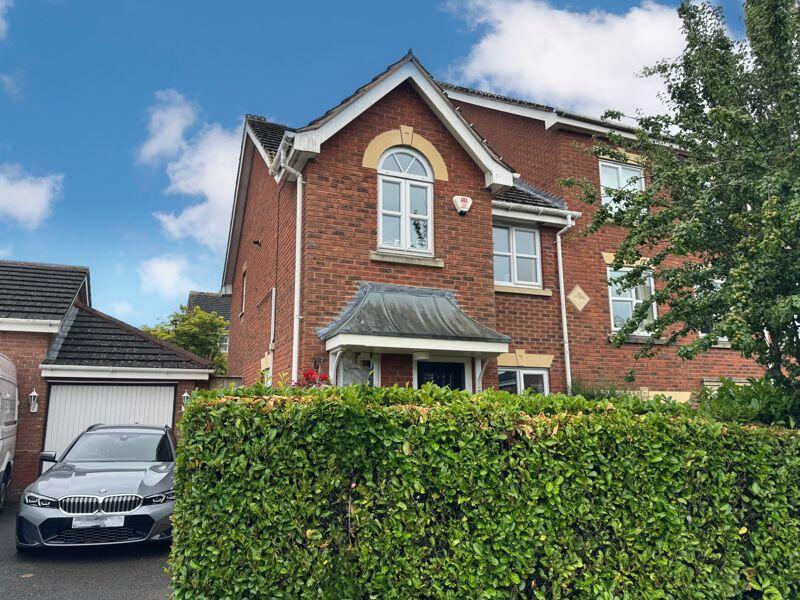
• MODERN END TERRACE PROPERTY
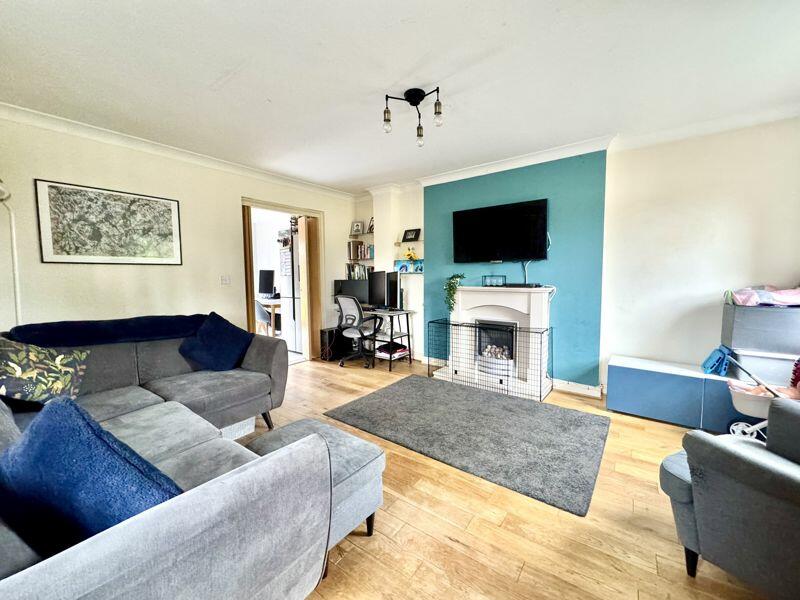
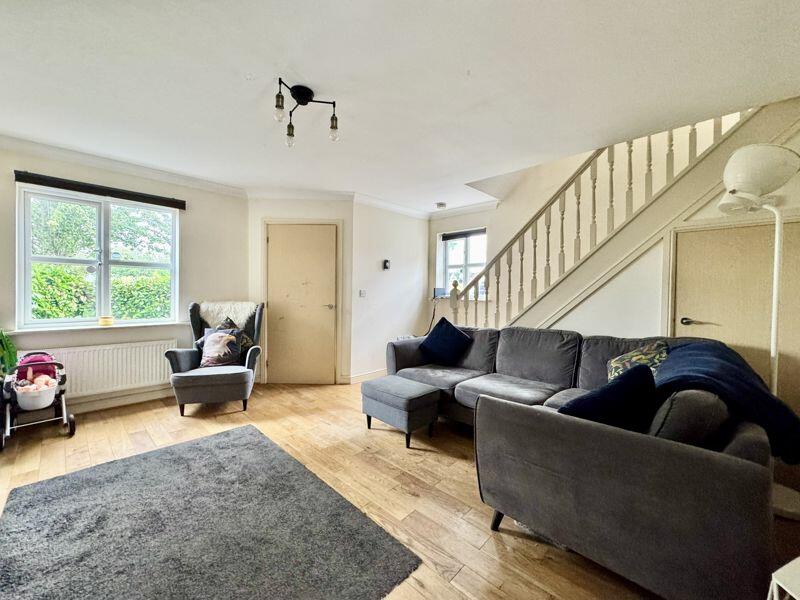
• SPACIOUS LIVING ROOM
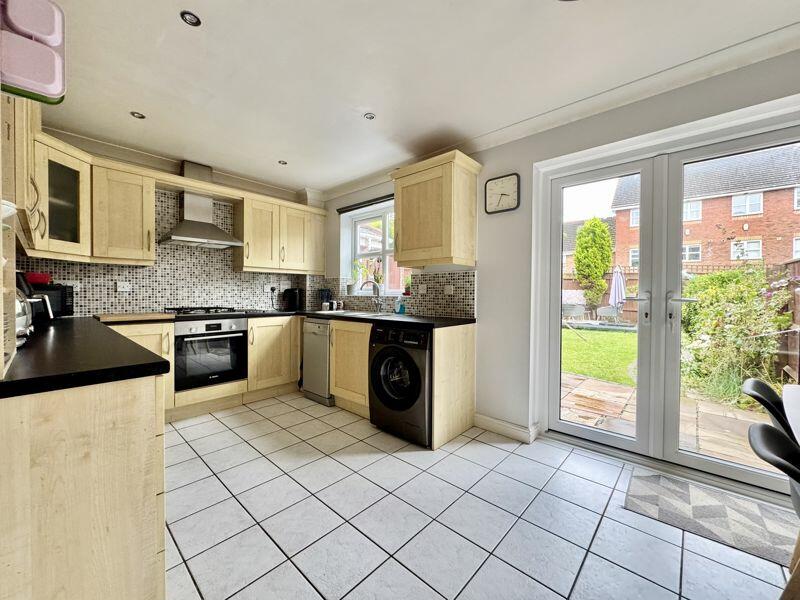
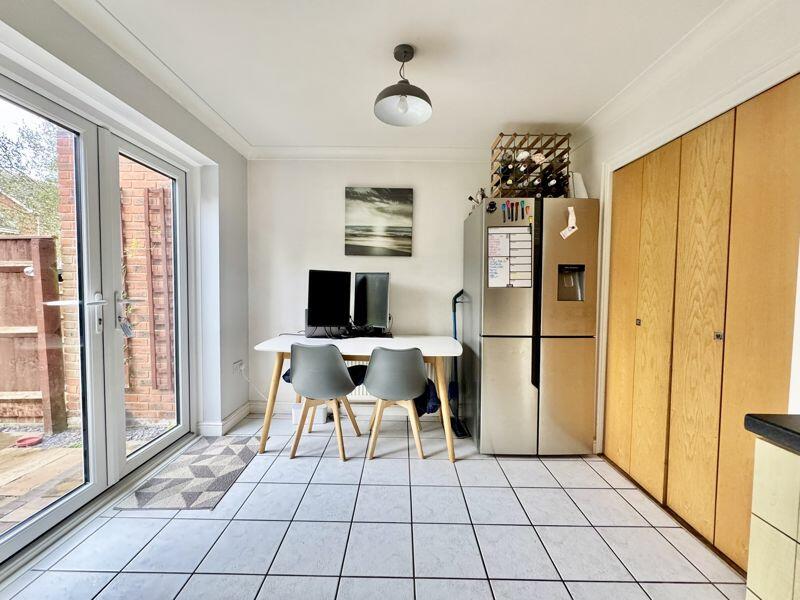
• KITCHEN/DINING ROOM
• USEFUL DOWNSTAIRS W.C
• THREE GOOD SIZED BEDROOMS
• BEDROOM HAS THE ADDED BENEFIT OF AN EN-SUITE SHOWER ROOM
• FAMILY BATHROOM
• REAR GARDEN WITH LAWN, DECKING & PATIO AREAS
• GARAGE & DRIVEWAY PROVIDING OFF ROAD PARKING
• SOUGHT AFTER LOCATION CLOSE TO LOCAL AMENITIES, GOOD SCHOOLS FOR ALL AGE GROUPS & TRANSPORT LINKS
Location:
• Nearest Station: N/A
• Distance to Station: N/A
Agent Information:
• Address: 32 Walmley Road,
Walmley,
Sutton Coldfield,
B76 1QN
Full Description:
A well presented modern end terraced home situated in a highly sought after location in Sutton Coldfield. Internal inspection reveals a welcoming reception hall, useful ground floor W.C, spacious living room with feature fireplace, kitchen/dining room, three good sized bedrooms and a family bathroom. Bedroom one has the added benefit of an en-suite shower room. To the rear of the property there is a garden with lawn, decking and patio areas and to the fore there is a garage and driveway providing off road parking. Internal viewing is highly recommended to appreciate all this family home has to offer.Lounge5.10m (16'9") x 5.00m (16'5")Window to front, stairs, double door, door to:Kitchen/Diner5.00m (16'5") x 3.10m (10'2")Window to rear, double door, door to:WC2.10m (6'11") x 1.00m (3'3")Window to front, door to:Bedroom 13.40m (11'2") x 3.00m (9'10")Window to rear, door to:En-suite3.00m (9'10") x 1.30m (4'3")Door to:Bedroom 24.00m (13'1") x 3.00m (9'10")Window to front, double door, door to:Bedroom 33.00m (9'10") x 2.20m (7'3") plus 6.27m (20'7") x 6.27m (20'7")Window to front, door to:Bathroom2.20m (7'3") x 2.00m (6'7")Window to rear, door to:GarageUp and over door, door.BrochuresProperty BrochureFull Details