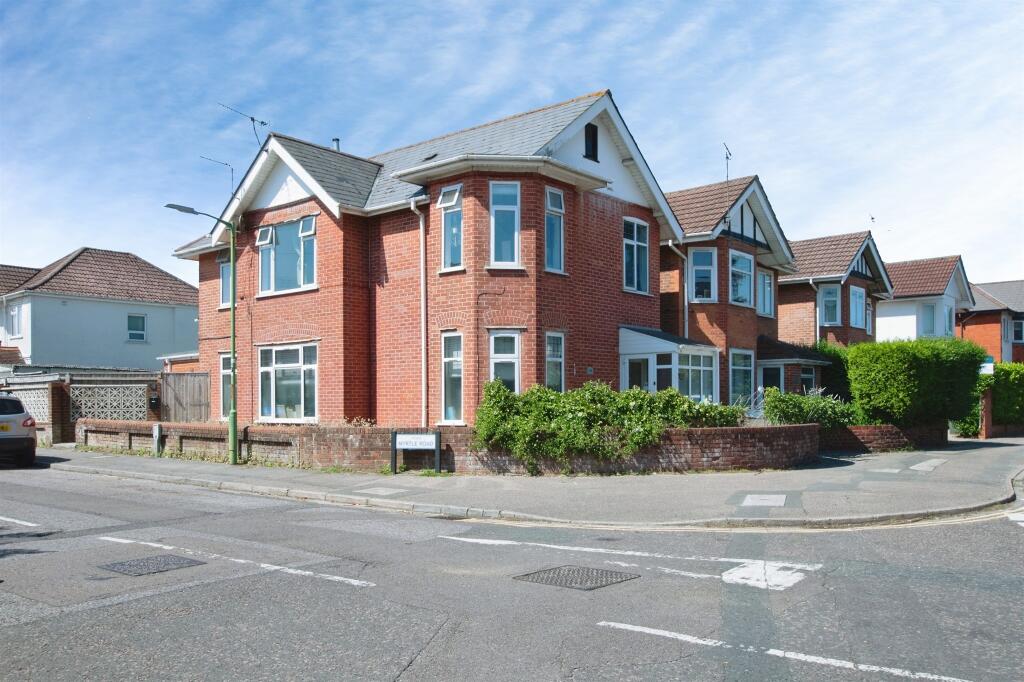
Richmond Park Road, Bournemouth
About this home
Property Details: • Type: Flat • Tenure: LEASEHOLD • Floor Area: N/A
Key Features: • NO FORMAL SERVICE CHARGE 50-50 SPLIT • TWO DOUBLE BEDROOMS • REFURBISHED THROUGHOUT INCLUDING NEW CARPETS, DECORATION, AND DOOR FRAMES • SEPARATE WC • LIVING ROOM AND SEPARATE KITCHEN • REAR GARDEN ACCESSED VIA PUBLIC PATHWAY THAT WAS PREVIOUSLY OFF ROAD PARKING • EXTENSIVE FAMILY BATHROOM • FRONT GARDEN WRAPS AROUND THE PROPERTY - POTENTIAL TO IMRPOVE PRIVACY
Location: • Nearest Station: Bournemouth Station • Distance to Station: 0.7205631057990338 miles
Agent Information: • Address: 689 Wimborne Road Winton Bournemouth, Dorset BH9 2AT
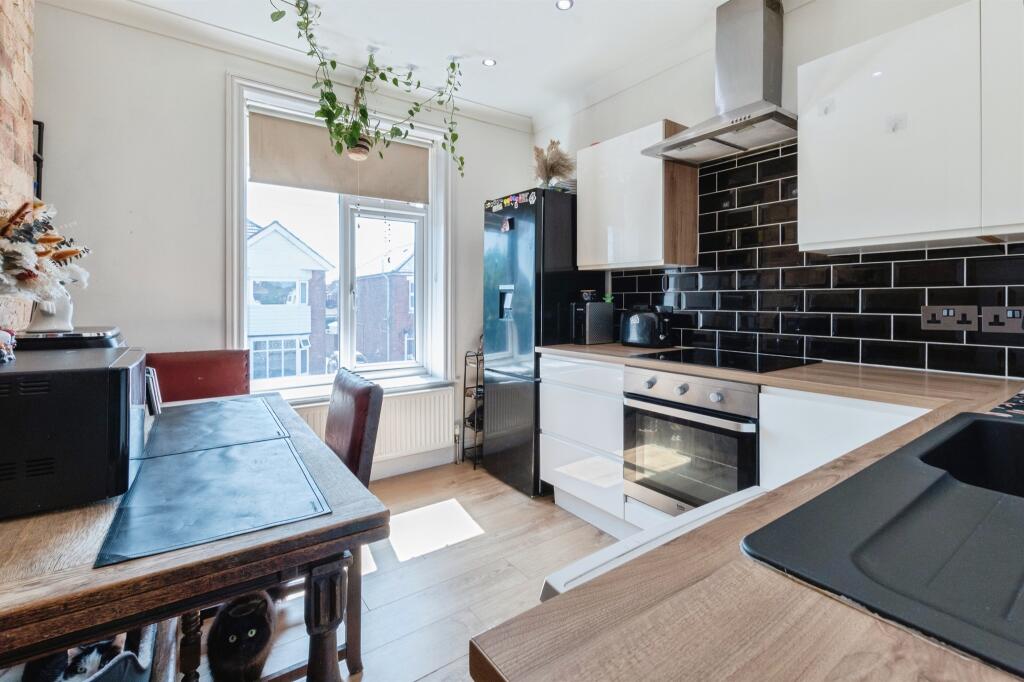
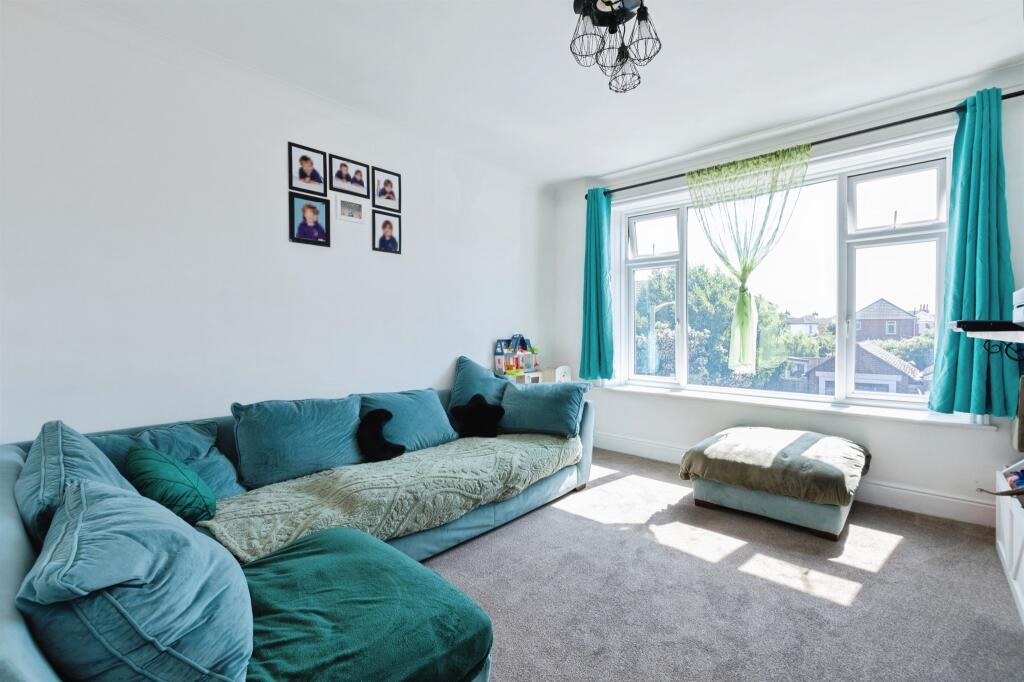
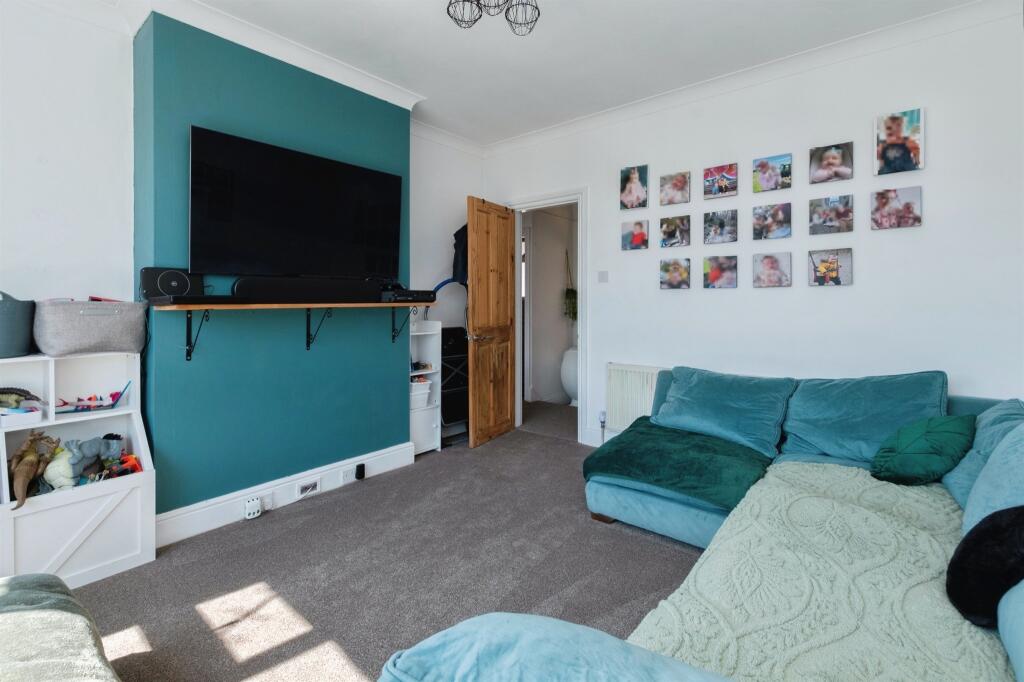
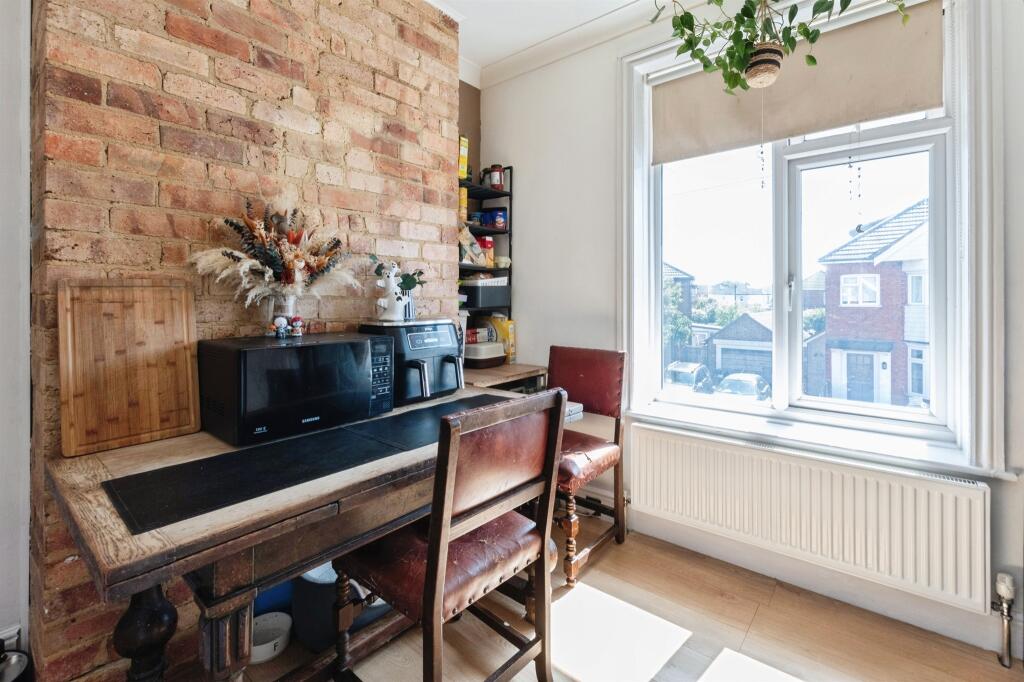
Full Description: <br /><b>SUMMARY</b><br />Welcome to Richmond Park Road, Bournemouth. This property is a two bedroom first floor flat with a rear garden. the property has on street parking available via Myrtle Road and benefits from two double bedrooms and a separate living and dining room<br /><br /><br /><b>DESCRIPTION</b><br />A well-presented two-bedroom first floor flat offered with the rare benefit of no service charge, making it an ideal first-time purchase or investment opportunity.<br /><br /><br />The property boasts two generous double bedrooms, providing ample space for both comfortable living and home working if required. The bright and airy living accommodation offers a welcoming atmosphere, while the layout ensures a practical flow throughout.<br /><br /><br />One of the standout features is the private rear garden which was originally off road parking, a fantastic addition for a first floor apartment, perfect for relaxing, entertaining or creating your own outdoor retreat.<br /><br /><br />Situated in a convenient and popular location, the property benefits from excellent access to local amenities, transport links and Bournemouth’s town centre.<br /><br /><b>Entrance Hall</b> <br />Radiator, side aspect double glazed window, laminate flooring.<br /><br /><b>Cloakroom</b> <br />Side aspect double glazed window, tiled walls, low level WC and wash hand basin.<br /><br /><b>Lounge</b> <br />Carpeted room with radiator and chimney breast. Side aspect double glazed windows.<br /><br /><b>Kitchen</b> 10' 3" x 9' 10" ( 3.12m x 3.00m )<br />A range of white, high gloss, wall and base units with worktop over. Tiled splashback. Integrated induction hob with extractor hood and electric oven integrated beneath. Space for freestanding dishwasher and fridge/freezer. Side aspect double glazed window.<br /><br /><b>Utility Room</b> 5' 7" x 6' 7" ( 1.70m x 2.01m )<br />Side aspect skylight and wall mounted combination boiler.<br /><br /><b>Bedroom One</b> 14' 4" MAX x 13' 2" MAX ( 4.37m MAX x 4.01m MAX )<br />Carpeted room with radiator and front aspect double glazed bay windows.<br /><br /><b>Bedroom Two</b> 12' 10" x 8' 8" ( 3.91m x 2.64m )<br />Carpeted room with radiator and front aspect double glazed window.<br /><br /><b>Bathroom</b> <br />Tiled floor to ceiling with integrated bath and walk in shower cubicle. Low level WC and wash hand basin with ladder radiator. Side aspect double glazed window.<br /><br /><b>Front Garden</b> <br />Part concrete, part artificial lawn.<br /><br /><b>Rear Garden</b> <br />Previously utilised as parking now offered with artificial lawn and a shed with rear gate access.<br /><br /><b>Agents Notes</b> <br />Please note that an AML fee is chargeable to the buyer once an offer is accepted to cover the cost of carrying out the required identity and anti-money laundering checks. Once these checks have been completed, the fee cannot be refunded, even if the property purchase does not go ahead.<br /><br /><br />We currently hold lease details as displayed above, should you require further information please contact the branch. Please note additional fees could be incurred for items such as leasehold packs.<br /><br /><br /><br />1. MONEY LAUNDERING REGULATIONS - Intending purchasers will be asked to produce identification documentation at a later stage and we would ask for your co-operation in order that there will be no delay in agreeing the sale. <br />2: These particulars do not constitute part or all of an offer or contract. <br />3: The measurements indicated are supplied for guidance only and as such must be considered incorrect. <br />4: Potential buyers are advised to recheck the measurements before committing to any expense. <br />5: Connells has not tested any apparatus, equipment, fixtures, fittings or services and it is the buyers interests to check the working condition of any appliances. <br />6: Connells has not sought to verify the legal title of the property and the buyers must obtain verification from their solicitor.