Richmond Park Road, Charminster, Bournemouth
Property facts
- Property type
- Flat
- Bedrooms
- 1
- Bathrooms
- 1
Only details supplied with this listing are shown. Ask the listing contact to confirm measurements, taxes and costs.
About this home
Property Details: • Type: Flat • Tenure: LEASEHOLD • Floor Area: 581 sqft
Key Features: • Purpose Built Apartment within BH8 • Well Presented Commercial Areas • Dual Aspect Living Room • Spacious 14ft Bedroom • Modern Kitchen • Stylish Bathroom • Off Road Parking & Garage • Sole Agents
Location: • Nearest Station: Bournemouth Station • Distance to Station: 0.6571463450812471 miles
Agent Information: • Address: 301 Wimborne Road, Bournemouth, BH9 2AA
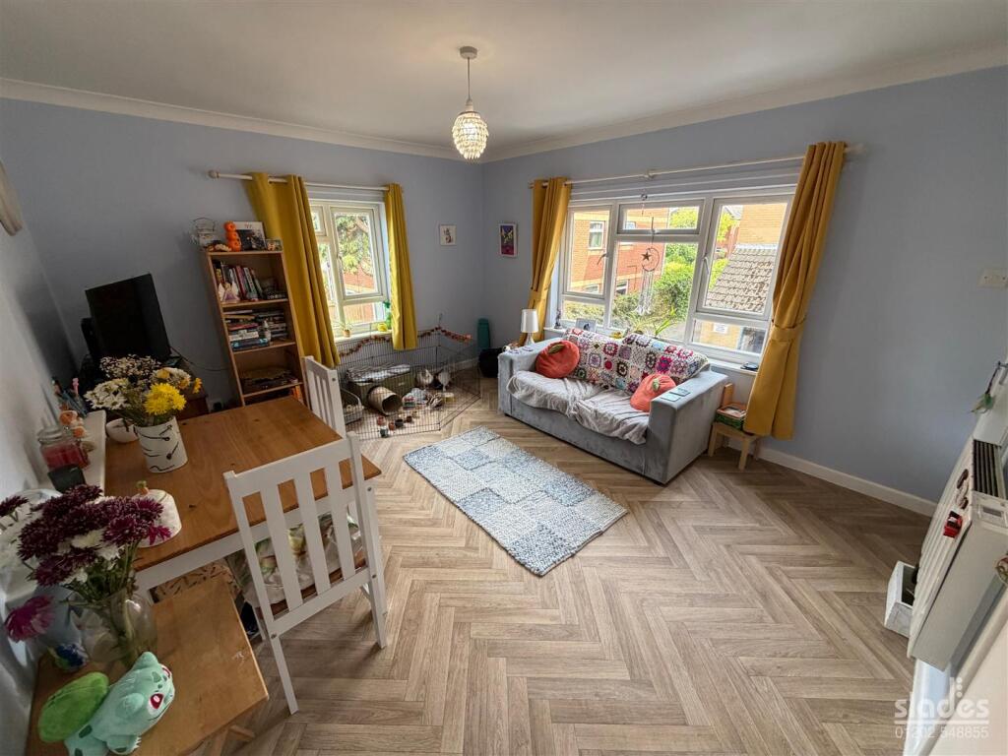
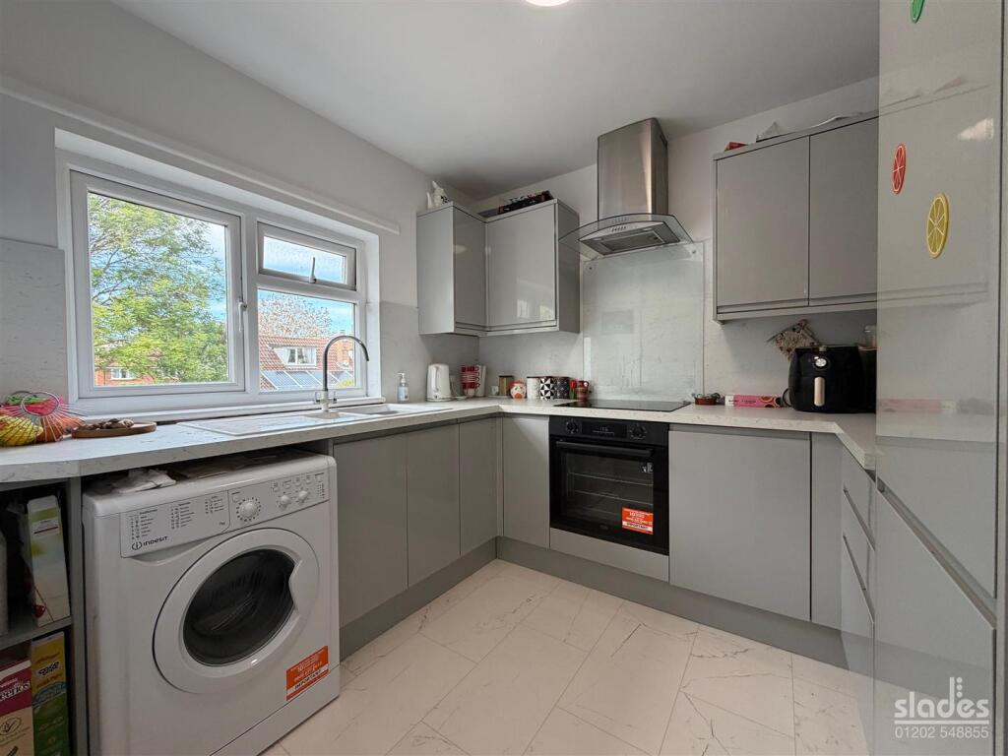
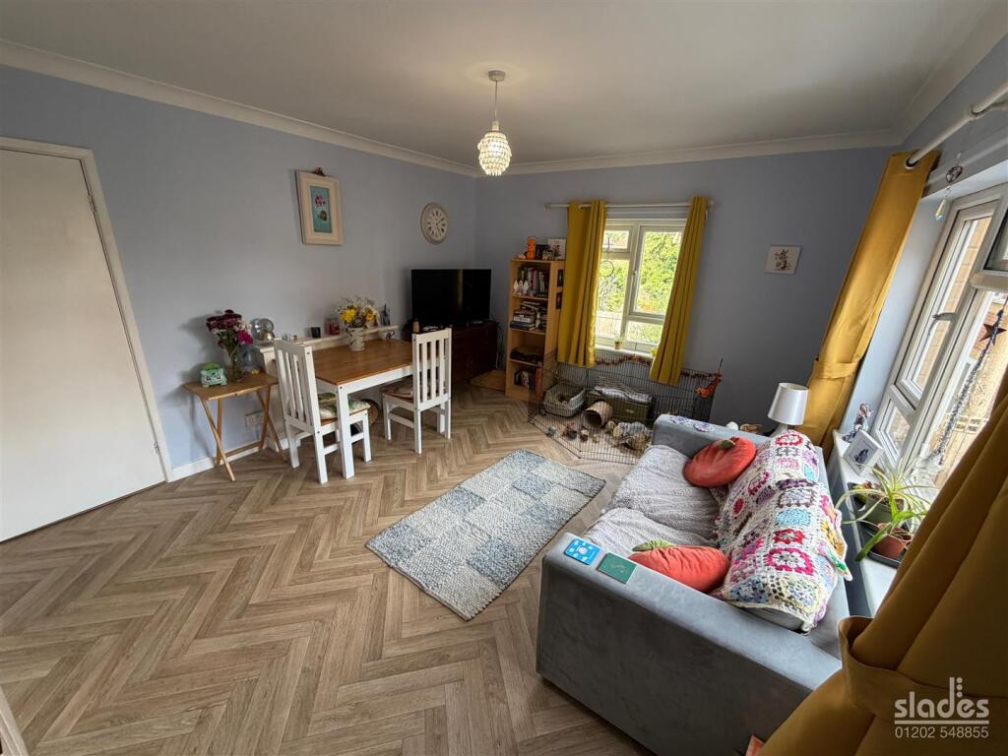
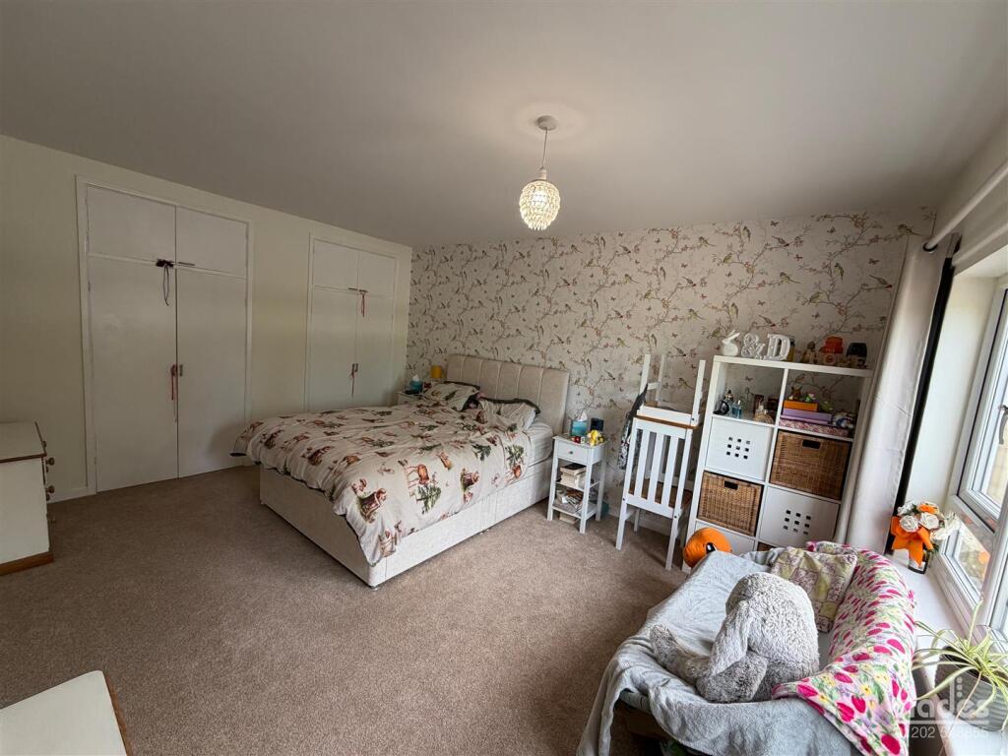
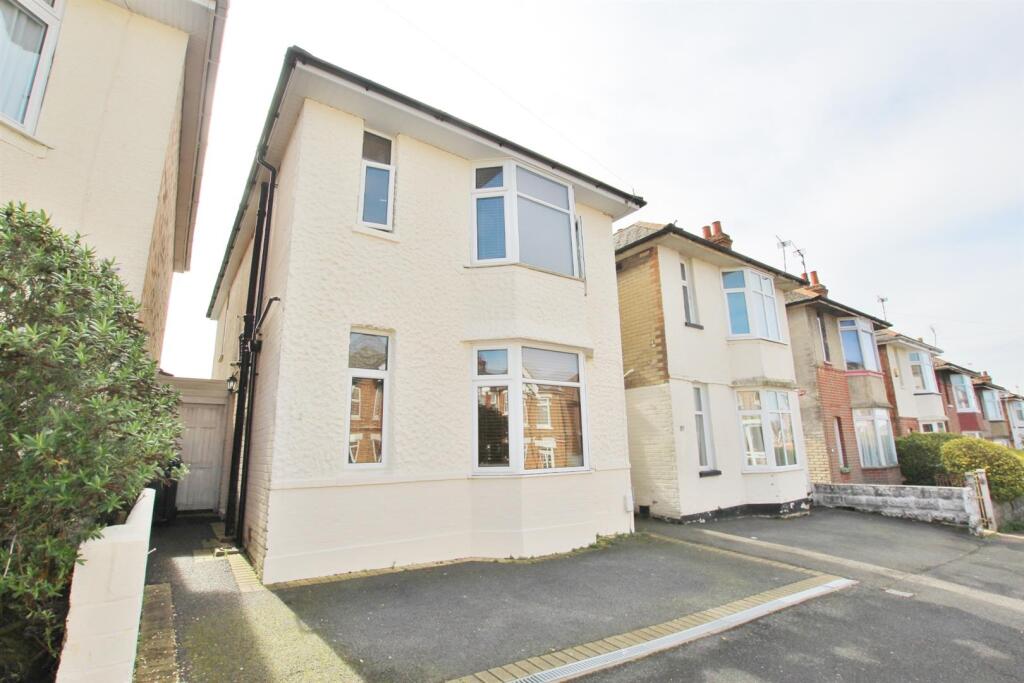
Full Description: ** PRICE GUIDE £165,000 - £175,000 ** A beautifully presented, bright, spacious and airy 1 BEDROOM first floor apartment with GARAGE in this convenient location close to all amenities. Viewing highly recommended.<br /><br />The accommodation with approximate room sizes comprises of a well presented communal entrance hall with door entry phone and stairs to first floor. Solid wooden door with spy hole entry to<br /><br /><b>Entrance Hall</b> - with pendant light, uPVC double glazed window, two useful storage cupboards one housing the electricity meter and modern consumer unit and another is a useful cloaks cupboard with overhead storage. Door entry receiver and further door to<br /><br /><b>Living Room</b> - with coved ceiling and central pendant light and dual aspect uPVC double glazed windows to the side and rear elevations. Decorative fireplace surround and ‘Creda’ electric radiator. Further full height storage cupboard with bulkhead cupboard over and door to<br /><br /><b>Inner Hallway</b> - having a pendant light, AIRING CUPBOARD housing the factory lagged hot water cylinder with immersion heater and high level cold water storage tank and shower pump.<br /><br /><b>Kitchen</b> - with modern LED ceiling fitting and uPVC double glazed window to the rear elevation. Recently installed kitchen comprising of modern wall and base level kitchen cabinets with high gloss finish. Integrated full height fridge and freezer. Space and plumbing for washing machine and square edge working surfaces incorporating a 1 ¼ bowl single drainer polycarbonate sink with mixer tap over. Four ring Induction hob and built in under counter oven. Extractor unit. Larder style cupboard and further storage cupboard.<br /><br /><b>Bedroom</b> - being of a generous size with pendant lighting, uPVC double glazed window to the rear elevation and Creda electric radiator. 'His and hers' built in wardrobes.<br /><br /><b>Bathroom</b> - with modern LED ceiling lighting. Three quarter tiled walls and frosted glazed uPVC window to the rear elevation. Modern white suite comprising of a panel enclosed bath with chrome mixer taps with shower attachment over, glazed shower screen, pedestal wash hand basin with chrome quarter turn taps and close couple WC with dual central flush. Chrome heated towel rail, medicine cabinet.<br /><br /><b>Outside</b> - Warrick Court sits within a large plot having gardens to the front of the property. A carriage driveway provides access to the rear where there is a GARAGE within a block conveyed with the flat. There is an additional parking space.<br /><br /><b>Tenure</b> - LEASEHOLD WITH APPROX 123 YEAERS REMAINING<br /><br />GROUND RENT we are advised this is £15 per annum<br /><br />MAINTAINANCE we are advised this is currently approx £1600 per year.<br /><br />
Features & amenities
Location
If the interactive map is unavailable, open the supplied location in maps.
Open location in mapsThe pin uses coordinates supplied with this listing. Confirm the exact location with the listing contact.
Listing information
- Original source
- www.rightmove.co.uk
- Added to Mirror
Added and updated dates describe the Mirror record. Source publication and verification dates are shown separately when known; none establishes time on market. Confirm current price and availability with the listing contact.
View original listingSimilar homes nearby