Log in Sign up
Back to search Home Countries United Kingdom Dover Richmond Park, Whitfield, Kent, CT16 3FL
£426,995

Richmond Park, Whitfield, Kent, CT16 3FL

Richmond Park, Whitfield, Kent, CT16 3FL
4 beds Detached

Property facts

Property type
Detached
Bedrooms
4
Taxes (as supplied)
Ask developer

Only details supplied with this listing are shown. Ask the listing contact to confirm measurements, taxes and costs.

About this home

Property Details: • Type: Detached • Tenure: N/A • Floor Area: N/A

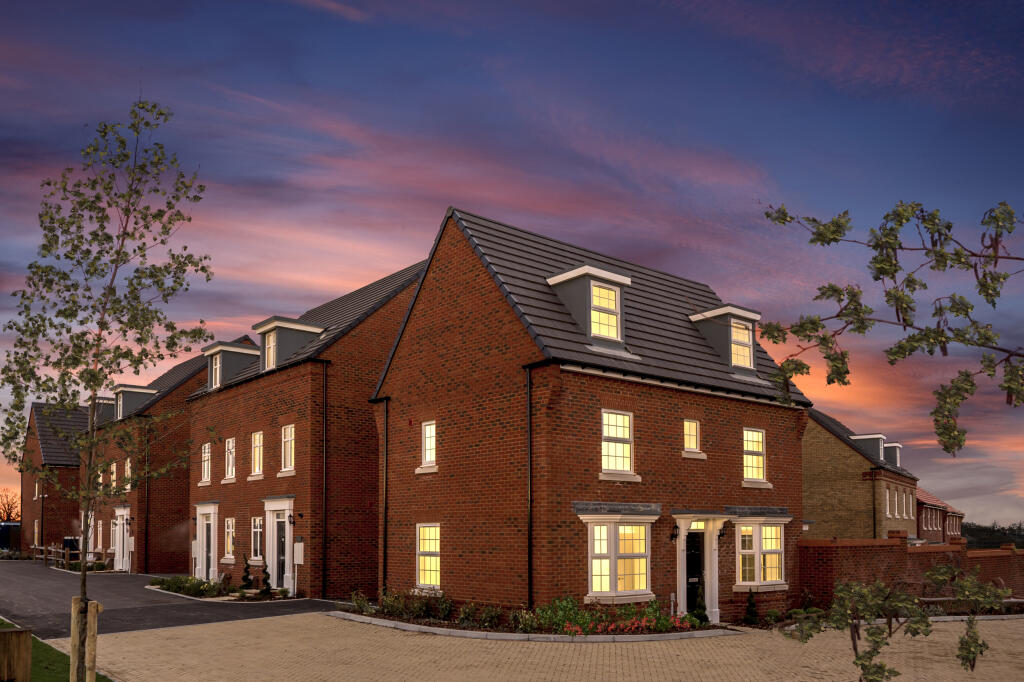
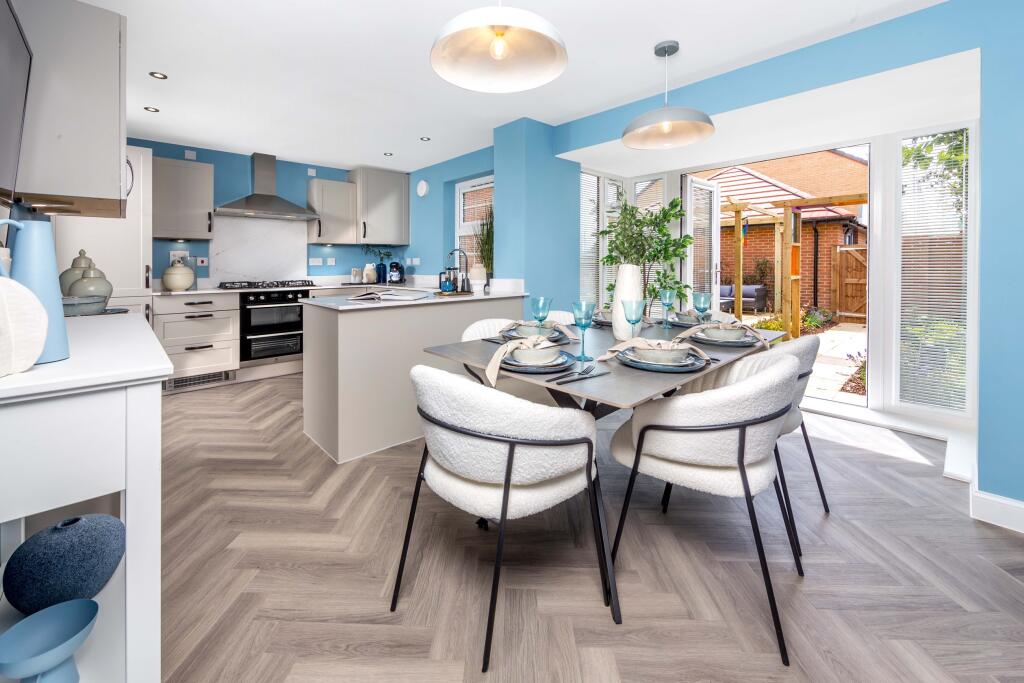
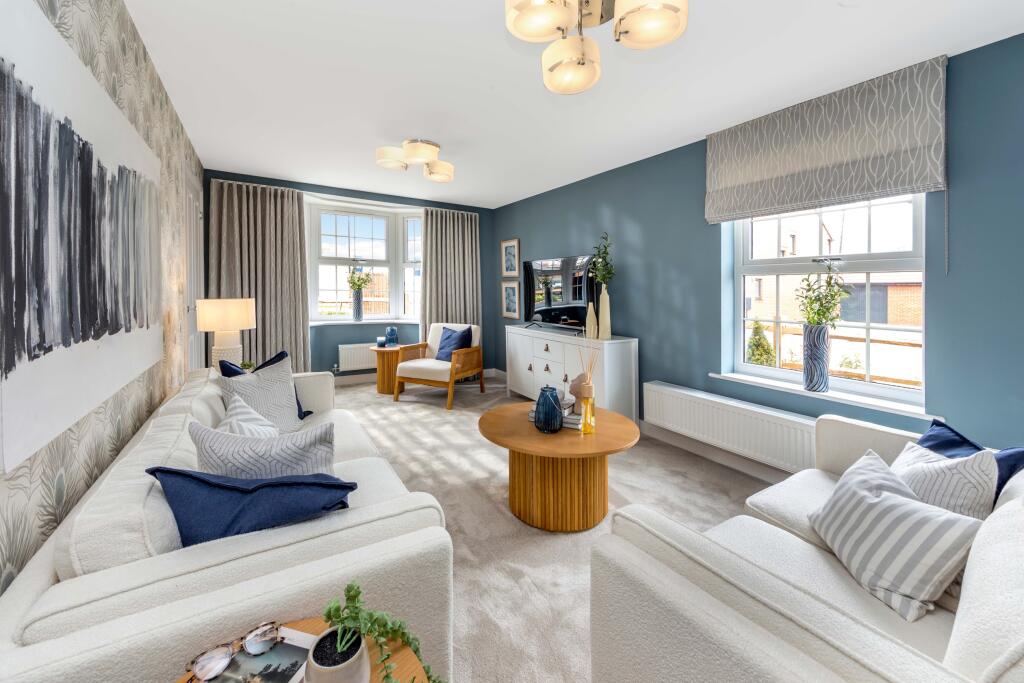
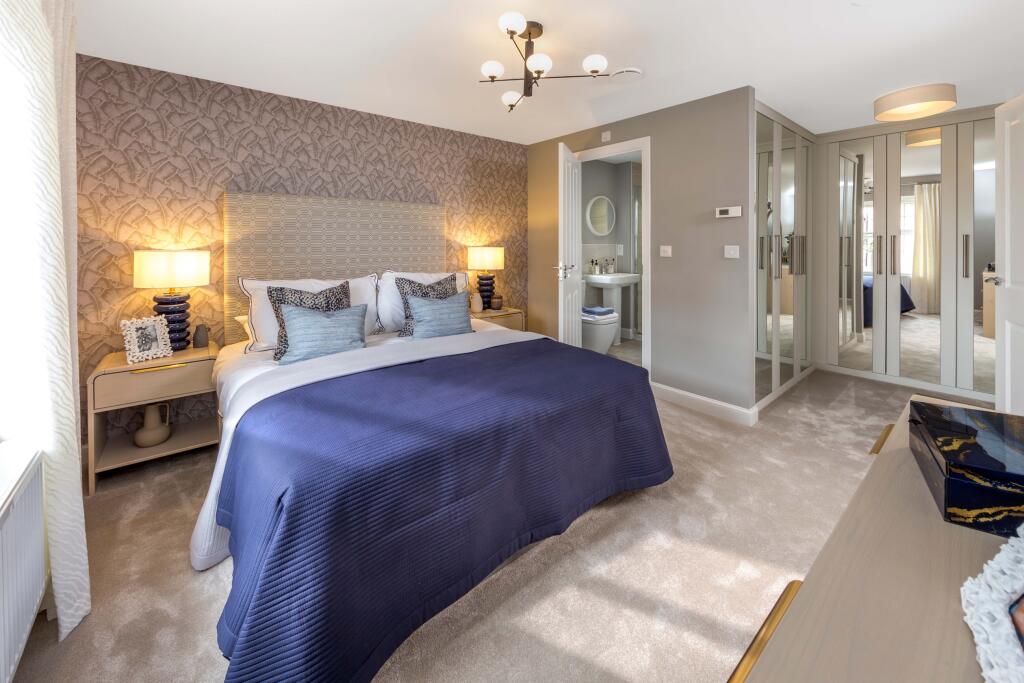
Key Features: • Detached family home • Reserve early to personalise • Spacious kitchen/dining area • Practical utility room • Double aspect lounge • Dressing area and en suite • Top floor with it's own shower room • Show Home available to view

Location: • Nearest Station: N/A • Distance to Station: N/A

Agent Information: • Address: Richmond Park, Whitfield, Kent, CT16 3FL

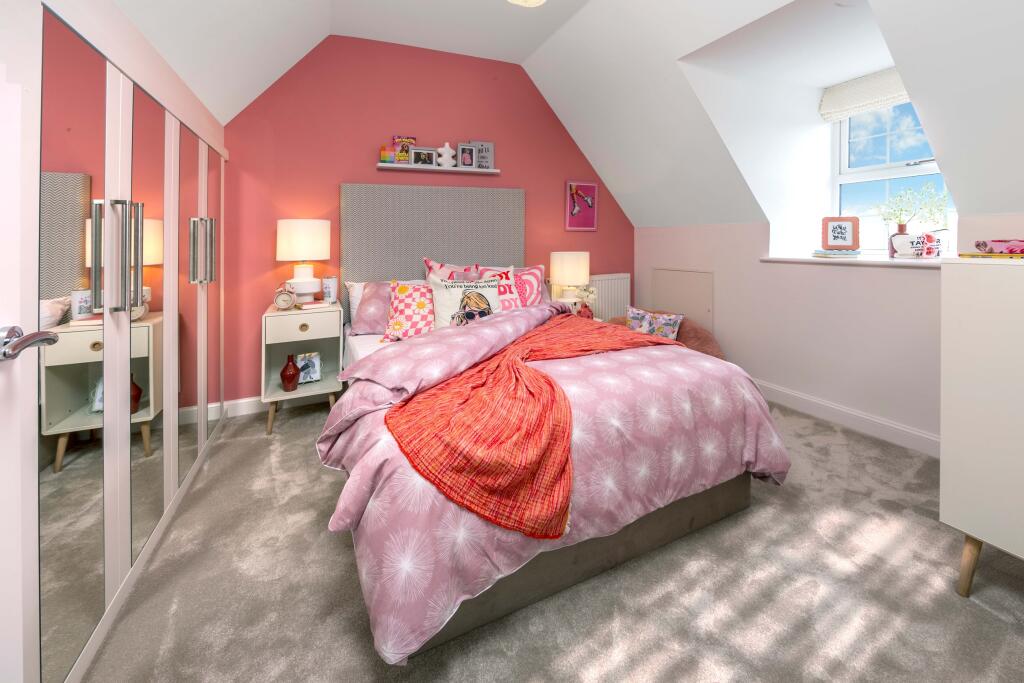
Full Description: Perfect family home designed over three floors for the ultimate flexible living space. Whether you have older children, a multi-generational home or regular guests to stay, the top floor offers privacy to whoever needs it, with two bedrooms and its own shower room. And downstairs there's plenty of sociable spaces for everyone to come together.Room Dimensions1Bathroom - 2000mm x 1801mm (6'6" x 5'10")Bedroom 1 - 3463mm x 3162mm (11'4" x 10'4")Bedroom 2 - 3362mm x 2979mm (11'0" x 9'9")Dressing - 2201mm x 1964mm (7'2" x 6'5")Ensuite 1 - 2201mm x 1411mm (7'2" x 4'7")2Bedroom 3 - 4534mm x 2979mm (14'10" x 9'9")Bedroom 4 - 3463mm x 2529mm (11'4" x 8'3")Shower Room - 2433mm x 1464mm (7'11" x 4'9")GKitchen / Dining - 5847mm x 4327mm (19'2" x 14'2")Lounge - 5847mm x 3173mm (19'2" x 10'4")Utility - 1850mm x 1687mm (6'0" x 5'6")WC - 1500mm x 1014mm (4'11" x 3'3")

Features & amenities

Features & finishes
Detached family home
Reserve early to personalise
Spacious kitchen/dining area
Practical utility room
Double aspect lounge
Dressing area and en suite
Top floor with it's own shower room
Show Home available to view

Location

If the interactive map is unavailable, open the supplied location in maps.

Open location in maps

The pin uses coordinates supplied with this listing. Confirm the exact location with the listing contact.

Listing information

Original source
www.rightmove.co.uk
Added to Mirror
Record updated

Added and updated dates describe the Mirror record. Source publication and verification dates are shown separately when known; none establishes time on market. Confirm current price and availability with the listing contact.

View original listing

Similar homes nearby

Photos coming soon
For Sale
£425,000
Guston Heights, Guston, Dover
4 bd 4 ba Semi-Detached
Dover
Listed by Connells, Canterbury
Photos coming soon
For Sale
£235,000
St. David's Avenue, Aycliffe, Dover, Kent
3 bd 1 ba End of Terrace
Dover
Listed by Wards, Dover
Photos coming soon
For Sale
£150,000
Lorne Road, Dover, CT16
1 bd 1 ba Semi-Detached
Dover
Listed by Burnap & Abel, Dover
Photos coming soon
For Sale
£159,000
Queens Avenue, Dover, Kent
3 bd 1 ba Chalet
Dover
Listed by Homewise, South East
Photos coming soon
For Sale
£171,500
St. George's Crescent, Dover, Kent
3 bd 1 ba Detached Bungalow
Dover
Listed by Homewise, South East
Photos coming soon
For Sale
£240,000
Queens Avenue, Dover, Kent
3 bd 1 ba Chalet
Dover
Listed by Wards, Dover
Photos coming soon
For Sale
£260,000
St. George's Crescent, Dover, Kent
3 bd 1 ba Detached Bungalow
Dover
Listed by Wards, Dover
Photos coming soon
For Sale
£265,000
London Road, Dover, CT17
3 bd 2 ba Detached
Dover
Listed by Tersons, Dover
£426,995
4 beds
Log in Sign up