For Rent
£1,150/mo
Mint Drive, Hockley, B18
2 bd
2 ba
Flat
Hockley
Listed by Rentlife, Birmingham


Only details supplied with this listing are shown. Ask the listing contact to confirm measurements, taxes and costs.
Property Details: • Type: House • Tenure: N/A • Floor Area: N/A
Key Features: • THREE APARTMENTS, TWO ONE BEDS AND A GROUND FLOOR THREE BEDROOM. • GAS CENTRAL HEATING AND DOUBLE GLAZING • PARKING • SMALL OUTSIDE SPACE • PARKING TO FRONT
Location: • Nearest Station: N/A • Distance to Station: N/A
Agent Information: • Address: 907 Walsall Road, Great Barr, B42 1TN
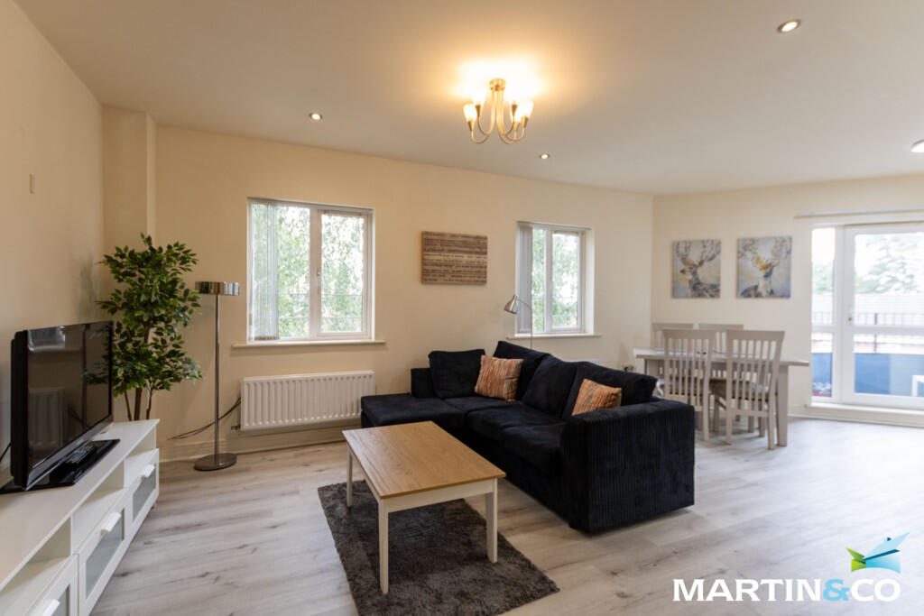
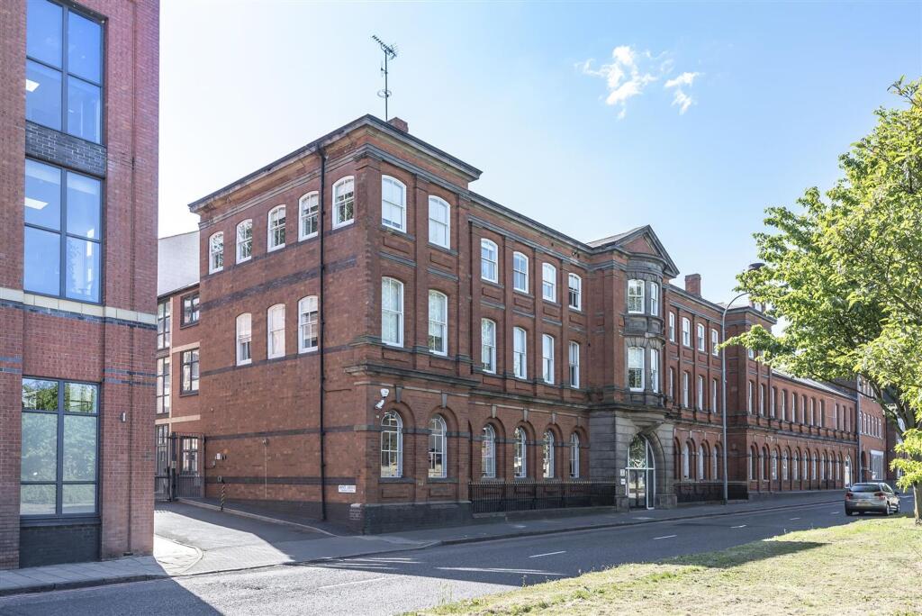
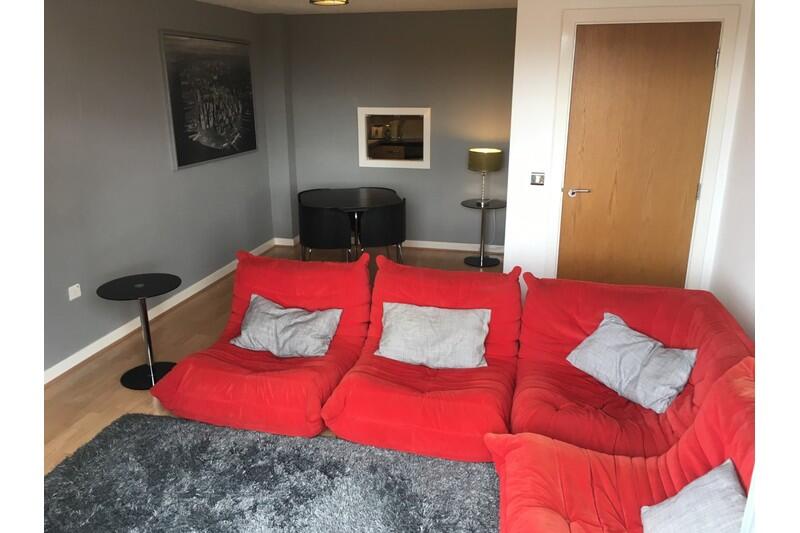
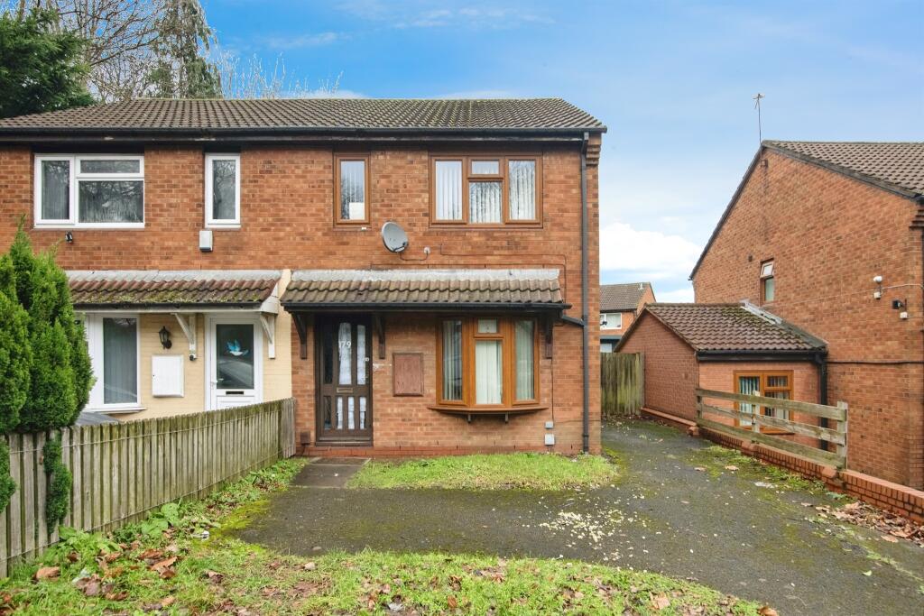
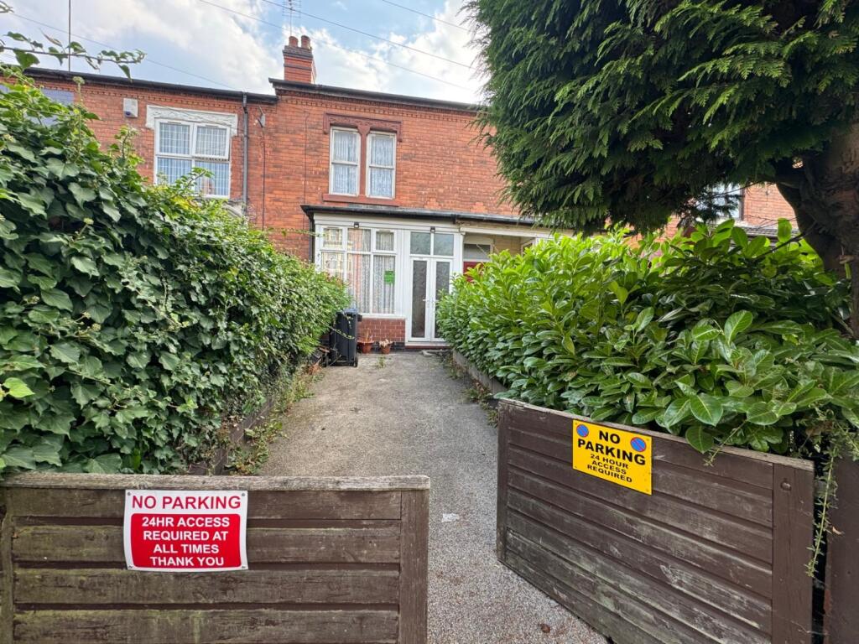
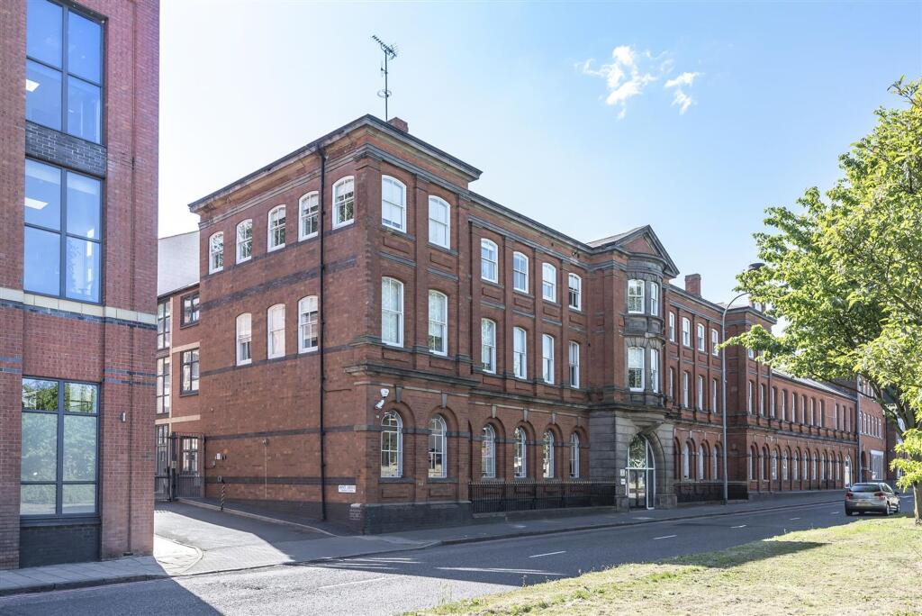
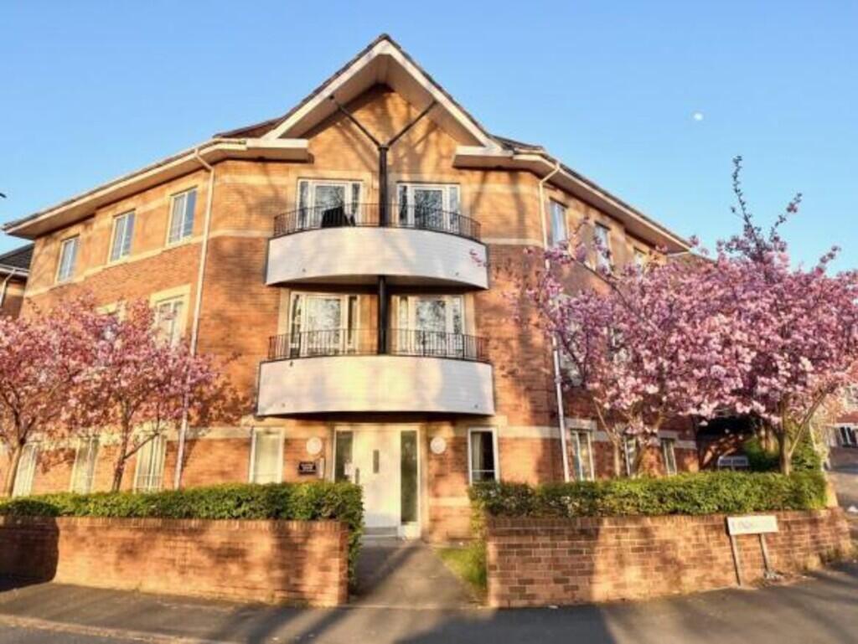
Full Description: SUMMARY***GREAT INVESTMENT OPPORTUNITY***This period property is presently separated into three self contained flats, One 3 bedroomed ground floor and two, one bedroom First floor properties.DESCRIPTION***GREAT INVESTMENT OPPORTUNITY***This Grade II listed property is presently separated into three self contained flats, One 3 bedroomed ground floor and two, one bedroom First floor properties.All flats have their own Kitchen, Lounge and Bathroom and there is parking available to the front of the property.***Rental income available on request***Agents NoteThis property has an offer accepted subject to contract but is still currently available to view.Accommodation Accessed via front entrance door which opens onto Hallway. Stairs from Hallway give access to two first floor one bedroom flats (18a and 18b)Ground Floor accessed via private entrance door which opens onto inner hallway.(18)Apartment 18 Doors off hallway toLounge 10' 6" x 11' 10" ( 3.20m x 3.61m )Kitchen 14' 3" x 4' 7" ( 4.34m x 1.40m )With base units, work surfaces and space for utility.Bedroom One 12' 9" Max x 9' 10" ( 3.89m Max x 3.00m )Bedroom Two 11' 5" x 9' 1" ( 3.48m x 2.77m )Bedroom Three 12' 6" x 12' 8" ( 3.81m x 3.86m )Bathroom With suiteApartment 16a And 16b Two one bedroom apartments both on the first floor accessed via stairs at rear of entrance hallway comprising of:Lounge 27' 2" x 11' 1" ( 8.28m x 3.38m )Kitchen 13' 1" x 9' 2" ( 3.99m x 2.79m )Bedroom 11' 1" x 13' 1" ( 3.38m x 3.99m )Bathroom With suiteOutside To the rear of the property is a shared garden area.To the front of the property are off road parking spaces1. MONEY LAUNDERING REGULATIONS - Intending purchasers will be asked to produce identification documentation at a later stage and we would ask for your co-operation in order that there will be no delay in agreeing the sale. 2: These particulars do not constitute part or all of an offer or contract. 3: The measurements indicated are supplied for guidance only and as such must be considered incorrect. 4: Potential buyers are advised to recheck the measurements before committing to any expense. 5: Connells has not tested any apparatus, equipment, fixtures, fittings or services and it is the buyers interests to check the working condition of any appliances. 6: Connells has not sought to verify the legal title of the property and the buyers must obtain verification from their solicitor.BrochuresFull Details
If the interactive map is unavailable, open the supplied location in maps.
Open location in mapsThe pin uses coordinates supplied with this listing. Confirm the exact location with the listing contact.
Added and updated dates describe the Mirror record. Source publication and verification dates are shown separately when known; none establishes time on market. Confirm current price and availability with the listing contact.
View original listing