Property Details:
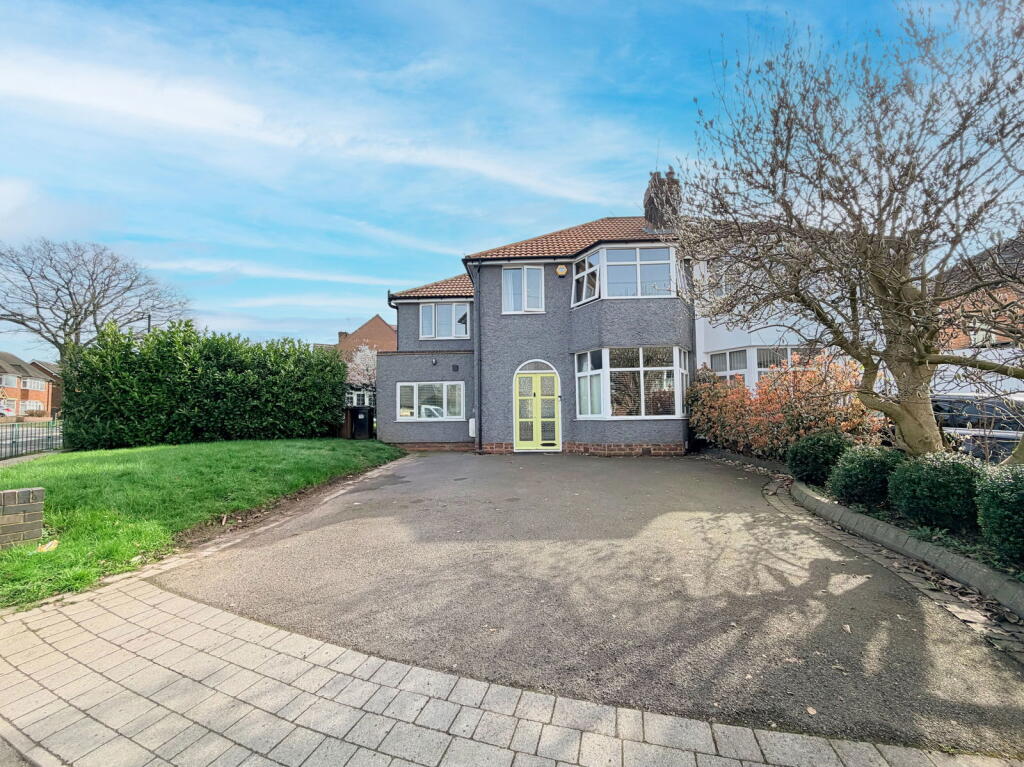
• Type: Semi-Detached
• Tenure: FREEHOLD
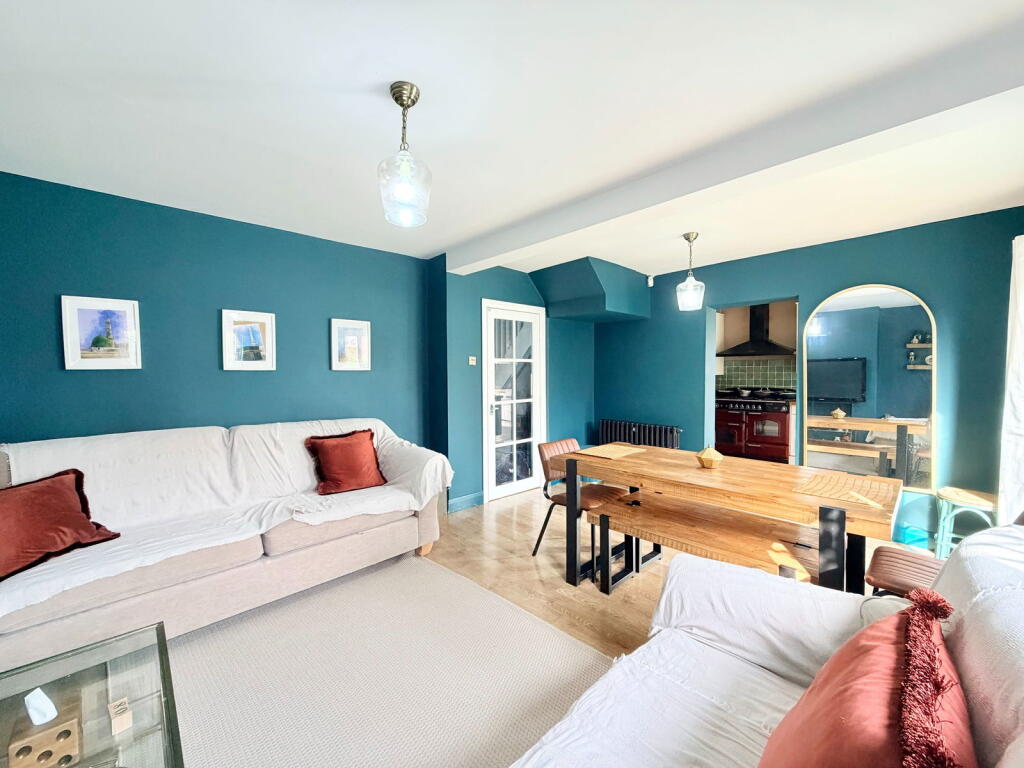
• Floor Area: N/A
Key Features:
• A Spacious Family Home On A Generous Corner Plot
• Four Bedrooms
• Two Reception Rooms
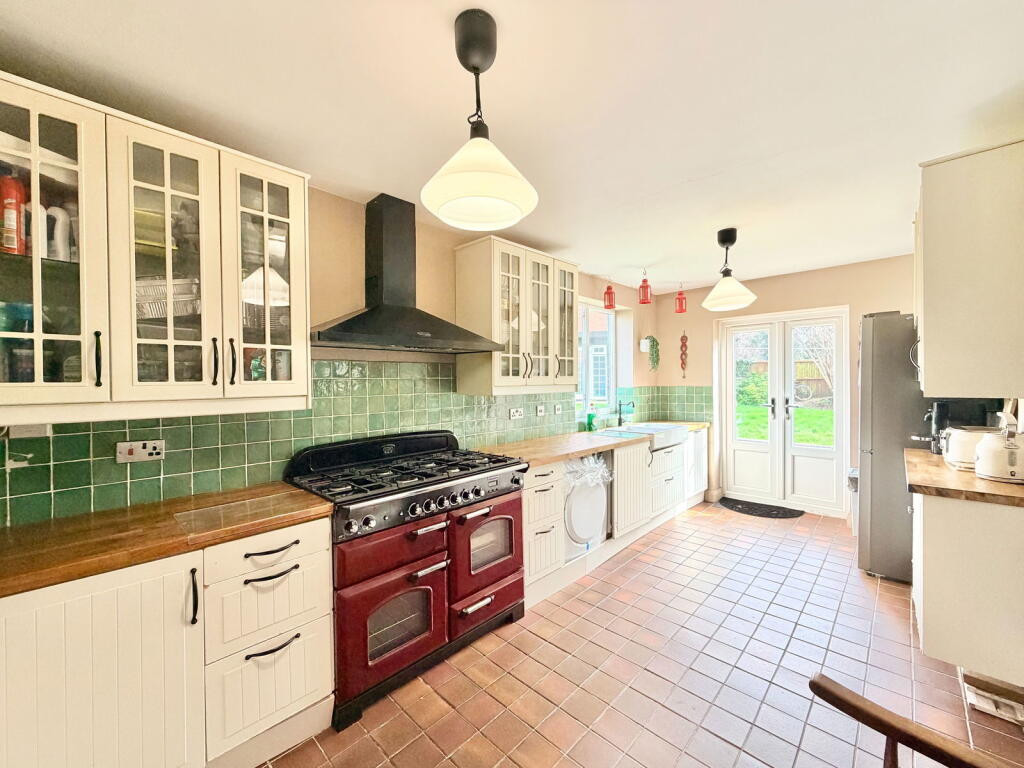
• Good Size Kitchen
• First Floor Shower Room
• Ground Floor Bathroom
• Master Bedroom With Walk-In Wardrobe
• Driveway Parking To Front & Rear
• Good Size Rear Garden With Summer House
• Convenient Location
Location:
• Nearest Station: Olton Station
• Distance to Station: 0.18689500668262518 miles
Agent Information:
• Address: 3 Drakes Cross Parade,
Hollywood,
Birmingham,
B47 5HD
Full Description:
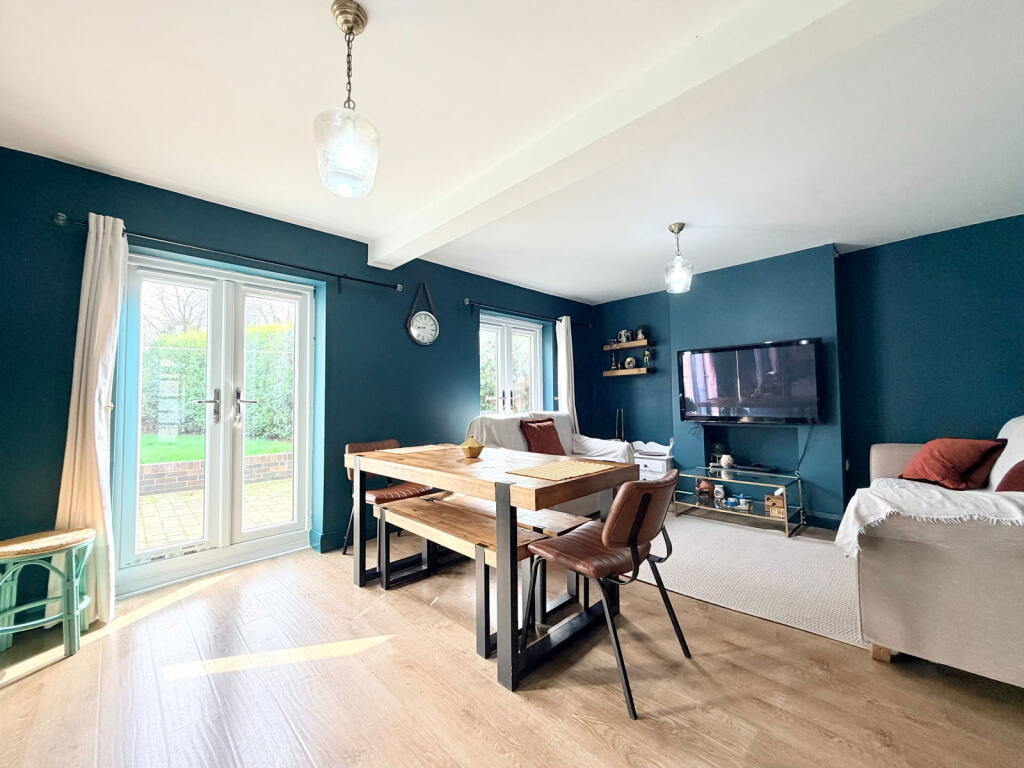
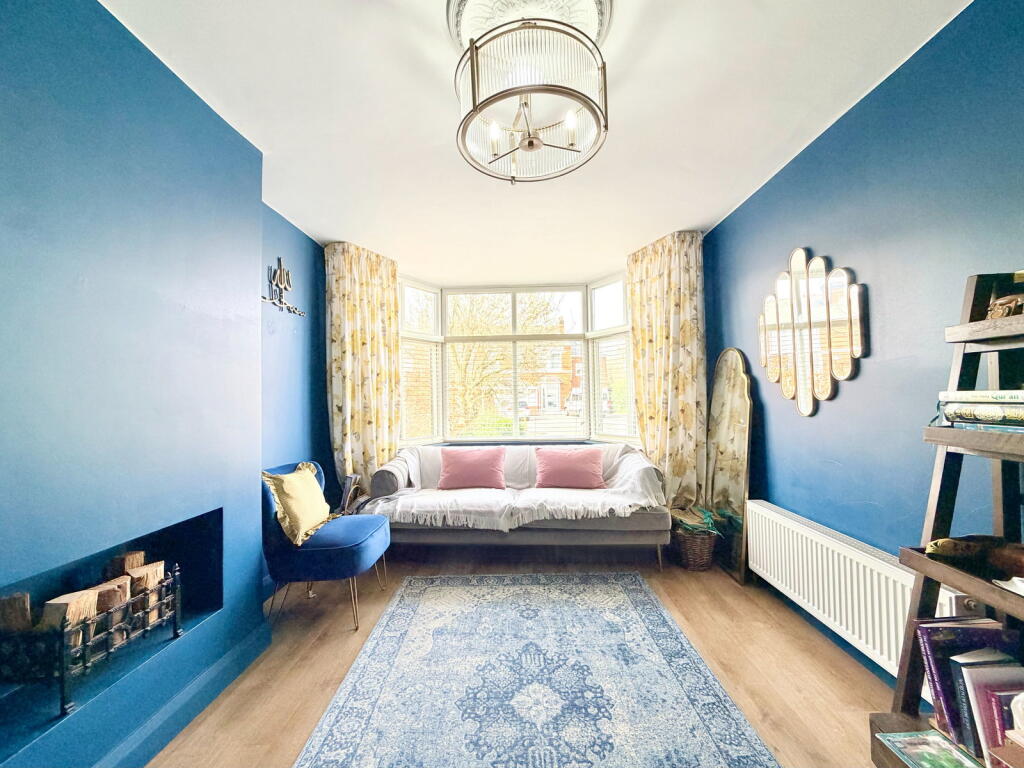
<p>Occupying a generous corner plot in a highly convenient location close to the Warwick Road, Olton Train Station and well regarded local schooling, this extended and well presented property offers spacious and versatile accommodation ideal for modern family living.</p><p>The property is set back from the road behind a driveway providing off road parking to the front, with additional parking available to the rear. An attractive entrance leads into a welcoming and spacious hallway.</p><p>To the front of the property is a comfortable lounge featuring a bay window that allows for plenty of natural light. Also positioned at the front is a stylish contemporary family bathroom, beautifully finished with feature tiling and a schoolhouse style radiator.</p><p>To the rear, the home opens up into a superb family dining room, creating an impressive space perfectly suited for both everyday living and entertaining. There is ample room for a dining table and relaxed seating area, while two sets of French doors flood the room with natural light and provide direct access to the garden.</p><p>An open doorway leads through to a well proportioned kitchen fitted with a range of cupboards complemented by wooden work surfaces and a classic Belfast style sink. There is space for a range style cooker, American style fridge freezer and additional appliances, with further French doors opening out to the rear garden.</p><p>Upstairs, the property offers four bedrooms, with the principal bedroom benefitting from a useful walk-in wardrobe/dressing room. The remaining bedrooms are served by a contemporary family shower room.</p><p>Externally, the rear garden is a particular feature of the home, enjoying a generous size and wrapping around the side of the property to make the most of the corner plot position. The garden also benefits from gated access to the front and includes a useful summer house, providing a versatile space for storage, hobbies or relaxation.</p><p><strong>Entrance Hall</strong></p><p><strong>Lounge to front </strong> - 4.88m into bay x 3.02m (16'0" x 9'11")</p><p><strong>Family Dining Room to rear</strong> - 3.96m max x 5.21m (13'0" x 17'1")</p><p><strong>Ground Floor Family Bathroom to front </strong> - 1.75m x 2.64m (5'9" x 8'8")</p><p><strong>Kitchen to rear </strong> - 5.79m x 2.64m (19'0" x 8'8")</p><p><strong>Landing </strong></p><p><strong>Bedroom One to rear </strong> - 4.34m x 2.62m (14'3" x 8'7")</p><p><strong>Walk-In Wardrobe to front </strong> - 1.32m x 2.64m (4'4" x 8'8")</p><p><strong>Bedroom Two to front </strong> - 5.05m into bay x 3.02m (16'7" x 9'11")</p><p><strong>Bedroom Three to rear </strong> - 3.96m x 3.02m (13'0" x 9'11")</p><p><strong>Bedroom Four to front </strong> - 2.59m x 2.06m (8'6" x 6'9")</p><p><strong>Family Shower Room to rear </strong> - 1.73m x 2.59m (5'8" x 8'6")</p><p><strong>Rear Garden</strong></p><p><strong>Council Tax Band - D.</strong></p><p><strong>EPC Rating - C.</strong></p><p><strong>Tenure</strong></p><div><p><span style="font-size:12pt;font-family:'gill sans mt' , sans-serif">The vendor advises that the property is Freehold. Drakes Estate Agents will not be held responsible should this information be incorrect and we request that your conveyancing solicitor verifies this throughout the conveyancing procedure. </span></p><p><span style="font-size:12pt;font-family:'gill sans mt' , sans-serif">The information provided by Drakes Estate Agents do not constitute part or all of an offer or contract, the measurements are supplied for guidance only and as such must be considered incorrect, we have not tested any appliances, fittings, services or equipment or and we ask all potential buyers to check the working of any appliances and the measurements before committing to any expenses. Some properties may have been staged for marketing purposes using AI (artificial intelligence). For Money Laundering purposes we will request any potential buyer at offer stage to provide proof of Identity before negotiation takes place. Drakes Estate Agents do receive a small referral fee from some Conveyancing Solicitors & Mortgage Brokers which is on a case-by-case basis, and is subject to a minimum referral fee of £50.</span></p></div>