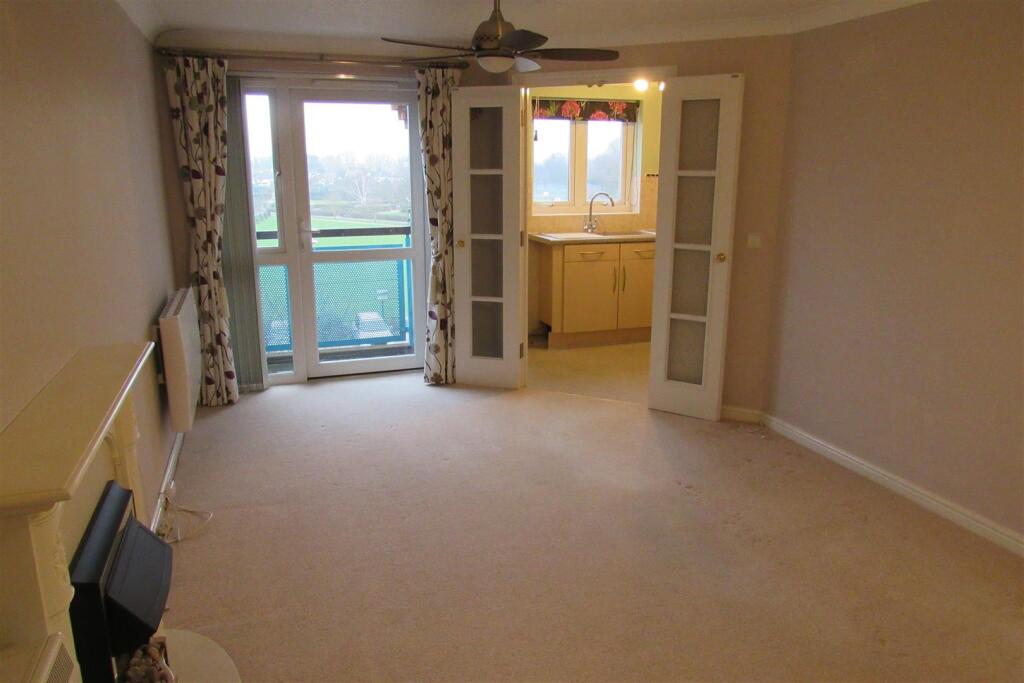
Richmond Street, Herne Bay
Property facts
- Property type
- Retirement Property
- Bedrooms
- 1
- Bathrooms
- 1
- Taxes (as supplied)
- Band: B
Only details supplied with this listing are shown. Ask the listing contact to confirm measurements, taxes and costs.
About this home
Property Details: • Type: Retirement Property • Tenure: N/A • Floor Area: N/A
Key Features:
Location: • Nearest Station: N/A • Distance to Station: N/A
Agent Information: • Address: 105-107 Mortimer Street, Herne Bay, CT6 5ER
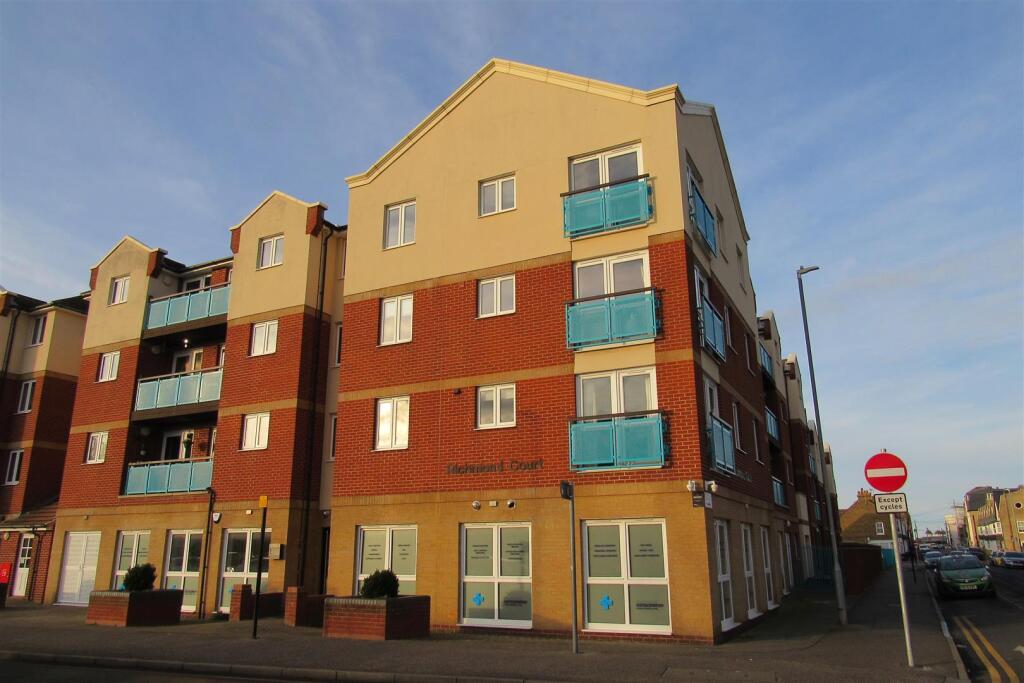
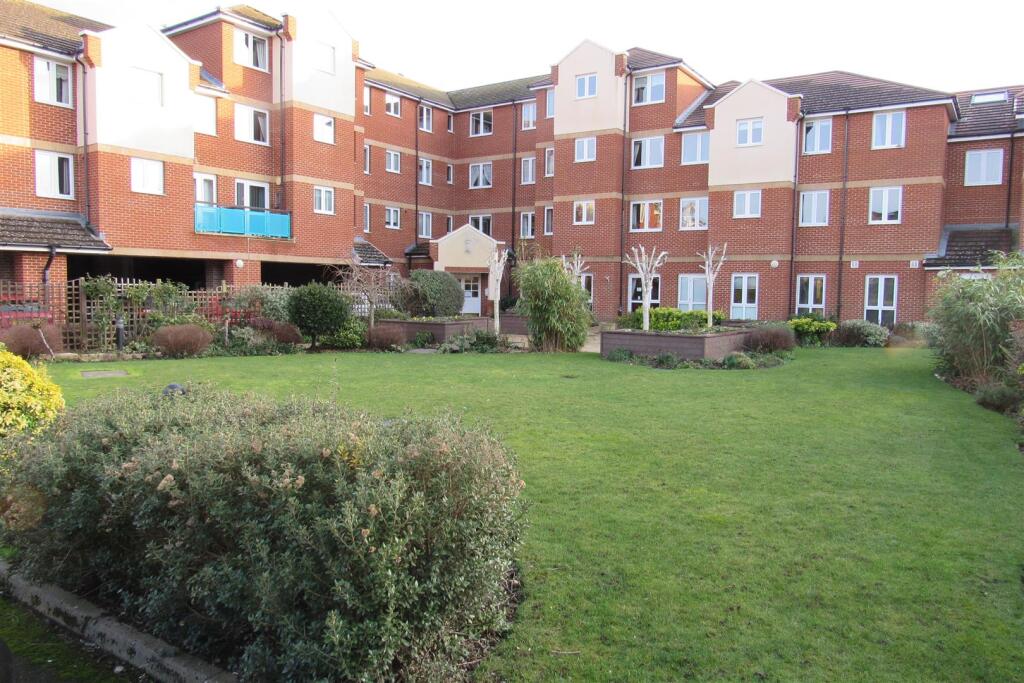
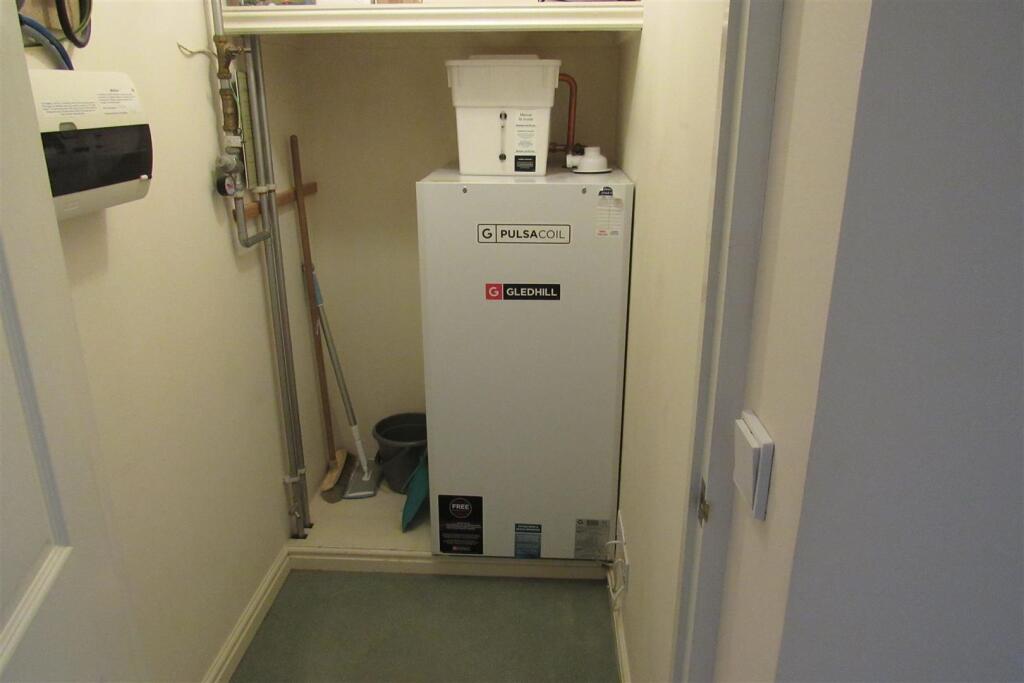
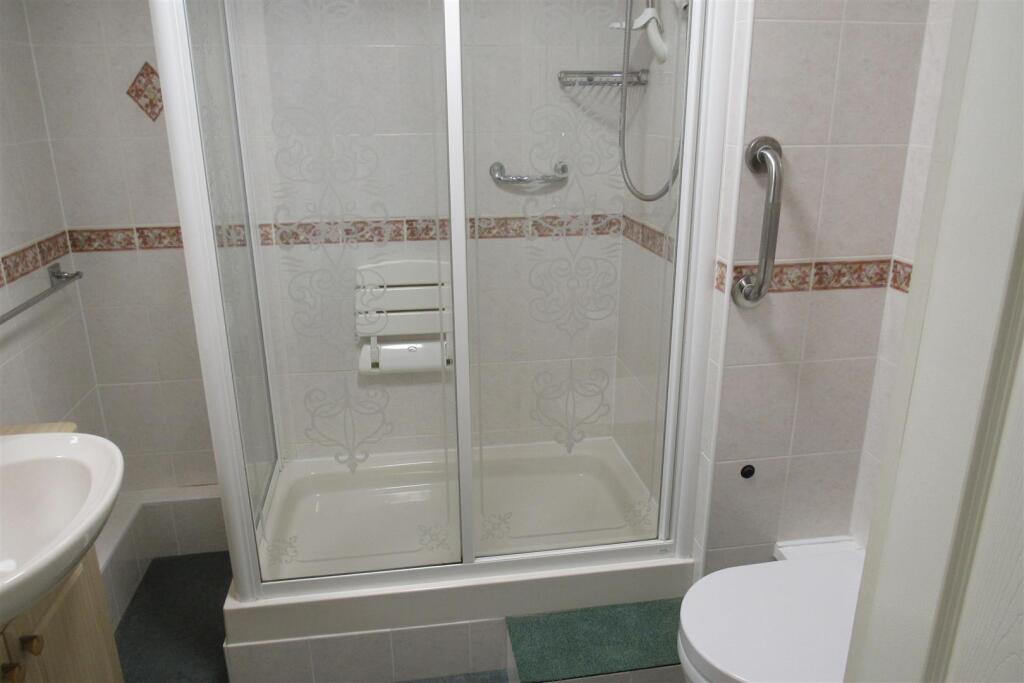
Full Description: Nicely appointed Third floor 1 bedroom leasehold retirement flat located on the top floor with amazing lovely park views and beyond from the Lounge, Bedroom & Kitchen. Balcony off Lounge . Offered with no forward chain . 125 years from 1/11/05 .Service Charge £1750 payable every 6 months includes water bills and building insurance . Ground rent £197.50 payable every 6 months ..Electric heating , double glazing .Communal Front Entrance Porch - Communal Hall with house managers office , Large Residents Lounge , laundry room , access to stairs and Lift to all floorsThird Floor Level - Flat Entrance Hall - Emergency call point , intercom system with main door entry control with intercom , access to roof void , walk in cupboard 1.79m x 1.05m wide , Pulsacoil Boiler for hot water , consumer unit ,Shower /Wc - 2.08m x 1.72m (6'9" x 5'7" ) - Shower cubicle, vanity washbasin, mirror ,mirror cabinets , , electric light with shavers point , low level wc suite, heated towel rail , extractor unit, wall heater, tiled walls .Bedroom - 4.79m max depth including door recess x 2.8m (15' - Fitted wardrobe , storage heater, power points, tv point, telephone point, additional secondary double glazing to double glazed window which is removable if not required , extensive park views ,facing south .Lounge - 5.97m max x 3.26m (19'7" max x 10'8" ) - Lovely south facing room with extensive views over the park and beyond , ceiling fan, electric panel heater , power points , tv point storage heater , door to balcony with light .Kitchen (Off Lounge) - 2.32m max x 1.70m max (7'7" max x 5'6" max ) - South facing room with the benefit of park views , base units ,wall cupboards, electric oven ,induction hob, integrated freezer, recess for fridge, sink unit with mixer tap, Futura electric wall heater .BrochuresRichmond Street, Herne BayBrochure
Location
If the interactive map is unavailable, open the supplied location in maps.
Open location in mapsThe pin uses coordinates supplied with this listing. Confirm the exact location with the listing contact.
Listing information
- Original source
- www.rightmove.co.uk
- Added to Mirror
- Record updated
Added and updated dates describe the Mirror record. Source publication and verification dates are shown separately when known; none establishes time on market. Confirm current price and availability with the listing contact.
View original listing