Richmond Way, Whitfield, Dover, CT16 3FL
Property facts
- Property type
- Detached
- Bedrooms
- 4
- Taxes (as supplied)
- Ask developer
Only details supplied with this listing are shown. Ask the listing contact to confirm measurements, taxes and costs.
About this home
Property Details: • Type: Detached • Tenure: N/A • Floor Area: N/A
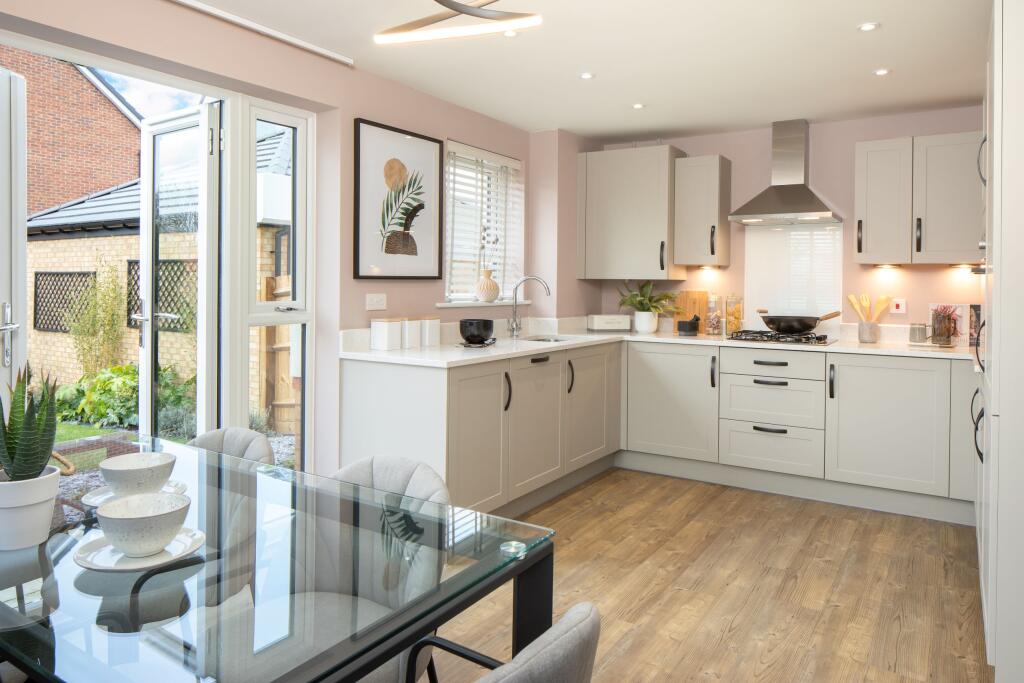
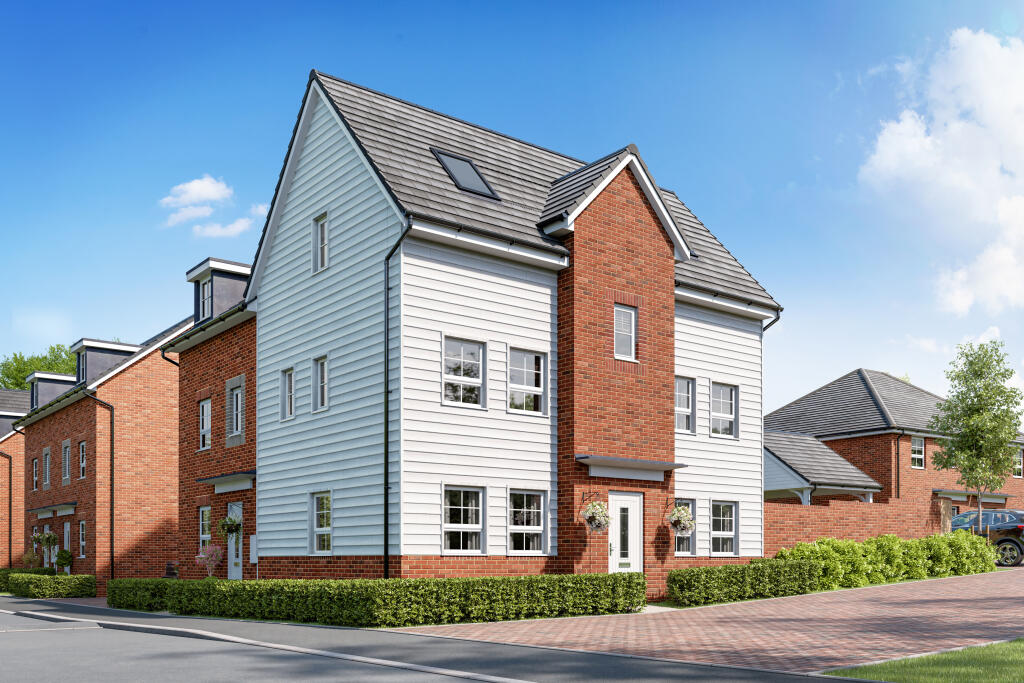
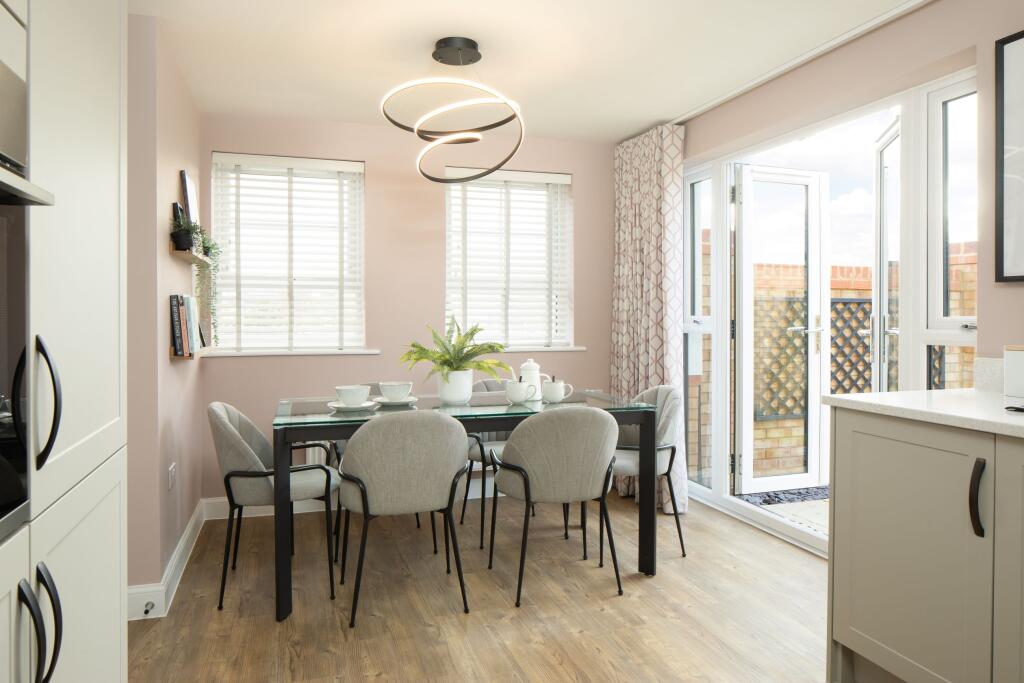
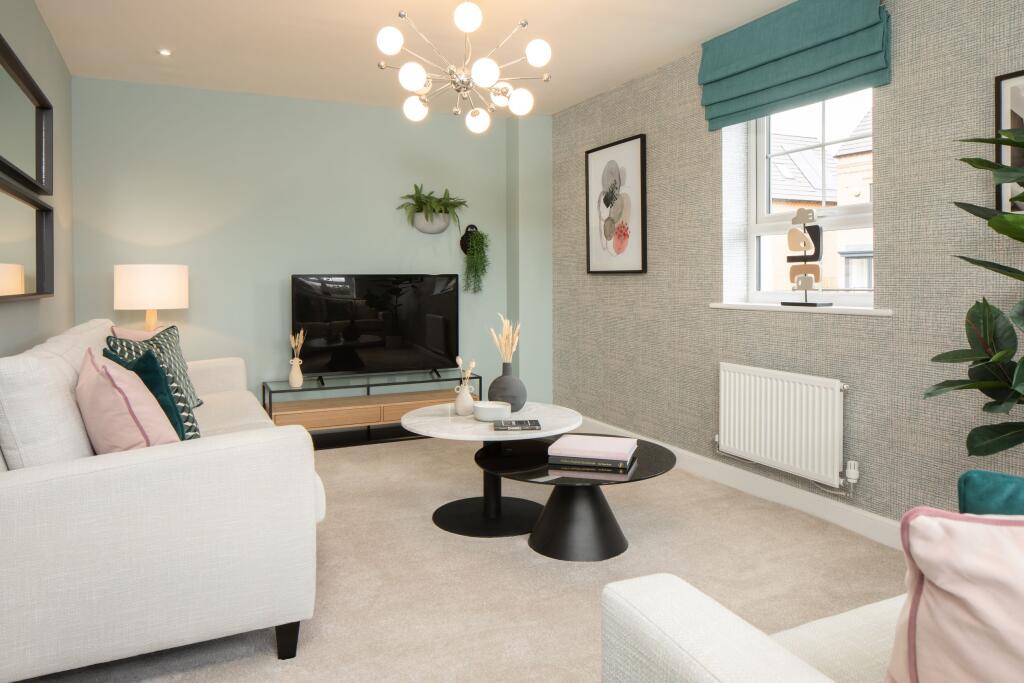
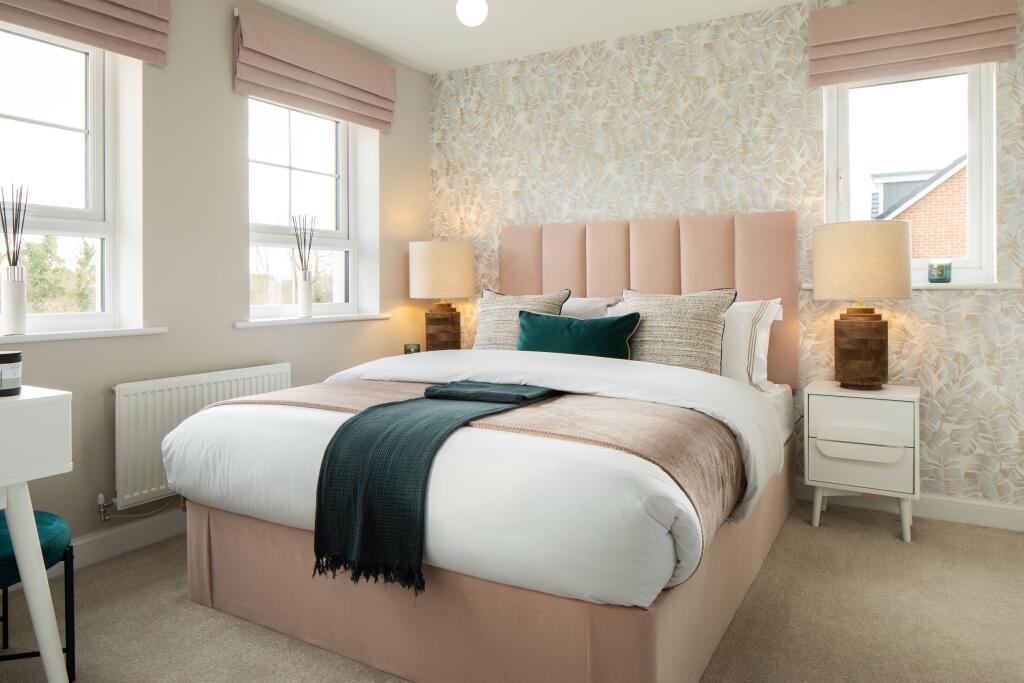
Key Features: • Detached three-storey home • Carport and 2 parking spaces • South-west facing garden • Open-plan kitchen/dining room • Cosy family lounge • Four double bedrooms • Main bedroom with en suite • Built for the future - energy efficient features
Location: • Nearest Station: N/A • Distance to Station: N/A
Agent Information: • Address: Richmond Way, Whitfield, Dover, CT16 3FL
Full Description: Perfect family home designed over three floors for the ultimate flexible living space. Whether you have older children, a multi-generational home or regular guests to stay, the top floor offers privacy to whoever needs it, with two double bedrooms and its own shower room.Room Dimensions1Bathroom - 1903mm x 2038mm (6'2" x 6'8")Bedroom 1 - 3684mm x 3175mm (12'1" x 10'4")Bedroom 3 - 3220mm x 3175mm (10'6" x 10'4")Ensuite 1 - 1511mm x 2287mm (4'11" x 7'6")2Bedroom 2 - 4076mm x 3532mm (13'4" x 11'7")Bedroom 4 - 4076mm x 3175mm (13'4" x 10'4")Shower Room - 1323mm x 2168mm (4'4" x 7'1")GKitchen / Dining - 4963mm x 3175mm (16'3" x 10'4")Lounge - 4963mm x 3113mm (16'3" x 10'2")WC - 925mm x 1923mm (3'0" x 6'3")
Features & amenities
Location
If the interactive map is unavailable, open the supplied location in maps.
Open location in mapsThe pin uses coordinates supplied with this listing. Confirm the exact location with the listing contact.
Listing information
- Original source
- www.rightmove.co.uk
- Added to Mirror
- Record updated
Added and updated dates describe the Mirror record. Source publication and verification dates are shown separately when known; none establishes time on market. Confirm current price and availability with the listing contact.
View original listing