Log in Sign up
Back to search Home Countries United Kingdom Dover Richmond Way, Whitfield, Dover, CT16 3FL
£374,995

Richmond Way, Whitfield, Dover, CT16 3FL

Richmond Way, Whitfield, Dover, CT16 3FL
Semi-Detached

Property facts

Property type
Semi-Detached
Taxes (as supplied)
Ask developer

Only details supplied with this listing are shown. Ask the listing contact to confirm measurements, taxes and costs.

About this home

Property Details: • Type: Semi-Detached • Tenure: N/A • Floor Area: N/A

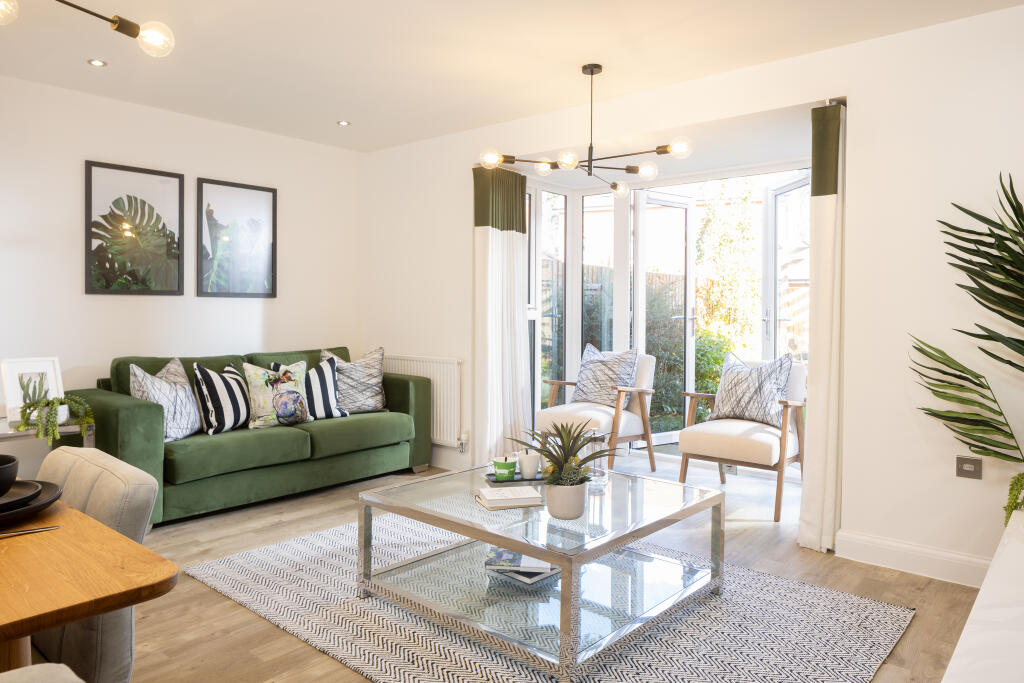
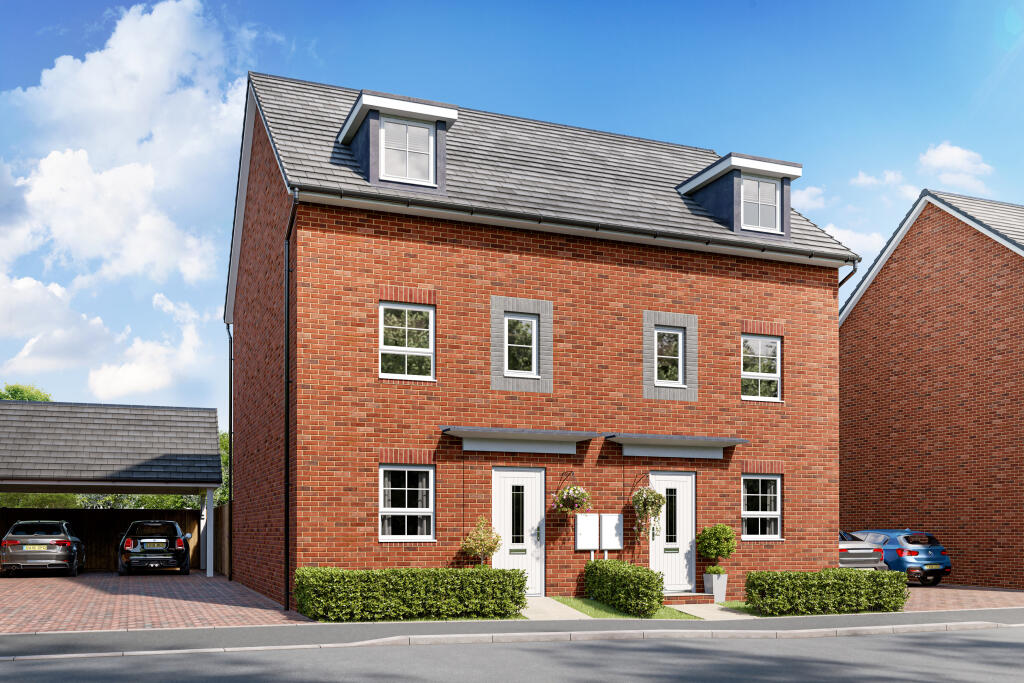
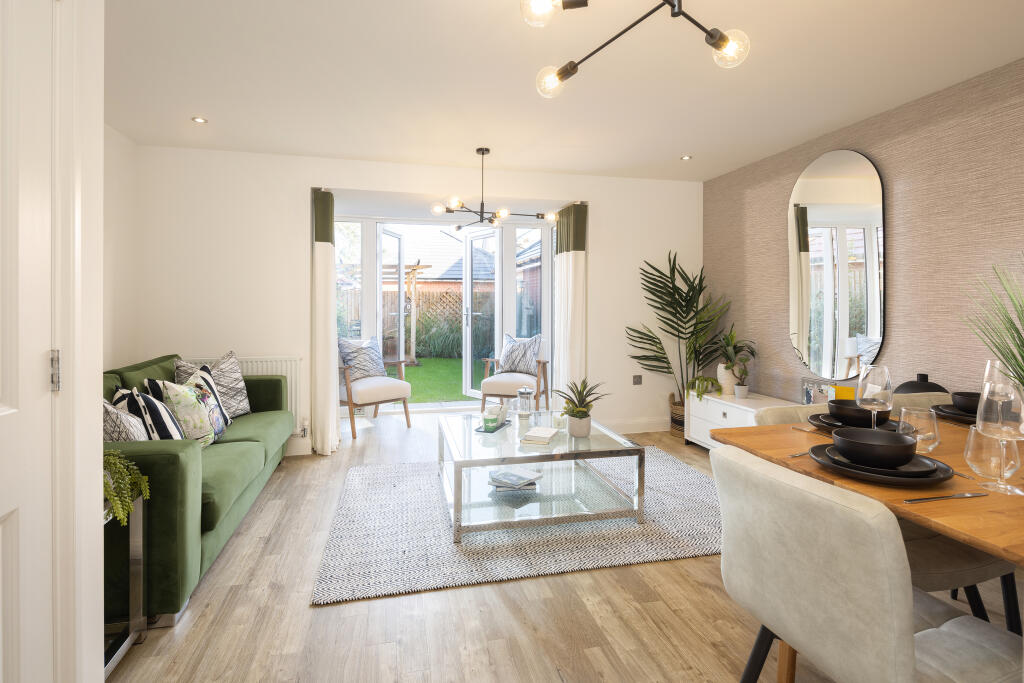
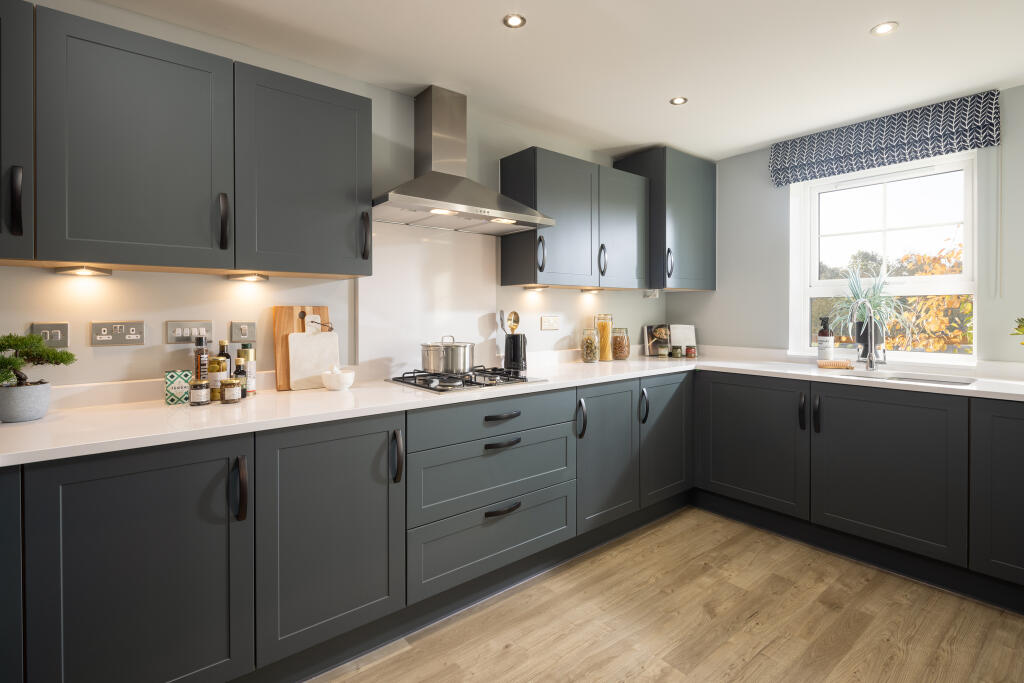
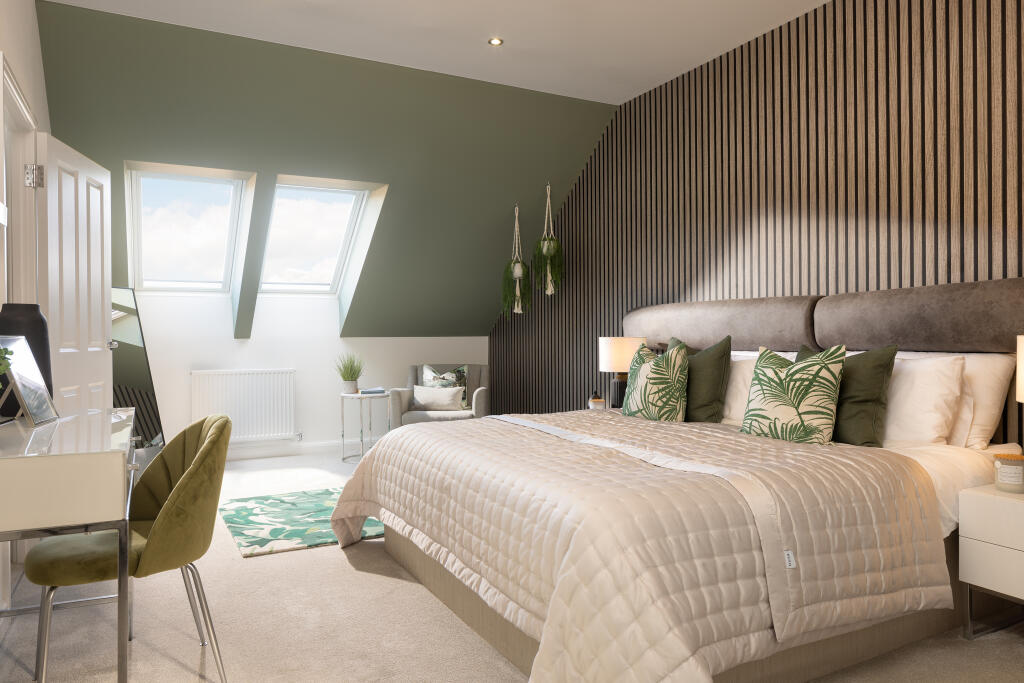
Key Features: • Semi-detached three-storey home • Carport and two parking spaces • Enhanced energy-efficient features • South-west facing garden • Upgraded kitchen and flooring worth over £7,000 • Open-plan living/dining room with walk-in bay window • Separate modern kitchen • Three double bedrooms and one single • Luxurious private top floor bedroom with en suite

Location: • Nearest Station: N/A • Distance to Station: N/A

Agent Information: • Address: Richmond Way, Whitfield, Dover, CT16 3FL

Full Description: Time to get cosy in your new home! This home is READY TO MOVE INTO THIS WINTER. The Woodcote offers flexible living across three floors. Enjoy your open-plan living/dining room, perfect for gathering family and friends, while also offering a private top-floor bedroom that serves as an ideal adult retreat. Your peaceful escape from the hustle and bustle of daily life.Room Dimensions1Bathroom - 2112mm x 1912mm (6'11" x 6'3")Bedroom 2 - 4414mm x 2608mm (14'5" x 8'6")Bedroom 3 - 3722mm x 2608mm (12'2" x 8'6")Bedroom 4 - 2779mm x 1912mm (9'1" x 6'3")2Bedroom 1 - 5650mm x 3482mm (18'6" x 11'5")Dressing - 2594mm x 2574mm (8'6" x 8'5")Ensuite 1 - 1926mm x 2486mm (6'3" x 8'1")GKitchen - 4211mm x 2481mm (13'9" x 8'1")Lounge / Dining - 5845mm x 4608mm (19'2" x 15'1")WC - 1726mm x 878mm (5'7" x 2'10")

Features & amenities

Features & finishes
Semi-detached three-storey home
Carport and two parking spaces
Enhanced energy-efficient features
South-west facing garden
Upgraded kitchen and flooring worth over £7
000
Open-plan living/dining room with walk-in bay window
Separate modern kitchen
Three double bedrooms and one single
Luxurious private top floor bedroom with en suite

Location

If the interactive map is unavailable, open the supplied location in maps.

Open location in maps

The pin uses coordinates supplied with this listing. Confirm the exact location with the listing contact.

Listing information

Original source
www.rightmove.co.uk
Added to Mirror
Record updated

Added and updated dates describe the Mirror record. Source publication and verification dates are shown separately when known; none establishes time on market. Confirm current price and availability with the listing contact.

View original listing

Similar homes nearby

Photos coming soon
For Sale
£425,000
Guston Heights, Guston, Dover
4 bd 4 ba Semi-Detached
Dover
Listed by Connells, Canterbury
Photos coming soon
For Sale
£235,000
St. David's Avenue, Aycliffe, Dover, Kent
3 bd 1 ba End of Terrace
Dover
Listed by Wards, Dover
Photos coming soon
For Sale
£150,000
Lorne Road, Dover, CT16
1 bd 1 ba Semi-Detached
Dover
Listed by Burnap & Abel, Dover
Photos coming soon
For Sale
£159,000
Queens Avenue, Dover, Kent
3 bd 1 ba Chalet
Dover
Listed by Homewise, South East
Photos coming soon
For Sale
£171,500
St. George's Crescent, Dover, Kent
3 bd 1 ba Detached Bungalow
Dover
Listed by Homewise, South East
Photos coming soon
For Sale
£240,000
Queens Avenue, Dover, Kent
3 bd 1 ba Chalet
Dover
Listed by Wards, Dover
Photos coming soon
For Sale
£260,000
St. George's Crescent, Dover, Kent
3 bd 1 ba Detached Bungalow
Dover
Listed by Wards, Dover
Photos coming soon
For Sale
£265,000
London Road, Dover, CT17
3 bd 2 ba Detached
Dover
Listed by Tersons, Dover
£374,995
Log in Sign up